Under auction terms...see www.auction.com for details. If you need extra separated living areas check out this property. The house consist of 3 separate living areas all under one roof. The main unit 1 in the middle consist of living room, kitchen, two bedrooms, one partial bathroom, 2 rooms that could be dining, family room, office, or extra bedroom with addition of closets. Has enclosed porch in back, porch in front leading to single carport and to Unit 2 to left side of house has 1 bedroom, 1 bathroom, partial kitchen, large living room and extra room with multiple uses. Unit 3 to right side of house has large living/dining/kitchen area, two bedrooms and 1 bathroom. Seller says two lots in back may convey with the house (lots face McBride Circle N--buyer to verify) This home "sold in current as is condition" and may have deed/zoning or legally restricted use, buyer should verify legal permitted use of house prior to making offer. All information about property from public records and should be verified by buyer prior to making offer along with use of the property. The seller or listing company makes no representation as to use, living area, lot size/ number of lots, room count, number of bed/baths or condition of this property. Utilities will not be turned on for inspection. Maybe subject to one year right of redemption. Call your favorite real estate agent for information/showing today.
Active
Price cut: $10K (9/28)
$170,000
675 Wilson Blvd, Axis, AL 36505
5beds
3,460sqft
Single Family Residence, Residential
Built in 1971
1.4 Acres Lot
$-- Zestimate®
$49/sqft
$-- HOA
What's special
Enclosed porch in back
- 179 days
- 834
- 35
Zillow last checked:
Listing updated:
Listed by:
Tim Pope 251-391-8749,
Cooper & Co Inc.
Source: GCMLS,MLS#: 7752956
Facts & features
Interior
Bedrooms & bathrooms
- Bedrooms: 5
- Bathrooms: 3
- Full bathrooms: 3
Heating
- Other
Cooling
- Other
Appliances
- Included: Other
- Laundry: None
Features
- Other
- Flooring: Other
- Windows: None
- Basement: None
- Has fireplace: No
- Fireplace features: None
Interior area
- Total structure area: 3,460
- Total interior livable area: 3,460 sqft
Property
Parking
- Total spaces: 1
- Parking features: Carport
- Carport spaces: 1
Accessibility
- Accessibility features: None
Features
- Levels: One
- Patio & porch: Front Porch
- Exterior features: None
- Pool features: None
- Spa features: None
- Fencing: None
- Has view: Yes
- View description: Other
- Waterfront features: None
Lot
- Size: 1.4 Acres
- Features: Back Yard, Front Yard
Details
- Additional structures: Shed(s)
- Parcel number: 1207250000073
- Special conditions: In Foreclosure,Sold As/Is,Other
Construction
Type & style
- Home type: SingleFamily
- Architectural style: Traditional
- Property subtype: Single Family Residence, Residential
Materials
- Brick, Other
- Foundation: Slab
- Roof: Shingle
Condition
- Year built: 1971
Utilities & green energy
- Electric: Other
- Sewer: Other
- Water: Other
- Utilities for property: Electricity Available, Natural Gas Available, Water Available, Other
Green energy
- Energy efficient items: None
Community & HOA
Community
- Features: None
- Subdivision: Wilsons Add To Axis
Location
- Region: Axis
Financial & listing details
- Price per square foot: $49/sqft
- Tax assessed value: $184,300
- Annual tax amount: $827
- Date on market: 4/13/2026
- Electric utility on property: Yes
- Road surface type: Other
Estimated market value
Not available
Estimated sales range
Not available
$2,681/mo
Price history
| Date | Event | Price |
|---|---|---|
| 9/28/2026 | Price change | $170,000-5.6%$49/sqft |
Source: BHHS broker feed #7752956 Report a problem | ||
| 7/24/2026 | Price change | $180,000-10%$52/sqft |
Source: BHHS broker feed #7752956 Report a problem | ||
| 4/15/2026 | Listed for sale | $200,000+21.2%$58/sqft |
Source: BHHS broker feed #7752956 Report a problem | ||
| 6/6/2022 | Sold | $165,000$48/sqft |
Source: Public Record Report a problem | ||
| 4/1/2022 | Listed for sale | $165,000+144.4%$48/sqft |
Source:  GCMLS #7025404 Report a problem GCMLS #7025404 Report a problem | ||
| 10/30/2015 | Sold | $67,500-32.4%$20/sqft |
Source: Public Record Report a problem | ||
| 7/6/2015 | Price change | $99,900-9.2%$29/sqft |
Source: EXIT REALTY PROS #519226 Report a problem | ||
| 5/19/2015 | Price change | $110,000-8.3%$32/sqft |
Source: EXIT REALTY PROS #519226 Report a problem | ||
| 4/14/2015 | Listed for sale | $120,000$35/sqft |
Source: HARTLEY REAL ESTATE #518593 Report a problem | ||
Public tax history
| Year | Property taxes | Tax assessment |
|---|---|---|
| 2025 | $827 +2.9% | $18,440 +2.7% |
| 2024 | $804 +6.3% | $17,960 +5.8% |
| 2023 | $757 -54% | $16,980 -50% |
| 2022 | $1,646 +29.7% | $33,940 +29.7% |
| 2021 | $1,269 | $26,160 |
| 2020 | $1,269 +9.7% | $26,160 +9.7% |
| 2019 | $1,156 | $23,840 |
| 2018 | $1,156 +0.9% | $23,840 +0.9% |
| 2017 | $1,146 | $23,620 -2.6% |
| 2016 | $1,146 +2.3% | $24,240 +7.4% |
| 2013 | $1,120 | $22,580 |
Find assessor info on the county website
Monthly payment
Est. payment
Payment breakdown
Explore the cost of this home by adjusting the details. Changes won't be saved.Climate risks
Neighborhood: 36505
Nearby schools
Schools provided by the listing agent
- Middle: North Mobile County
- High: Citronelle
Source: GCMLS. This data may not be complete. We recommend contacting the local school district to confirm school assignments for this home.
Similar homes
- $--4 bd2 ba2.1k sqft1201 Martha Alleyn Dr, Saraland, AL 36571Auction
 Auction.com 2
 - $174,5003 bd2 ba1.7k sqft5519 2nd St, Satsuma, AL 36572For Sale
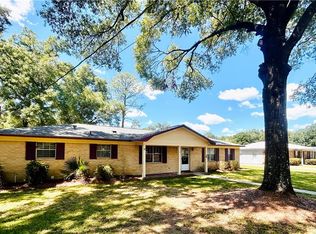 MLS ID #7835238, Whitley Norman, Norman Realty, Inc. GCMLS
 - $174,0004 bd2 ba2.7k sqft17617 Old Bratt Rd, Atmore, AL 36502For Sale
 MLS ID #213285, Jeremy Armstrong, eXp Realty LLC Landmark Real Estate. SAMLS
 - $185,0003 bd2 ba2.2k sqft3601 Lott Rd, Eight Mile, AL 36613For Sale
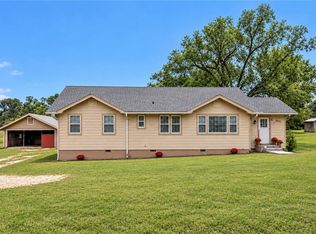 MLS ID #7846938, Sheila Yarborough, Bellator Real Estate, LLC. GCMLS
