Skip main navigation
Sold for $460,000
  • $460,000

    6750 N Lake Blvd #11-G, Tahoe Vista, CA 96148

    3beds
    1,779sqft
    Townhouse
    Built in 2003
    -- sqft lot
    $459,400 Zestimate®
    $259/sqft
    $4,808 Estimated rent

    Home value

    $459,400

    $409,000 - $519,000

    $4,808/mo

    Zestimate® history
    Loading
    Loading...

    Owner options

    List your home for rent

    $4,808/mo

    Rent Zestimate®

    Find your next renter with Zillow Rental Manager. Plus, with online applications, you can quickly screen prospective tenants – for free.

    Learn more

    $4,808/mo

    Rent Zestimate®

    Refinance and save

    $4,390/mo

    Est. payment

    Refinancing to a lower rate could help reduce your monthly payments and save thousands over the life of the loan.

    See today's rates

    $4,390/mo

    Est. payment

    Explore your selling options

    Work with a Zillow partner agent

    Leverage their expertise and Zillow's premium Showcase listings to get your home seen by more buyers.

    Get started

    List with your own agent

    Get your home in front of millions of buyers by listing it on Zillow.

    Learn how to do it

    Sell it yourself

    Take full control of how buyers see your home on Zillow by listing For Sale by Owner (FSBO).

    List your home

    What's special

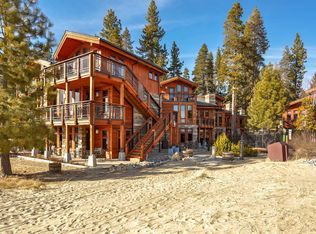
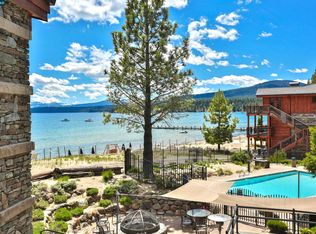
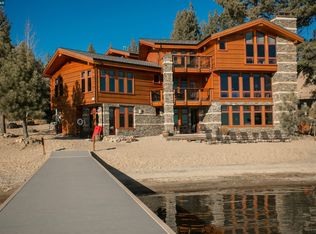
    Unit 11G at Tonopalo is an exceptional Fractional Residence Club in Tahoe Vista. This offering is a 1/7th share which includes 6 planned weeks a year plus an option for additional weeks based on space available. Amenities include a private pier, 12 buoys, water toys for the whole family, clubhouse, pool and hot tub, fire pit and BBQ area. You definitely want to come see this amazing lake front property.

    Zillow last checked:

    Listing updated:

    Listed by:

    John Fondnazio DRE #01938194 925-817-9053,

    Exp Realty Of Northern Ca, Inc

    Bought with:

    OUT OF AREA OUT, DRE #88888888

    Out Of Area - Non Member

    Source: CCAR,MLS#: 41033960MLS Logo

    Facts & features

    Interior

    Bedrooms & bathrooms
    • Bedrooms: 3
    • Bathrooms: 4
    • Full bathrooms: 3
    • Partial bathrooms: 1
    Rooms
    • Room types: 2 Bedrooms, 2 Baths, Dining Room
    Kitchen
    • Features: Breakfast Bar, Counter - Stone, Dishwasher, Eat In Kitchen, Garbage Disposal, Microwave, Range/Oven Built-in, Refrigerator
    Heating
    • Forced Air
    Cooling
    • Ceiling Fan(s)
    Appliances
    • Included: Dishwasher, Microwave, Range, Refrigerator, Dryer, Washer
    • Laundry: In Unit
    Features
    • Breakfast Bar
    • Flooring: Tile, Carpet
    • Number of fireplaces: 1
    • Fireplace features: Brick, Family Room, Insert
    Interior area
    • Total structure area: 1,779
    • Total interior livable area: 1,779 sqft

    Property

    Parking
    • Parking features: Space Per Unit - 1
    Features
    • Levels: Two
    • Stories: 2
    • Exterior features: Unit Faces Common Area
    • Pool features: Gas Heat, Pool Cover, See Remarks, Community
    • On waterfront: Yes
    Details
    • Parcel number: 117240011570
    • Special conditions: Standard
    • Other equipment: DSL/Modem Line

    Construction

    Type & style
    • Home type: Townhouse
    • Architectural style: Custom
    • Property subtype: Townhouse
    Materials
    • Stone, Wood Siding
    • Roof: See Remarks
    Condition
    • Existing
    • New construction: No
    • Year built: 2003

    Utilities & green energy

    • Electric: No Solar
    • Utilities for property: Internet Available

    Community & HOA

    Community
    • Subdivision: Not Listed
    HOA
    • Has HOA: Yes
    • Amenities included: Fitness Center, Pool, Activities Available, Barbecue, BBQ Area, Beach Rights, Cable TV, Guest Parking, Laundry, Picnic Area, Recreation Room, Recreation Facilities
    • Services included: Cable TV, Common Area Maint, Common Heating, Common Hot Water, Electricity, Maintenance Structure, Gas, Insurance, Management Fee, Reserve Fund, Trash, Water/Sewer, Other, Maintenance Grounds, Organized Activities
    • HOA fee: $1,501 monthly
    • HOA name: NOT LISTED
    • HOA phone: 530-546-6500
    Location
    • Region: Tahoe Vista

    Financial & listing details

    • Price per square foot: $259/sqft
    • Date on market: 7/22/2023

    Price history

    DateEventPrice
    10/31/2023Sold$460,000-5.9%$259/sqft
    Source: CCAR #41033960 Report a problem
    10/11/2023Pending sale$489,000$275/sqft
    Source: bridgeMLS/CCAR/Bay East AOR #41033960 Report a problem
    7/22/2023Listed for sale$489,000$275/sqft
    Source: bridgeMLS/CCAR/Bay East AOR #41033960 Report a problem

    Public tax history

    Tax history is unavailable.

    Neighborhood: 96148

    Nearby schools

    GreatSchools rating
    Get a cash offer in 3 minutes
    Find out how much your home could sell for in as little as 3 minutes with a no-obligation cash offer.
    Estimated market value
    $459,400
    Get a cash offer in 3 minutes
    Find out how much your home could sell for in as little as 3 minutes with a no-obligation cash offer.
    Estimated market value
    $459,400