Spacious Chino Pool Home with RV Parking & 3-Car Garage & NO HOA.
Welcome to 6753 Homan St, a spacious two-story single-family home in Chino offering approximately 2,748 sq. ft. of living space, with 4 bedrooms and 3 bathrooms on an approximately 6,155 sq. ft. lot. Built in 2000, this well-appointed home features a desirable floor plan with a bedroom downstairs, a three-car garage, RV parking, and a private backyard pool.
The inviting kitchen serves as the heart of the home, featuring a generous center island, granite countertops, backsplash, and cabinetry, creating an ideal space for everyday meals and entertaining. Additional interior highlights include updated ceiling fans with LED lighting, dual A/C systems serving each level, an upstairs laundry area, and a convenient first-floor bedroom. A whole-house soft-water system adds further comfort and convenience.
Step outside to the private backyard, where a 14' × 28' swimming pool provides the perfect setting for summer relaxation, gatherings, and entertaining. The property also offers RV parking with a 20-amp electrical hookup and an additional backyard storage shed for added functionality.
With its spacious floor plan, private pool, three-car garage, RV parking, and versatile living spaces, 6753 Homan St offers a comfortable and entertaining lifestyle in Chino.
For sale
Listed by: Real Broker • Shuang Wang • 626-271-4687
$928,000
6753 Homan St, Chino, CA 91710
4beds
2,748sqft
Single Family Residence
Built in 2000
6,155 Square Feet Lot
$921,000 Zestimate®
$338/sqft
$-- HOA
What's special
- 42 days
- 1,353
- 115
Zillow last checked:
Listing updated:
Listed by:
Shuang Wang DRE #02178438 626-271-4687,
Real Broker
Source: CRMLS,MLS#: OC26206699 Originating MLS: California Regional MLS
Facts & features
Interior
Bedrooms & bathrooms
- Bedrooms: 4
- Bathrooms: 3
- Full bathrooms: 2
- 3/4 bathrooms: 1
- Main level bathrooms: 1
- Main level bedrooms: 1
Rooms
- Room types: Bedroom, Family Room, Kitchen, Laundry, Loft, Living Room, Primary Bedroom, Other, Pantry
Primary bedroom
- Features: Primary Suite
Bedroom
- Features: Multi-Level Bedroom
Bedroom
- Features: Bedroom on Main Level
Kitchen
- Features: Granite Counters
Other
- Features: Walk-In Closet(s)
Pantry
- Features: Walk-In Pantry
Heating
- Central
Cooling
- Central Air, Dual, Attic Fan
Appliances
- Included: Double Oven, Dishwasher, Gas Cooktop, Disposal, Gas Water Heater, Range Hood, Water Softener, Water Heater
- Laundry: Electric Dryer Hookup, Gas Dryer Hookup, Laundry Room, Upper Level
Features
- Ceiling Fan(s), Granite Counters, Pantry, Storage, Bedroom on Main Level, Loft, Primary Suite, Walk-In Pantry, Walk-In Closet(s)
- Has fireplace: Yes
- Fireplace features: Family Room
- Common walls with other units/homes: No Common Walls
Interior area
- Total interior livable area: 2,748 sqft
Property
Parking
- Total spaces: 3
- Parking features: Door-Multi, Garage, RV Hook-Ups, RV Access/Parking
- Attached garage spaces: 3
Features
- Levels: Two
- Stories: 2
- Entry location: front
- Has private pool: Yes
- Pool features: In Ground, Private, Vinyl
- Has view: Yes
- View description: Neighborhood
Lot
- Size: 6,155 Square Feet
- Features: Back Yard, Lawn
Details
- Parcel number: 1052611120000
- Special conditions: Standard
Construction
Type & style
- Home type: SingleFamily
- Property subtype: Single Family Residence
Condition
- New construction: No
- Year built: 2000
Utilities & green energy
- Sewer: Public Sewer
- Water: Public
Community & HOA
Community
- Features: Curbs, Street Lights, Sidewalks
- Security: Security System, Carbon Monoxide Detector(s), Smoke Detector(s)
Location
- Region: Chino
Financial & listing details
- Price per square foot: $338/sqft
- Tax assessed value: $905,760
- Date on market: 9/25/2026
- Cumulative days on market: 42 days
- Listing terms: Cash,Cash to New Loan,Conventional
- Exclusions: Refrigerator and One Storage Shed
Estimated market value
$921,000
$875,000 - $967,000
$3,636/mo
Price history
| Date | Event | Price |
|---|---|---|
| 9/26/2026 | Listed for sale | $928,000+4.5%$338/sqft |
Source:  CRMLS #OC26206699 Report a problem | ||
| 9/20/2024 | Sold | $888,000$323/sqft |
Source: Public Record Report a problem | ||
| 8/9/2023 | Sold | $888,000+1.5%$323/sqft |
Source: Public Record Report a problem | ||
| 7/7/2023 | Pending sale | $875,000$318/sqft |
Source: CRMLS #TR23114231 Report a problem | ||
| 7/7/2023 | Listed for sale | $875,000+270%$318/sqft |
Source: CRMLS #TR23114231 Report a problem | ||
| 1/13/2000 | Sold | $236,500$86/sqft |
Source: Public Record Report a problem | ||
Public tax history
| Year | Property taxes | Tax assessment |
|---|---|---|
| 2026 | -- | $905,760 +2% |
| 2025 | $10,081 +0.7% | $888,000 |
| 2024 | $10,009 +147.4% | $888,000 +154.2% |
| 2023 | $4,045 +0.6% | $349,384 +2% |
| 2022 | $4,022 +1.9% | $342,534 +2% |
| 2021 | $3,948 +1.2% | $335,818 +1% |
| 2020 | $3,900 +1.7% | $332,375 +2% |
| 2019 | $3,835 +2.1% | $325,858 +2% |
| 2018 | $3,755 +1.7% | $319,468 +2% |
| 2017 | $3,692 | $313,204 +2% |
| 2016 | $3,692 +6.6% | $307,063 +1.5% |
| 2015 | $3,463 +1.9% | $302,451 +2% |
| 2014 | $3,398 | $296,526 +0.5% |
| 2013 | -- | $295,186 +2% |
| 2012 | -- | $289,398 +2% |
| 2011 | -- | $283,723 +0.8% |
| 2010 | -- | $281,603 -0.2% |
| 2009 | -- | $282,272 +2% |
| 2008 | -- | $276,737 +2% |
| 2007 | -- | $271,311 +2% |
| 2006 | -- | $265,991 +2% |
| 2005 | -- | $260,775 +2% |
| 2004 | -- | $255,662 +1.9% |
| 2003 | -- | $250,976 +2% |
| 2002 | -- | $246,055 +2% |
| 2001 | -- | $241,230 +755% |
| 2000 | -- | $28,215 |
Find assessor info on the county website
Monthly payment
Est. payment
Payment breakdown
Explore the cost of this home by adjusting the details. Changes won't be saved.Climate risks
Neighborhood: 91710

Similar homes
- $1,020,0004 bd3 ba3k sqft6230 Desales St, Chino, CA 91710For Sale
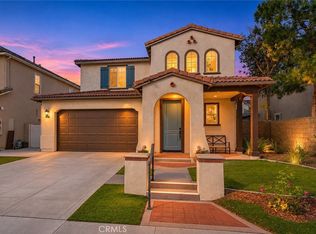 MLS ID #TR26237079, Amy Ji, ReMax 2000 Realty. CRMLS
- $874,9004 bd3 ba1.9k sqft6786 Star Pine Ct, Chino, CA 91710For Sale
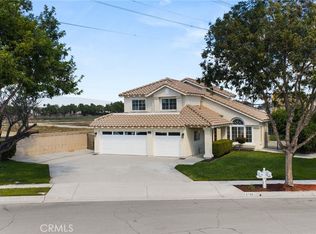 MLS ID #PW26213842, Aaron Mills, Compass. CRMLS
- $875,0004 bd3 ba2.1k sqft6561 Alfonso Ct, Chino, CA 91710For Sale
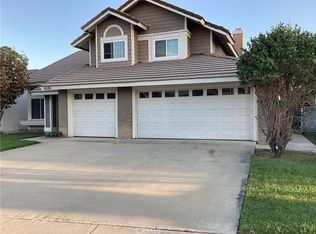 MLS ID #IV26209887, CARY GRIGGS, PLAZA HILLS. CRMLS
- $949,8005 bd3 ba2.9k sqft14595 Elmhurst Ave, Chino, CA 91710For Sale
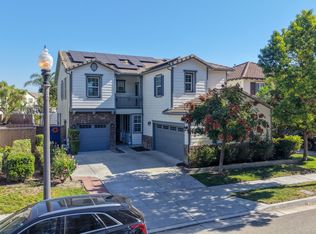 MLS ID #26104669, Paul Chung DRE # 01177751, Apple Properties & Assets Inc.. CLAW
