First time on the market in over 26 years! Welcome to this charming and well-maintained 3-bedroom, 2-bathroom home offering comfort, space, and endless possibilities. Situated on an expansive lot of 8,418 square feet, this property features a newer roof, an attached 2-car garage, and a spacious driveway with ample parking for family and guests.
Perfect opportunity for first-time buyers, growing families, or anyone looking for a place to call their forever home. The generous backyard provides plenty of room for entertaining, gardening, or creating your dream outdoor retreat.
Conveniently located near shopping centers, Cardenas Markets, restaurants, parks, schools, and everyday amenities, this home offers both comfort and accessibility.
Commuters will appreciate the central location just minutes from Yaamava' Resort & Casino, and easy access to the 210 and 215 Freeways.
Schedule your showing today!
For sale
Listed by: eXp Realty of California Inc. • Patricia Castillo • Contact: 323-365-9909
$468,000
6757 Del Rosa Dr, San Bernardino, CA 92404
3beds
1,257sqft
Single Family Residence
Built in 1956
8,418 Square Feet Lot
$475,600 Zestimate®
$372/sqft
$-- HOA
What's special
- 127 days
- 240
- 15
Zillow last checked:
Listing updated:
Listed by:
Patricia Castillo DRE #02112322 323-365-9909,
eXp Realty of California Inc.,
Bill Gross DRE #01022275 310-210-0008,
eXp Realty of California Inc
Source: CRMLS,MLS#: DW26127181 Originating MLS: California Regional MLS
Originating MLS: California Regional MLSFacts & features
Interior
Bedrooms & bathrooms
- Bedrooms: 3
- Bathrooms: 2
- Full bathrooms: 2
- Main level bathrooms: 2
- Main level bedrooms: 3
Rooms
- Room types: Bedroom
Bedroom
- Features: All Bedrooms Down
Heating
- Central
Cooling
- See Remarks
Appliances
- Laundry: See Remarks
Features
- All Bedrooms Down
- Has fireplace: Yes
- Fireplace features: Living Room
- Common walls with other units/homes: No Common Walls
Interior area
- Total interior livable area: 1,257 sqft
Property
Parking
- Total spaces: 2
- Parking features: Garage - Attached
- Attached garage spaces: 2
Features
- Levels: One
- Stories: 1
- Entry location: 1
- Pool features: None
- Has view: Yes
- View description: City Lights
Lot
- Size: 8,418 Square Feet
- Features: 0-1 Unit/Acre
Details
- Parcel number: 0273071370000
- Special conditions: Third Party Approval,Probate Listing
Construction
Type & style
- Home type: SingleFamily
- Property subtype: Single Family Residence
Condition
- New construction: No
- Year built: 1956
Utilities & green energy
- Sewer: Public Sewer
- Water: Public
- Utilities for property: See Remarks
Community & HOA
Community
- Features: Sidewalks
Location
- Region: San Bernardino
Financial & listing details
- Price per square foot: $372/sqft
- Tax assessed value: $109,741
- Date on market: 6/11/2026
- Cumulative days on market: 128 days
- Listing terms: Cash,Cash to New Loan,Conventional,FHA
Estimated market value
$475,600
$452,000 - $499,000
$2,736/mo
Price history
| Date | Event | Price |
|---|---|---|
| 6/11/2026 | Listed for sale | $468,000+568.6%$372/sqft |
Source:  CRMLS #DW26127181 Report a problem CRMLS #DW26127181 Report a problem | ||
| 4/12/2000 | Sold | $70,000-6.2%$56/sqft |
Source: Public Record Report a problem | ||
| 12/16/1999 | Sold | $74,591$59/sqft |
Source: Public Record Report a problem | ||
| 10/8/1999 | Sold | $74,591+8.1%$59/sqft |
Source: Public Record Report a problem | ||
| 3/28/1997 | Sold | $69,000$55/sqft |
Source: Public Record Report a problem | ||
Public tax history
| Year | Property taxes | Tax assessment |
|---|---|---|
| 2026 | -- | $109,741 +2% |
| 2025 | $1,529 +2.2% | $107,589 +2% |
| 2024 | $1,496 +2.6% | $105,480 +2% |
| 2023 | $1,459 +0.1% | $103,412 +2% |
| 2022 | $1,458 +0% | $101,384 +2% |
| 2021 | $1,457 0% | $99,396 +1% |
| 2020 | $1,458 +2.8% | $98,377 +2% |
| 2019 | $1,418 +12.1% | $96,448 +2% |
| 2018 | $1,265 +3.1% | $94,557 +2% |
| 2017 | $1,227 | $92,702 +2% |
| 2016 | $1,227 +3% | $90,885 +1.5% |
| 2015 | $1,191 -1.8% | $89,520 +2% |
| 2014 | $1,213 | $87,767 +0.5% |
| 2013 | -- | $87,371 +2% |
| 2012 | -- | $85,658 +2% |
| 2011 | -- | $83,978 +0.8% |
| 2010 | -- | $83,350 -0.2% |
| 2009 | -- | $83,549 +2% |
| 2008 | -- | $81,910 +2% |
| 2007 | -- | $80,303 +2% |
| 2006 | -- | $78,728 +2% |
| 2005 | -- | $77,184 +2% |
| 2004 | -- | $75,671 +1.9% |
| 2003 | -- | $74,284 +2% |
| 2002 | -- | $72,828 +2% |
| 2001 | -- | $71,400 +2% |
| 2000 | -- | $70,000 |
Find assessor info on the county website
Monthly payment
Est. payment
Payment breakdown
Explore the cost of this home by adjusting the details. Changes won't be saved.Climate risks
Neighborhood: Pacific
Nearby schools
Schools provided by the listing agent
- Middle: Golden Valley
- High: Pacific
Source: CRMLS. This data may not be complete. We recommend contacting the local school district to confirm school assignments for this home.
- $504,3003 bd2 ba1.2k sqft6769 Del Rosa Ave, San Bernardino, CA 92404Off Market
- $---- bd-- ba-- sqft6769 Del Rosa Dr, San Bernardino, CA 92404Off Market
- $542,0004 bd3 ba1.9k sqft6751 Del Rosa Ave, San Bernardino, CA 92404Off Market
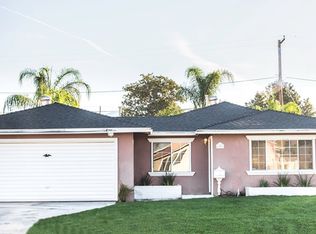
- $449,1003 bd1 ba1.6k sqft6743 Del Rosa Ave, San Bernardino, CA 92404Off Market
Similar homes
- $510,0004 bd2 ba1.3k sqft6959 Newbury Ave, San Bernardino, CA 92404For Sale
 MLS ID #IG26142803, Cecilia Valencia, Keller Williams Realty. CRMLS
 - $599,0004 bd2 ba1.1k sqft5312 Bonnie St, San Bernardino, CA 92404For Sale
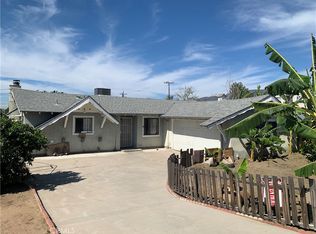 MLS ID #CV26215455, Ronald Schwolsky, DM REAL ESTATE SERVICES. CRMLS
 - $525,0003 bd2 ba1.2k sqft1171 W 7th St, San Bernardino, CA 92411For Sale
 MLS ID #GD26214586, Norair Youssefian, Nick-Nick Realty. CRMLS
 - $509,9003 bd2 ba1.2k sqft26722 Cypress St, Highland, CA 92346For Sale
 MLS ID #IV26154582, CLAUDIA SOTOMAYOR, REALTY ONE GROUP ROADS. CRMLS
