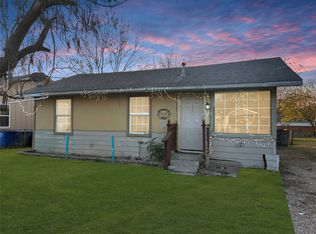
Situated on a spacious corner lot in Dallas, this brick and siding home features 3 bedrooms, and an attached 1-car garage. Inside, you'll find a functional mix of hardwood, porcelain tile, and concrete flooring. The kitchen is equipped with a standard Formica countertop and recently updated appliances, including a black refrigerator and stove from 2 years back. Wall units provide seasonal heating and cooling. Brimming with potential, this property is the perfect canvas for your personalization and creative design touches!
For sale
Price cut: $5K (7/21)
$124,900
6759 La Grange Dr, Dallas, TX 75241
3beds
948sqft
:
Get pre-qualified$962/mo
Single Family Residence
Built in 1963
9,801 Square Feet Lot
$-- Zestimate®
$132/sqft
$-- HOA
What's special
Spacious corner lotBrick and siding home
- 41 days |
- 988 |
- 60 |
Likely to sell faster than
Zillow last checked:
Listing updated:
Listed by:
Edward Mcclintick 0303307 888-227-1009,
Joseph Walter Realty, LLC 888-227-1009
Source: NTREIS,MLS#: 21304851
Facts & features
Interior
Bedrooms & bathrooms
- Bedrooms: 3
- Bathrooms: 1
- Full bathrooms: 1
Primary bedroom
- Level: First
- Dimensions: 12 x 12
Bedroom
- Level: First
- Dimensions: 10 x 10
Bedroom
- Level: First
- Dimensions: 10 x 10
Other
- Level: First
- Dimensions: 8 x 9
Kitchen
- Level: First
- Dimensions: 14 x 15
Living room
- Level: First
- Dimensions: 15 x 15
Features
- Other
- Flooring: Carpet, Ceramic Tile
- Has basement: No
- Has fireplace: No
Interior area
- Total interior livable area: 948 sqft
Video & virtual tour
Property
Parking
- Total spaces: 1
- Parking features: Assigned
- Attached garage spaces: 1
Features
- Levels: One
- Stories: 1
- Pool features: None
Lot
- Size: 9,801 Square Feet
Details
- Parcel number: 00000801334000000
Construction
Type & style
- Home type: SingleFamily
- Architectural style: Detached
- Property subtype: Single Family Residence
Condition
- Year built: 1963
Utilities & green energy
- Sewer: Public Sewer, Septic Tank
- Water: Public
- Utilities for property: Sewer Available, Septic Available, Water Available
Community & HOA
Community
- Subdivision: Highland Hills 08
HOA
- Has HOA: No
Location
- Region: Dallas
Financial & listing details
- Price per square foot: $132/sqft
- Tax assessed value: $187,610
- Annual tax amount: $4,178
- Date on market: 6/17/2026
- Cumulative days on market: 41 days
Estimated market value
Not available
Estimated sales range
Not available
$1,573/mo
Price history
| Date | Event | Price |
|---|---|---|
| 7/21/2026 | Price change | $124,900-3.8%$132/sqft |
Source: NTREIS #21304851 Report a problem | ||
| 7/7/2026 | Price change | $129,900-9.8%$137/sqft |
Source: NTREIS #21304851 Report a problem | ||
| 6/17/2026 | Listed for sale | $144,000$152/sqft |
Source: NTREIS #21304851 Report a problem | ||
Public tax history
| Year | Property taxes | Tax assessment |
|---|---|---|
| 2025 | $874 +9.6% | $187,610 |
| 2024 | $798 +6.3% | $187,610 +11.7% |
| 2023 | $751 -20.3% | $167,900 +31.5% |
| 2022 | $942 -9.5% | $127,700 +34.5% |
| 2021 | $1,041 +10.6% | $94,940 |
| 2020 | $941 +13.2% | $94,940 +13.7% |
| 2019 | $832 +12.4% | $83,530 +31.2% |
| 2018 | $740 +19.2% | $63,690 +10.5% |
| 2017 | $621 +17.3% | $57,630 +28.2% |
| 2016 | $529 +2% | $44,940 +31.5% |
| 2015 | $519 | $34,170 +8% |
| 2014 | $519 | $31,640 |
| 2013 | -- | -- |
| 2012 | -- | -- |
| 2011 | -- | -- |
| 2010 | -- | -- |
| 2009 | -- | -- |
| 2008 | -- | -- |
| 2007 | -- | -- |
| 2005 | -- | -- |
| 2004 | -- | -- |
| 2003 | -- | -- |
| 2002 | -- | -- |
| 2001 | -- | -- |
Find assessor info on the county website
Monthly payment
Est. payment
Payment breakdown
Explore the cost of this home by adjusting the details. Changes won't be saved.Climate risks
Neighborhood: 75241
Nearby schools
GreatSchools rating
- 7/10Wilmer-Hutchins Elementary SchoolGrades: PK-5Distance: 1.6 mi
- 3/10Royce West Leadership SchoolGrades: 6-8Distance: 0.2 mi
- 2/10Wilmer-Hutchins High SchoolGrades: 9-12Distance: 1.4 mi
Schools provided by the listing agent
- Elementary: Wilmerhutc
- Middle: Rusk
- High: Wilmerhutc
- District: Dallas ISD
Source: NTREIS. This data may not be complete. We recommend contacting the local school district to confirm school assignments for this home.
- $182,5003 bd1 ba1.3k sqft6753 La Grange Dr, Dallas, TX 75241Off Market
- $172,7003 bd1 ba1k sqft6747 La Grange Dr, Dallas, TX 75241Off Market
- $169,6002 bd1 ba1.2k sqft4059 Stagecoach Cir, Dallas, TX 75241Off Market
- $171,3003 bd1 ba935 sqft4120 Stagecoach Trl, Dallas, TX 75241Off Market

- $164,2003 bd1 ba1k sqft4053 Stagecoach Cir, Dallas, TX 75241Off Market
- $222,4003 bd2 ba1k sqft4114 Stagecoach Trl, Dallas, TX 75241Off Market
- $171,5003 bd1 ba1.2k sqft4126 Stagecoach Trl, Dallas, TX 75241Off Market
- $184,4003 bd1 ba1k sqft6760 La Grange Dr, Dallas, TX 75241Off Market
A local agent can set up tours, give advice and negotiate with sellers.
Similar homes
- $160,0004 bd2 ba1.3k sqft3707 Judge Dupree Dr, Dallas, TX 75241For Sale
 MLS ID #21297469, Samuel Austin. NTREIS
 - $180,0003 bd2 ba1.3k sqft3716 Olney Ct, Dallas, TX 75241For Sale
 MLS ID #21318978, Nestor Nemecio Mora. NTREIS
 - $125,0003 bd1 ba816 sqft535 Ella Ave, Dallas, TX 75217For Sale
 MLS ID #21308309, Ashley Almaraz. NTREIS
 - $127,0002 bd1 ba1k sqft2009 Kingsley Dr, Dallas, TX 75216For Sale
 MLS ID #21324031, Ashley Almaraz. NTREIS
 - $129,9003 bd2 ba1k sqft309 Dogwood Ln, Wilmer, TX 75172For SaleMLS ID #21317525, Adam Moore. NTREIS
- $110,0003 bd1 ba904 sqft2319 Kathleen Ave, Dallas, TX 75216For SaleMLS ID #21250668, Katy Hubener. NTREIS
- $130,0002 bd1 ba980 sqft1310 Galloway Ave, Dallas, TX 75216For SaleMLS ID #21328800, Tommy Williams. NTREIS
- $125,0002 bd1 ba1.1k sqft335 Avenue J, Dallas, TX 75203For SaleMLS ID #21249059, Deborah Bailey. NTREIS
- $140,0004 bd2 ba1.2k sqft2522 Wilhurt Ave, Dallas, TX 75216For SaleMLS ID #21286065, Valeria Tuggle. NTREIS
- $120,0002 bd1 ba784 sqft319 Avenue J, Dallas, TX 75203For SaleMLS ID #21298308, Gwendolyn Moore. NTREIS
- $125,0002 bd1 ba972 sqft3010 Jerome St, Dallas, TX 75223For SaleMLS ID #21313570, Christine De Vivo. NTREIS
- $170,0003 bd1 ba1k sqft3815 Alsbury St, Dallas, TX 75216For SaleMLS ID #21312999, Bobbie Carrington. NTREIS
- $149,0002 bd1 ba774 sqft426 Krueger St, Dallas, TX 75224For SaleMLS ID #21322474, Daena Owhe. NTREIS
- $159,0003 bd1 ba1.2k sqft2935 Maryland Ave, Dallas, TX 75216For SaleMLS ID #21314413, Juanita Couch. NTREIS
- $184,0003 bd2 ba1.2k sqft2722 Locust Ave, Dallas, TX 75216For SaleMLS ID #21307015, Maria Gallegos. NTREIS
- $180,0003 bd2 ba768 sqft8411 Birch St, Dallas, TX 75217For SaleMLS ID #21337891, Jenny McMahan. NTREIS
- $125,0002 bd3 ba1.1k sqft10500 Lake June Rd #I03, Dallas, TX 75217For SaleMLS ID #21272400, Melissa Williamson. NTREIS
- $139,9903 bd2 ba1.3k sqft8560 Park Ln #229/46, Dallas, TX 75231For SaleMLS ID #21248189, Sabrina Daniels. NTREIS
- $154,0002 bd2 ba1.1k sqft2834 Michigan Ave, Dallas, TX 75216For SaleMLS ID #21320984, Maria Zamora-Wilson. NTREIS
- $170,0003 bd1 ba1.2k sqft2922 Reed Ln, Dallas, TX 75215For SaleMLS ID #21309335, Adriana Blanco. NTREIS
