Experience elevated loft living at The Ronsley, one of River North's most sought-after luxury residences. This exceptional 3-bedroom, 3-bathroom home offers a perfect blend of industrial and modern feel, featuring soaring 15-foot timber ceilings, exposed brick, floor-to-ceiling windows, hardwood floors, custom lighting and automatic shades throughout. The open concept living and dining area is filled with natural light and anchored by a custom media wall, seamlessly flowing to a spacious private terrace. The chef's kitchen is outfitted with top-of-the-line Wolf appliances, a large island with polished quartz countertops, custom cabinetry, beverage refrigerator, pantry, and a custom designed built-in breakfast nook. A desirable split-bedroom floor plan offers convenience with each bedroom featuring a full en-suite bath. The luxurious primary suite includes oversized windows with blackout shades, a walk-in closet, and a spa-inspired bath with a steam shower, soaking tub, dual vanities, and updated mirrors. The generously sized second and third bedrooms each offer ample closet space and beautifully appointed en-suite baths. Additional features include a spacious laundry room with side-by-side washer/dryer, utility sink, and extensive cabinetry. The Ronsley is a full amenity building offering 24-hour door staff, fitness center, yoga room, resident lounge, an expansive landscaped courtyard with grilling stations, fire pit, and lounge seating and a private dog run. Ideally located near Montgomery Ward Park, the Chicago Riverwalk, Larrabee dog park, Health/Wellness Clubs such as East Bank Club and Bian, Target, groceries, top dining, nightlife, shopping, public transit and highway access. Price includes a premium deeded garage parking space with a lift accommodating two vehicles.
Pending
$1,350,000
676 N Kingsbury St APT 104, Chicago, IL 60654
3beds
2,220sqft
Condominium, Apartment, Single Family Residence
Built in 2017
-- sqft lot
$1,310,700 Zestimate®
$608/sqft
$1,525/mo HOA
What's special
Floor-to-ceiling windowsExposed brickSpacious private terraceAutomatic shades throughoutLuxurious primary suiteBeautifully appointed en-suite bathsPrivate dog run
- 106 days |
- 122 |
- 0 |
Zillow last checked:
Listing updated:
Listed by:
Luke Sandler 312-480-8787,
@properties Christie's International Real Estate
Source: MRED as distributed by MLS GRID,MLS#: 12611895
Facts & features
Interior
Bedrooms & bathrooms
- Bedrooms: 3
- Bathrooms: 3
- Full bathrooms: 3
Rooms
- Room types: Walk In Closet, Terrace, Foyer, Eating Area
Primary bedroom
- Features: Flooring (Hardwood), Bathroom (Full)
- Level: Main
- Area: 374 Square Feet
- Dimensions: 22X17
Bedroom 2
- Features: Flooring (Hardwood)
- Level: Main
- Area: 210 Square Feet
- Dimensions: 14X15
Bedroom 3
- Features: Flooring (Hardwood)
- Level: Main
- Area: 168 Square Feet
- Dimensions: 12X14
Dining room
- Features: Flooring (Hardwood)
- Level: Main
- Area: 195 Square Feet
- Dimensions: 15X13
Eating area
- Level: Main
- Area: 195 Square Feet
- Dimensions: 15X13
Foyer
- Level: Main
- Area: 56 Square Feet
- Dimensions: 8X7
Kitchen
- Features: Kitchen (Island, Updated Kitchen), Flooring (Hardwood)
- Level: Main
- Area: 165 Square Feet
- Dimensions: 15X11
Laundry
- Level: Main
- Area: 91 Square Feet
- Dimensions: 13X7
Living room
- Features: Flooring (Hardwood)
- Level: Main
- Area: 360 Square Feet
- Dimensions: 24X15
Other
- Level: Main
- Area: 180 Square Feet
- Dimensions: 20X9
Walk in closet
- Level: Main
- Area: 66 Square Feet
- Dimensions: 11X6
Heating
- Natural Gas, Electric
Cooling
- Central Air
Appliances
- Included: Range, Microwave, Dishwasher, High End Refrigerator, Bar Fridge, Freezer, Washer, Dryer, Disposal, Stainless Steel Appliance(s), Wine Refrigerator, Gas Cooktop, Range Hood
- Laundry: In Unit
Features
- Elevator, Walk-In Closet(s)
- Flooring: Hardwood
- Basement: None
Interior area
- Total structure area: 0
- Total interior livable area: 2,220 sqft
Property
Parking
- Total spaces: 2
- Parking features: Garage Door Opener, Yes, Garage Owned, Attached, Garage
- Attached garage spaces: 2
- Has uncovered spaces: Yes
Accessibility
- Accessibility features: No Disability Access
Features
- Patio & porch: Deck
- Exterior features: Balcony
Lot
- Features: Corner Lot
Details
- Additional parcels included: 17091220121051
- Parcel number: 17091220121003
- Special conditions: None
Construction
Type & style
- Home type: Condo
- Property subtype: Condominium, Apartment, Single Family Residence
Materials
- Block, Glass
Condition
- New construction: No
- Year built: 2017
Utilities & green energy
- Electric: 200+ Amp Service
- Sewer: Storm Sewer
- Water: Lake Michigan
Community & HOA
HOA
- Has HOA: Yes
- Amenities included: Door Person, Elevator in Residence, Exercise Room, Storage, On Site Manager/Engineer, Sundeck, Receiving Room, Business Center
- Services included: Water, Gas, Insurance, Security, Doorman, Cable TV, Exercise Facilities, Exterior Maintenance, Lawn Care, Scavenger, Snow Removal
- HOA fee: $1,525 monthly
Location
- Region: Chicago
Financial & listing details
- Price per square foot: $608/sqft
- Tax assessed value: $1,132,540
- Annual tax amount: $24,274
- Date on market: 4/7/2026
- Ownership: Condo
Estimated market value
$1,310,700
$1.25M - $1.38M
$7,036/mo
Price history
| Date | Event | Price |
|---|---|---|
| 7/22/2026 | Pending sale | $1,350,000$608/sqft |
Source:  MRED as distributed by MLS GRID #12611895 Report a problem MRED as distributed by MLS GRID #12611895 Report a problem | ||
| 6/22/2026 | Contingent | $1,350,000$608/sqft |
Source: MRED as distributed by MLS GRID #12611895 Report a problem | ||
| 4/7/2026 | Listed for sale | $1,350,000$608/sqft |
Source: MRED as distributed by MLS GRID #12611895 Report a problem | ||
| 11/14/2025 | Listing removed | $1,350,000$608/sqft |
Source: MRED as distributed by MLS GRID #12479080 Report a problem | ||
| 9/24/2025 | Listed for sale | $1,350,000+13.4%$608/sqft |
Source: MRED as distributed by MLS GRID #12479080 Report a problem | ||
| 8/22/2023 | Sold | $1,190,000-0.8%$536/sqft |
Source: MRED as distributed by MLS GRID #11835014 Report a problem | ||
| 8/7/2023 | Pending sale | $1,200,000$541/sqft |
Source: MRED as distributed by MLS GRID #11835014 Report a problem | ||
| 7/25/2023 | Contingent | $1,200,000$541/sqft |
Source: MRED as distributed by MLS GRID #11835014 Report a problem | ||
| 7/19/2023 | Listed for sale | $1,200,000+9.1%$541/sqft |
Source: MRED as distributed by MLS GRID #11835014 Report a problem | ||
| 7/14/2022 | Listing removed | -- |
Source: MRED as distributed by MLS GRID #11444516 Report a problem | ||
| 6/23/2022 | Listed for sale | $1,100,000-15.4%$495/sqft |
Source: MRED as distributed by MLS GRID #11444516 Report a problem | ||
| 6/23/2022 | Listing removed | -- |
Source: MRED as distributed by MLS GRID #11409759 Report a problem | ||
| 6/1/2022 | Listed for sale | $1,300,000+8.3%$586/sqft |
Source: MRED as distributed by MLS GRID #11409759 Report a problem | ||
| 3/16/2018 | Sold | $1,200,000$541/sqft |
Source: MRED as distributed by MLS GRID #09886537 Report a problem | ||
Public tax history
| Year | Property taxes | Tax assessment |
|---|---|---|
| 2024 | -- | $113,254 -10.7% |
| 2023 | $26,759 +2.6% | $126,824 |
| 2022 | $26,085 +2.3% | $126,824 |
| 2021 | $25,503 +0.9% | $126,824 +11.8% |
| 2020 | $25,279 +2.1% | $113,474 -7.9% |
| 2019 | $24,754 +1.7% | $123,210 |
| 2018 | $24,338 | $123,210 |
Find assessor info on the county website
Monthly payment
Est. payment
Payment breakdown
Explore the cost of this home by adjusting the details. Changes won't be saved.Climate risks
Neighborhood: River North
Nearby schools
GreatSchools rating
- 4/10Ogden Elementary SchoolGrades: PK-8Distance: 0.8 mi
- 1/10Wells Community Academy High SchoolGrades: 9-12Distance: 1.4 mi
Schools provided by the listing agent
- District: 299
Source: MRED as distributed by MLS GRID. This data may not be complete. We recommend contacting the local school district to confirm school assignments for this home.
- $1,044,000-- bd-- ba-- sqft676 N Kingsbury St #103, Chicago, IL 60654Off Market
- $1,179,200-- bd-- ba-- sqft676 N Kingsbury St #401, Chicago, IL 60654Off Market
- $1,350,0003 bd4 ba2.2k sqft676 N Kingsbury St APT 501, Chicago, IL 60654Sold

- $1,258,200-- bd-- ba-- sqft676 N Kingsbury St #203, Chicago, IL 60654Off Market
- $1,625,0003 bd3 ba2.6k sqft676 N Kingsbury St #303, Chicago, IL 60654Sold
- $1,670,0004 bd5 ba3.1k sqft676 N Kingsbury St APT 404, Chicago, IL 60654Sold
- $1,808,300-- bd-- ba-- sqft676 N Kingsbury St #504, Chicago, IL 60654Off Market
- $1,569,6003 bd3 ba2.5k sqft676 N Kingsbury St #205, Chicago, IL 60654Off Market
A local agent can set up tours, give advice and negotiate with sellers.
A local lender can help you make sure your offer is ready when you are.
Similar homes
- $1,450,0003 bd3 ba2.3k sqft520 W Huron St APT 612, Chicago, IL 60654Active
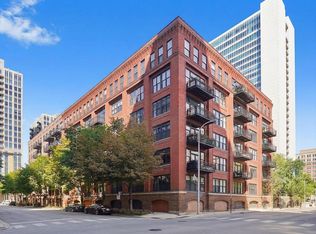 MLS ID #12668088, Thomas Lazar, Baird & Warner. MRED as distributed by MLS GRID
 - $1,400,0002 bd2 ba2.5k sqft420 W Grand Ave APT 5D, Chicago, IL 60654Active
 MLS ID #12700146, Danielle Dowell, Berkshire Hathaway HomeServices Chicago. MRED as distributed by MLS GRID
 - $1,350,0003 bd3 ba2.6k sqft333 N Canal St APT 3604, Chicago, IL 60606Active
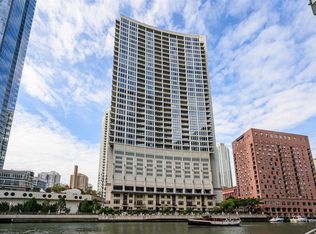 MLS ID #12684476, Chloe Ifergan, Jameson Sotheby's Intl Realty. MRED as distributed by MLS GRID
 - $1,349,9002 bd3 ba1.6k sqft900 W Washington Blvd #301, Chicago, IL 60607Active
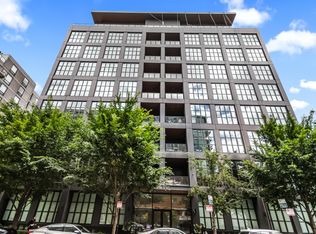 MLS ID #12685521, Joseph Tanzillo, Baird & Warner. MRED as distributed by MLS GRID
 - $1,200,0003 bd3 ba2.1k sqft1124 W Adams St Unit 5E, Chicago, IL 60607ActiveMLS ID #12706631, Christine Hancock, @properties Christie's International Real Estate. MRED as distributed by MLS GRID
- $995,0003 bd3 ba2.6k sqft33 W Ontario St APT 14B, Chicago, IL 60654ActiveMLS ID #12619766, Amir Fouad, @properties Christie's International Real Estate. MRED as distributed by MLS GRID
- $1,250,0002 bd3 ba2k sqft800 N Michigan Ave APT 4703, Chicago, IL 60611ActiveMLS ID #12707596, Vilgert Vincenzo Kostaqi, Coldwell Banker Realty. MRED as distributed by MLS GRID
- $1,400,0003 bd3 ba2.1k sqft600 N Lake Shore Dr APT 2011, Chicago, IL 60611ActiveMLS ID #12698343, Stephanie Maloney, HomeSmart Connect LLC. MRED as distributed by MLS GRID
- $1,299,9003 bd2 ba2.4k sqft1000 W Washington Blvd Unit 406, Chicago, IL 60607ActiveMLS ID #12657871, Daniel Spitz, eXp Realty. MRED as distributed by MLS GRID
- $1,250,0003 bd3 ba2.6k sqft25 E Superior St APT 3601, Chicago, IL 60611ActiveMLS ID #12658344, Susan Miner, Premier Relocation, Inc.. MRED as distributed by MLS GRID
- $1,200,0003 bd3 ba2.6k sqft333 N Canal St APT 3404, Chicago, IL 60606ActiveMLS ID #12644253, Harold Blum, @properties Christie's International Real Estate. MRED as distributed by MLS GRID
- $699,0003 bd2 ba1.4k sqft653 N Kingsbury St APT 1103, Chicago, IL 60654ActiveMLS ID #12688932, Jennifer Dwyer, Compass. MRED as distributed by MLS GRID
- $1,200,0003 bd2 ba1.5k sqft6 N Bishop St #206, Chicago, IL 60607ActiveMLS ID #12660925, Jeanne Keating, Compass. MRED as distributed by MLS GRID
- $1,097,7473 bd3 ba2.4k sqft737 W Washington Blvd APT 3607, Chicago, IL 60661ActiveMLS ID #12691802, Michael Rosenblum, Berkshire Hathaway HomeServices Chicago. MRED as distributed by MLS GRID
- $1,149,9003 bd4 ba2.7k sqft223 W Lake St Unit 3N, Chicago, IL 60606ActiveMLS ID #12684252, D Waveland Kendt, @properties Christie's International Real Estate. MRED as distributed by MLS GRID
- $675,0002 bd2 ba1.2k sqft500 W Superior St Unit 1602, Chicago, IL 60654ActiveMLS ID #12634685, Matthew Lind, Compass. MRED as distributed by MLS GRID
- $849,0002 bd2 ba1.6k sqft500 W Superior St Unit 1805, Chicago, IL 60654ActiveMLS ID #12703644, Rizwan Gilani, ALLURE Real Estate. MRED as distributed by MLS GRID
- $799,0004 bd3 ba2.7k sqft1461 W Grand Ave #1, Chicago, IL 60622NewMLS ID #12712776, Bari Levine, @properties Christie's International Real Estate. MRED as distributed by MLS GRID
- $1,300,0002 bd3 ba1.9k sqft340 E Randolph St APT 4804, Chicago, IL 60601ActiveMLS ID #12661973, Naomi Wilkinson, Magellan Marketing Group LLC. MRED as distributed by MLS GRID
- $1,199,0003 bd2 ba2.1k sqft2800 N Lincoln Ave Unit 4S, Chicago, IL 60657Re-activatedMLS ID #12661464, Vincent Anzalone, Baird & Warner. MRED as distributed by MLS GRID
