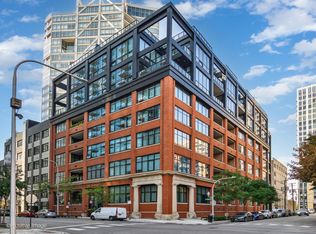
Luxury living at its finest awaits in this immaculate 3 bed, 3.5 bath home situated in the perfect residential pocket of River North. This stunning loft offers an airy layout with soaring 14ft ceilings, upgraded Lutron lighting, hardwood floors, and automatic Hunter Douglas window treatments throughout. The impressive chef's kitchen features an oversized 10ft water fall island with quartz countertops and barstool seating, top-of-the-line stainless steel appliances Sub Zero and Wolff, Custom Stosa Italian made cabinetry, and a beautiful tile backsplash. A gracious dining room with a built-in dry bar and large family room provide easy access to the huge private covered terrace-the ideal place for grilling(with a gas line), relaxing, and entertaining! The expansive primary suite boasts fabulous exposed brick, a massive professionally organized walk-in closet, and a spa-like ensuite bathroom featuring a dual vanity with custom mirrors and a steam shower. The second and third spacious bedrooms offer custom closets and en-suite bathrooms. A chic powder room and fantastic suburban-like laundry room with upgraded quartz countertops, additional storage and separate entrance, completes this outstanding residence. The Ronsley is a full-amenity building offering 24-hour door staff, a fitness center, a yoga room, a hospitality room, and a landscaped courtyard with barbecues, a fire pit, and lounging furniture. Located within close proximity to A. Montgomery Ward Park, Larrabee Dog Park, the River Walk, public transportation, and all of River North's iconic restaurants! One premium garage spot offered for an additional $50K. Additonal garage space can be rented for $200/month
Closed
$1,350,000
676 N Kingsbury St APT 501, Chicago, IL 60654
3beds
2,247sqft
Condominium, Apartment, Single Family Residence
Built in 2018
-- sqft lot
$1,321,800 Zestimate®
$601/sqft
$7,350 Estimated rent
Home value
$1,321,800
$1.23M - $1.43M
$7,350/mo
Zestimate® history
Owner options
List your home for rent
$7,350/mo
Rent Zestimate®
Find your next renter with Zillow Rental Manager. Plus, with online applications, you can quickly screen prospective tenants – for free.
$7,350/mo
Rent Zestimate®
Refinance and save
$9,465/mo
Est. payment
Refinancing to a lower rate could help reduce your monthly payments and save thousands over the life of the loan.
$9,465/mo
Est. payment
Explore your selling options
Work with a Zillow partner agent
Leverage their expertise and Zillow's premium Showcase listings to get your home seen by more buyers.
Get startedList with your own agent
Get your home in front of millions of buyers by listing it on Zillow.
Learn how to do itSell it yourself
Take full control of how buyers see your home on Zillow by listing For Sale by Owner (FSBO).
List your homeWhat's special
Zillow last checked:
Listing updated:
Listed by:
Melissa Siegal 312-515-8007,
@properties Christie's International Real Estate
Bought with:
Eric Shoemaker
Villager Realty
Source: MRED as distributed by MLS GRID,MLS#: 12048705
Facts & features
Interior
Bedrooms & bathrooms
- Bedrooms: 3
- Bathrooms: 4
- Full bathrooms: 3
- 1/2 bathrooms: 1
Rooms
- Room types: Balcony/Porch/Lanai
Primary bedroom
- Features: Flooring (Hardwood), Bathroom (Full)
- Level: Main
- Area: 208 Square Feet
- Dimensions: 13X16
Bedroom 2
- Features: Flooring (Hardwood)
- Level: Main
- Area: 156 Square Feet
- Dimensions: 12X13
Bedroom 3
- Features: Flooring (Hardwood)
- Level: Main
- Area: 154 Square Feet
- Dimensions: 11X14
Balcony porch lanai
- Level: Main
- Area: 100 Square Feet
- Dimensions: 20X05
Dining room
- Level: Main
- Dimensions: COMBO
Kitchen
- Features: Kitchen (Island, Updated Kitchen)
- Level: Main
- Area: 144 Square Feet
- Dimensions: 16X09
Living room
- Features: Flooring (Hardwood)
- Level: Main
- Area: 640 Square Feet
- Dimensions: 40X16
Heating
- Natural Gas, Forced Air, Indv Controls
Cooling
- Central Air
Appliances
- Included: Range, Microwave, Dishwasher, Refrigerator, Freezer, Washer, Dryer, Disposal
- Laundry: In Unit
Features
- Elevator, Storage, Walk-In Closet(s)
- Basement: None
Interior area
- Total structure area: 0
- Total interior livable area: 2,247 sqft
Property
Parking
- Total spaces: 1
- Parking features: Concrete, Garage Door Opener, On Site, Deeded, Attached, Garage
- Attached garage spaces: 1
- Has uncovered spaces: Yes
Accessibility
- Accessibility features: No Disability Access
Features
- Exterior features: Balcony
Lot
- Features: Corner Lot
Details
- Additional structures: None
- Additional parcels included: 17091220121055
- Parcel number: 17091220121008
- Special conditions: None
Construction
Type & style
- Home type: Condo
- Property subtype: Condominium, Apartment, Single Family Residence
Materials
- Brick
Condition
- New construction: No
- Year built: 2018
Utilities & green energy
- Electric: 200+ Amp Service
- Sewer: Public Sewer
- Water: Lake Michigan
Community & HOA
Community
- Subdivision: Park Kingsbury Luxury Lofts
HOA
- Has HOA: Yes
- Amenities included: Bike Room/Bike Trails, Door Person, Elevator(s), Storage, Sundeck
- Services included: Water, Gas, Insurance, Security, Doorman, Exercise Facilities, Exterior Maintenance, Lawn Care, Scavenger, Snow Removal
- HOA fee: $1,519 monthly
Location
- Region: Chicago
Financial & listing details
- Price per square foot: $601/sqft
- Tax assessed value: $1,143,930
- Annual tax amount: $27,190
- Date on market: 5/13/2024
- Listing terms: Conventional
- Ownership: Condo
Price history
| Date | Event | Price |
|---|---|---|
| 8/19/2024 | Sold | $1,350,000$601/sqft |
Source:  MRED as distributed by MLS GRID #12048705 Report a problem MRED as distributed by MLS GRID #12048705 Report a problem | ||
| 8/9/2024 | Pending sale | $1,350,000$601/sqft |
Source: MRED as distributed by MLS GRID #12048705 Report a problem | ||
| 6/12/2024 | Contingent | $1,350,000$601/sqft |
Source: MRED as distributed by MLS GRID #12048705 Report a problem | ||
| 5/13/2024 | Listed for sale | $1,350,000$601/sqft |
Source: MRED as distributed by MLS GRID #12048705 Report a problem | ||
Public tax history
| Year | Property taxes | Tax assessment |
|---|---|---|
| 2024 | $22,321 -15.2% | $114,393 -10.7% |
| 2023 | $26,328 +2.7% | $128,098 |
| 2022 | $25,644 +2.2% | $128,098 |
| 2021 | $25,090 +1% | $128,098 +11.8% |
| 2020 | $24,842 -3.1% | $114,615 -12.5% |
| 2019 | $25,630 +319.8% | $130,997 +323.8% |
| 2018 | $6,105 | $30,907 |
Find assessor info on the county website
Neighborhood: River North
Nearby homes
- $1,030,300-- bd-- ba-- sqft676 N Kingsbury St #103, Chicago, IL 60654Off Market
- $1,350,0003 bd3 ba2.2k sqft676 N Kingsbury St APT 104, Chicago, IL 60654Pending
- $1,162,700-- bd-- ba-- sqft676 N Kingsbury St #401, Chicago, IL 60654Off Market
- $1,228,800-- bd-- ba-- sqft676 N Kingsbury St #203, Chicago, IL 60654Off Market
- $1,625,0003 bd3 ba2.6k sqft676 N Kingsbury St #303, Chicago, IL 60654Sold
- $1,670,0004 bd5 ba3.1k sqft676 N Kingsbury St APT 404, Chicago, IL 60654Sold
- $1,766,400-- bd-- ba-- sqft676 N Kingsbury St #504, Chicago, IL 60654Off Market
- $1,538,1003 bd3 ba2.5k sqft676 N Kingsbury St #205, Chicago, IL 60654Off Market
Nearby schools
GreatSchools rating
- 4/10Ogden Elementary SchoolGrades: PK-8Distance: 0.8 mi
- 1/10Wells Community Academy High SchoolGrades: 9-12Distance: 1.4 mi
Schools provided by the listing agent
- Elementary: Ogden Elementary
- Middle: Ogden Elementary
- High: Wells Community Academy Senior H
- District: 299
Source: MRED as distributed by MLS GRID. This data may not be complete. We recommend contacting the local school district to confirm school assignments for this home.
Get a cash offer in 3 minutes
Find out how much your home could sell for in as little as 3 minutes with a no-obligation cash offer.
Estimated market value
$1,321,800
Get a cash offer in 3 minutes
Find out how much your home could sell for in as little as 3 minutes with a no-obligation cash offer.
Estimated market value
$1,321,800
- Illinois
- Cook County
- Chicago
- 60654
- River North
- 676 N Kingsbury St Apartment 501
Nearby cities
Nearby neighborhoods
Nearby zip codes
Other Chicago Topics
