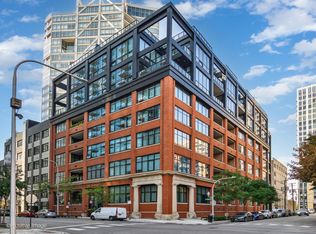
With designer appointments and the industrial charm of a real Chicago timber loft with concrete between floors, this 4 bed/4.1 bath flaunts first-class finishes and a floor plan that doesn't quit. Part of The Ronsley, River North's most talked about boutique development, unit 404 benefits from East-facing views and more than 3,100 interior square feet of open-concept living. The thoughtfulness of the all-on-one-level layout becomes clear the moment you step in the front door. From there, an impressive, light-filled great room wraps around a large glass-encased terrace, connecting the living room, dining room and kitchen for effortless flow. Dark wood plank floors and custom drapery elevate the spacious living room, while the dining room's elongated shape supports substantial dinner parties. High-end finishes are the hallmark of this kitchen, as evidenced by the massive chef's kitchen that showcases custom Stosa cabinets, polished quartz countertops and a deluxe Wolf/Sub-Zero appliances suite. And on nights when you don't feel like lifting a finger, there's also a cozy media den for some major Netflix and chill. Over in the private quarters, the spacious primary bedroom finds definition from exposed brick and timber beams, and features a spa-like ensuite with dual vanity, standalone tub, Calcatta gold porcelain tile, radiant heat flooring, and a walk-in closet with a custom organizational system. 3 additional en-suite bedrooms and an oversized laundry room with secondary entry. Adjacent to Chicago's chic Design District and steps from A. Montgomery Park, the Chicago River and East Bank Club, this residence is a design-forward gem in a building that has redefined opulent living. Bonus building amenities include a 24-hour door staff, an exercise room, a yoga room, a community lounge, bike storage, on-site dry-cleaning, and a landscaped common outdoor courtyard. 2 car heated parking is included and motorized shades throughout.
Closed
Zillow last checked:
Listing updated:
Bought with:
Katie Hutchens
Jameson Sotheby's Intl Realty
Source: MRED as distributed by MLS GRID,MLS#: 11990919
Price history
| Date | Event | Price |
|---|---|---|
| 6/3/2024 | Sold | $1,670,000-1.2%$538/sqft |
Source:  MRED as distributed by MLS GRID #11990919 Report a problem MRED as distributed by MLS GRID #11990919 Report a problem | ||
| 5/10/2024 | Pending sale | $1,690,000$545/sqft |
Source: MRED as distributed by MLS GRID #11990919 Report a problem | ||
| 4/9/2024 | Contingent | $1,690,000$545/sqft |
Source: MRED as distributed by MLS GRID #11990919 Report a problem | ||
| 2/27/2024 | Listed for sale | $1,690,000-10.6%$545/sqft |
Source: MRED as distributed by MLS GRID #11990919 Report a problem | ||
| 11/23/2022 | Listing removed | -- |
Source: MRED as distributed by MLS GRID #11366511 Report a problem | ||
| 4/5/2022 | Listed for sale | $1,890,000$609/sqft |
Source: MRED as distributed by MLS GRID #11366511 Report a problem | ||
| 2/28/2022 | Pending sale | $1,890,000$609/sqft |
Source: MRED as distributed by MLS GRID #11221017 Report a problem | ||
| 1/22/2022 | Contingent | $1,890,000$609/sqft |
Source: MRED as distributed by MLS GRID #11221017 Report a problem | ||
| 9/16/2021 | Listed for sale | $1,890,000-1.8%$609/sqft |
Source: MRED as distributed by MLS GRID #11221017 Report a problem | ||
| 1/3/2019 | Sold | $1,925,000$620/sqft |
Source: MRED as distributed by MLS GRID #10127373 Report a problem | ||
Nearby homes
- $1,008,300-- bd-- ba-- sqft676 N Kingsbury St #103, Chicago, IL 60654Off Market
- $1,275,0003 bd3 ba2.2k sqft676 N Kingsbury St APT 104, Chicago, IL 60654Sold
- $1,137,900-- bd-- ba-- sqft676 N Kingsbury St #401, Chicago, IL 60654Off Market
- $1,350,0003 bd4 ba2.2k sqft676 N Kingsbury St APT 501, Chicago, IL 60654Sold

Get a cash offer in 3 minutes
Find out how much your home could sell for in as little as 3 minutes with a no-obligation cash offer.
Estimated market value
$1,744,400
