Built in 1960, but modernized to 21st century style within the last 7 years, this 3 bedroom 2 bathroom ranch home is ready for a new family. A new metal roof that was put on last month can be noticed at first glance and a composite front porch invites you inside. The 1 car attached garage has a new garage door system and provides an additional entrance as well. Located on the main level is the living room, kitchen, bedrooms and a bathroom. A fenced in backyard provides outdoor privacy for playing, relaxing or just enjoying the Michigan weather. There are multiple seating options available on the composite back deck either under the gazebo or at the table. A utility shed, a playscape, and cement patio for bonfires are added features as well. The basement features a family room area with built-in bar, a designated laundry area, another full bathroom that features heated floors to keep those toes warm when the weather is chilly, storage closets plus a bonus room. There are so many updates to be enjoyed with this home, come see all that it has to offer.
For sale
$195,000
6760 Pine St, Cass City, MI 48726
3beds
1,000sqft
:
Get pre-qualified$1,402/mo
Single Family Residence
Built in 1960
9,583 Square Feet Lot
$191,200 Zestimate®
$195/sqft
$-- HOA
What's special
- 15 days |
- 920 |
- 70 |
Zillow last checked:
Listing updated:
Listed by:
Kevven Dorland 734-513-2166,
Elite Realty 734-513-2166
Source: Realcomp II,MLS#: 20261051928
Facts & features
Interior
Bedrooms & bathrooms
- Bedrooms: 3
- Bathrooms: 2
- Full bathrooms: 2
Bedroom
- Level: Entry
- Area: 88
- Dimensions: 8 X 11
Bedroom
- Level: Entry
- Area: 88
- Dimensions: 11 X 8
Bedroom
- Level: Entry
- Area: 130
- Dimensions: 13 X 10
Other
- Level: Entry
- Area: 56
- Dimensions: 8 X 7
Other
- Level: Basement
- Area: 77
- Dimensions: 11 X 7
Bonus room
- Level: Basement
- Area: 169
- Dimensions: 13 X 13
Family room
- Level: Basement
- Area: 289
- Dimensions: 17 X 17
Kitchen
- Level: Entry
- Area: 180
- Dimensions: 15 X 12
Living room
- Level: Entry
- Area: 289
- Dimensions: 17 X 17
Heating
- Forced Air, Natural Gas
Features
- Basement: Full,Unfinished
- Has fireplace: No
Interior area
- Total interior livable area: 1,000 sqft
- Finished area above ground: 1,000
Property
Parking
- Total spaces: 1
- Parking features: One Car Garage, Attached
- Attached garage spaces: 1
Features
- Levels: One
- Stories: 1
- Entry location: GroundLevelwSteps
- Pool features: None
Lot
- Size: 9,583 Square Feet
- Dimensions: 131 x 73 x 131 x 75
Details
- Parcel number: 035500380010000
- Special conditions: Short Sale No,Standard
Construction
Type & style
- Home type: SingleFamily
- Architectural style: Ranch
- Property subtype: Single Family Residence
Materials
- Aluminum Siding
- Foundation: Basement, Block
- Roof: Metal
Condition
- New construction: No
- Year built: 1960
Utilities & green energy
- Sewer: Public Sewer
- Water: Public
Community & HOA
Community
- Subdivision: LANES SUB
HOA
- Has HOA: No
Location
- Region: Cass City
Financial & listing details
- Price per square foot: $195/sqft
- Tax assessed value: $26,899
- Annual tax amount: $1,191
- Date on market: 7/8/2026
- Cumulative days on market: 15 days
- Listing agreement: Exclusive Agency
- Listing terms: Cash,Conventional,FHA,Va Loan
- Exclusions: Exclusion(s) Do Not Exist
Estimated market value
$191,200
$182,000 - $201,000
$1,104/mo
Price history
| Date | Event | Price |
|---|---|---|
| 7/8/2026 | Listed for sale | $195,000+245.1%$195/sqft |
Source:  Realcomp II #20261051928 Report a problem Realcomp II #20261051928 Report a problem | ||
| 11/20/2013 | Sold | $56,500$57/sqft |
Source: Public Record Report a problem | ||
Public tax history
| Year | Property taxes | Tax assessment |
|---|---|---|
| 2025 | $1,136 +78.6% | $50,100 +6.8% |
| 2024 | $636 +4% | $46,900 +17% |
| 2023 | $612 -12.1% | $40,100 +5% |
| 2022 | $696 | $38,200 +57.9% |
| 2021 | -- | $24,200 +10% |
| 2020 | $664 | $22,000 -12% |
| 2019 | $664 -12.6% | $25,000 -13.5% |
| 2018 | $760 +843822.2% | $28,900 -5.2% |
| 2017 | $0 | $30,500 +2% |
| 2016 | $10 +50.1% | $29,900 +15.9% |
| 2015 | $7 | $25,800 -1.1% |
| 2014 | $7 -1% | $26,100 -1.9% |
| 2013 | $7 | $26,600 |
Find assessor info on the county website
Monthly payment
Est. payment
Payment breakdown
Explore the cost of this home by adjusting the details. Changes won't be saved.Climate risks
Neighborhood: 48726
Nearby schools
GreatSchools rating
- 8/10Campbell Elementary SchoolGrades: PK-6Distance: 0.6 mi
- 7/10Cass City Jr. and Sr. High SchoolGrades: 7-12Distance: 0.8 mi
- $126,6002 bd1 ba950 sqft6766 Pine St, Cass City, MI 48726Off Market

- $147,700-- bd-- ba-- sqft4434 Woodland St, Cass City, MI 48726Off Market
- $76,800-- bd-- ba-- sqft6765 Pine St, CASS CITY, MI 48726Off Market
- $136,1002 bd1 ba1k sqft6761 Pine St, Cass City, MI 48726Off Market
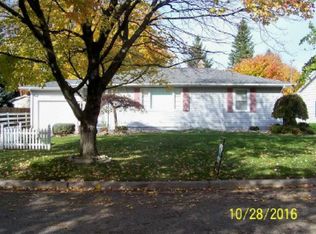
- $138,5003 bd1 ba1.2k sqft6772 Pine St, Cass City, MI 48726Off Market
- $140,0003 bd2 ba1.8k sqft4426 Woodland St, Cass City, MI 48726Sold
- $117,5002 bd1 ba876 sqft4454 Woodland St, Cass City, MI 48726Off Market
- $124,800-- bd-- ba-- sqft6761 Houghton St, Cass City, MI 48726Off Market
A local agent can set up tours, give advice and negotiate with sellers.
Similar homes
- $169,9003 bd2 ba1.4k sqft4394 Woodland St, Cass City, MI 48726For Sale
 MLS ID #038-26-0066, Christine Anthony, Osentoski Realty. RMLS Multi-List
 - $158,5003 bd2 ba1.2k sqft6667 Houghton St, Cass City, MI 48726For Sale
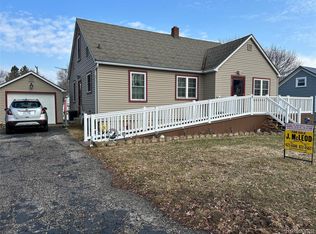
 MLS ID #20261018744, Roger L Hood, J McLeod Realty, Inc-Caro. Realcomp II
 - $139,9003 bd1 ba1k sqft6730 3rd St, Cass City, MI 48726For Sale
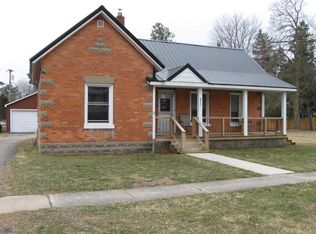 MLS ID #032-26-0004, Dale Churchill, Kelly & Co. Realty. RMLS Multi-List
 - $239,0004 bd2 ba1.4k sqft4881 Hemlock Ln, Cass City, MI 48726For Sale
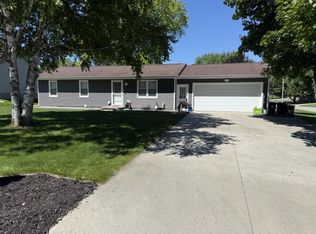 MLS ID #032-26-0013, Earl Volmering, Kelly & Co. Realty. RMLS Multi-List
 - $119,9994 bd1 ba1.4k sqft4355 Woodland St, Cass City, MI 48726For Sale
 MLS ID #50202117, Alexandra Heinz, Michigan Homes Group Inc. MiRealSource
 - $220,0004 bd3 ba1.5k sqft6029 Walnut St, Kingston, MI 48741For SaleMLS ID #20261057372, Traci Nelson Martin, Max Broock, REALTORS®-Bloomfield Hills. Realcomp II
- $--3 bd2 ba896 sqft4512 Birch Dr, Silverwood, MI 48760AuctionXome
- $124,9002 bd1 ba1.4k sqft6351 Pine St, Cass City, MI 48726For SaleMLS ID #835-26-0011, Joey Kreeger, Rosegold Realty LLC. RMLS Multi-List
- $174,9993 bd1 ba936 sqft4514 Sebewaing Rd, Owendale, MI 48754For SaleMLS ID #20261039184, Mariel Paganini, Hagle Real Estate LLC. Realcomp II
- $210,0003 bd1 ba1.4k sqft2455 Jacob Rd, Caro, MI 48723For SaleMLS ID #20261018708, Kleven Razooqi, Platinum Home Realty. Realcomp II
- $220,0003 bd2 ba1.4k sqft2234 W Caro Rd, Caro, MI 48723For SaleMLS ID #20261041917, Tyler Wagner, At Home Realtors LLC. Realcomp II
- $210,0003 bd2 ba1.1k sqft2905 S Plain Rd, Caro, MI 48723For SaleMLS ID #20261029153, Peyton Engstrom, Thrive Realty Company. Realcomp II
- $229,9003 bd1 ba1.4k sqft25 Bulgrien Rd, Snover, MI 48472For SaleMLS ID #20261052131, Amy Donley, Donley Realty. Realcomp II
- $234,9003 bd2 ba1.4k sqft4750 Freiburger Rd, Snover, MI 48472For Sale By Owner
- $165,0003 bd1 ba1.3k sqft3750 English Rd, Kingston, MI 48741For SaleMLS ID #869-26-0009, Corey Michalski, Living The Dream Real Estate Team. RMLS Multi-List
- $129,0003 bd1 ba1.1k sqft1718 Montague St, Deford, MI 48729For SaleMLS ID #50214671, Kris Burns, KW Platinum Port Huron. MiRealSource
- $199,0004 bd2 ba1.3k sqft314 Montague Ave, Caro, MI 48723For SaleMLS ID #038-26-0055, Danielle Rolando, Osentoski Realty. RMLS Multi-List
- $159,9003 bd2 ba1.4k sqft2201 E Dickerson Rd, Unionville, MI 48767For SaleMLS ID #123-26-0013, Marty Osentoski, Osentoski Realty. RMLS Multi-List
- $190,0004 bd2 ba1.2k sqft17 Union St, Sebewaing, MI 48759For SaleMLS ID #50201724, Breanna Dinsmoore, JPAR - Great Lakes Bay Region. MiRealSource
- $214,9003 bd2 ba1.4k sqft418 Cleveland St, Bad Axe, MI 48413For SaleMLS ID #799-26-0045, Rebecca Weller, Hagle Real Estate, LLC. RMLS Multi-List
