This recently updated one-and-a-half story home features three bedrooms and one-and-a-half baths. The first floor is home to the kitchen, a formal dining room, a spacious living room, two bedrooms, and an updated full bath. Throughout the main floor, you will find oak flooring under the carpeting. Heading upstairs you will find one large bedroom offering lots of privacy. Downstairs is a full, unfinished basement with a half bath. This home offers newer Pella windows, gutter guard, and a Generac generator to make sure you are never without electricity. Outside of the home, you will find a fenced in backyard with an above-ground pool and a storage shed sized at 15 feet by 20 feet that has electricity. In front of the home there is a nice Trex deck with a handicap ramp and a detached, one-car garage with a paved driveway. This home is in great condition and is ready to be your newest place to call home!
For sale
Price cut: $1.5K (6/12)
$158,500
6667 Houghton St, Cass City, MI 48726
3beds
1,254sqft
Single Family Residence
Built in 1949
8,712 Square Feet Lot
$157,400 Zestimate®
$126/sqft
$-- HOA
What's special
- 150 days |
- 407 |
- 16 |
Zillow last checked:
Listing updated:
Listed by:
Roger L Hood 989-673-6106,
J McLeod Realty, Inc-Caro 989-673-6106
Source: Realcomp II,MLS#: 20261018744
Facts & features
Interior
Bedrooms & bathrooms
- Bedrooms: 3
- Bathrooms: 2
- Full bathrooms: 1
- 1/2 bathrooms: 1
Bedroom
- Level: Entry
- Area: 169
- Dimensions: 13 X 13
Bedroom
- Level: Entry
- Area: 120
- Dimensions: 10 X 12
Bedroom
- Level: Second
- Area: 120
- Dimensions: 10 X 12
Other
- Level: Entry
- Area: 90
- Dimensions: 9 X 10
Other
- Level: Basement
- Area: 30
- Dimensions: 6 X 5
Dining room
- Level: Entry
- Area: 120
- Dimensions: 10 X 12
Kitchen
- Level: Entry
- Area: 144
- Dimensions: 12 X 12
Laundry
- Level: Basement
- Area: 25
- Dimensions: 5 X 5
Living room
- Level: Entry
- Area: 247
- Dimensions: 13 X 19
Heating
- Forced Air, Natural Gas
Cooling
- Ceiling Fans, Central Air
Appliances
- Included: Built In Refrigerator, Dryer, Free Standing Electric Range, Washer
- Laundry: Laundry Room
Features
- High Speed Internet
- Basement: Unfinished
- Has fireplace: No
Interior area
- Total interior livable area: 1,254 sqft
- Finished area above ground: 1,254
Property
Parking
- Total spaces: 1
- Parking features: One Car Garage, Detached, Electricityin Garage, Garage Door Opener
- Garage spaces: 1
Accessibility
- Accessibility features: Accessible Approach With Ramp
Features
- Levels: One And One Half
- Stories: 1.5
- Entry location: GroundLevel
- Exterior features: Gutter Guard System, Lighting
- Pool features: Above Ground
- Fencing: Fenced
Lot
- Size: 8,712 Square Feet
- Dimensions: 66 x 132 x 66 x 132
- Features: Level, Native Plants
Details
- Additional structures: Sheds
- Parcel number: 035500581070000
- Special conditions: Short Sale No,Standard
Construction
Type & style
- Home type: SingleFamily
- Architectural style: Traditional
- Property subtype: Single Family Residence
Materials
- Vinyl Siding
- Foundation: Basement, Block
- Roof: Asphalt
Condition
- Platted Sub
- New construction: No
- Year built: 1949
- Major remodel year: 2015
Utilities & green energy
- Sewer: Public Sewer
- Water: Community
- Utilities for property: Cable Available
Community & HOA
HOA
- Has HOA: No
Location
- Region: Cass City
Financial & listing details
- Price per square foot: $126/sqft
- Tax assessed value: $25,838
- Annual tax amount: $1,120
- Date on market: 3/23/2026
- Cumulative days on market: 150 days
- Listing agreement: Exclusive Right To Sell
- Listing terms: Cash,Conventional,FHA,Va Loan
Estimated market value
$157,400
$150,000 - $165,000
$1,308/mo
Price history
| Date | Event | Price |
|---|---|---|
| 6/12/2026 | Price change | $158,500-0.9%$126/sqft |
Source:  Realcomp II #20261018744 Report a problem Realcomp II #20261018744 Report a problem | ||
| 3/24/2026 | Listed for sale | $160,000$128/sqft |
Source: Realcomp II #20261018744 Report a problem | ||
Public tax history
| Year | Property taxes | Tax assessment |
|---|---|---|
| 2025 | $1,120 +78.6% | $47,700 +1.9% |
| 2024 | $627 +4% | $46,800 +17.9% |
| 2023 | $603 -12.1% | $39,700 +17.8% |
| 2022 | $687 | $33,700 +10.1% |
| 2021 | -- | $30,600 +21.4% |
| 2020 | $565 | $25,200 +18.3% |
| 2019 | $565 -5.4% | $21,300 -13.1% |
| 2018 | $597 +82868.1% | $24,500 -2% |
| 2017 | $1 | $25,000 +2% |
| 2016 | $7 -5.9% | $24,500 +11.4% |
| 2015 | $7 | $22,000 -0.5% |
| 2014 | $7 +5.1% | $22,100 -3.1% |
| 2013 | $7 | $22,800 |
Find assessor info on the county website
Monthly payment
Est. payment
Payment breakdown
Explore the cost of this home by adjusting the details. Changes won't be saved.Climate risks
Neighborhood: 48726
Nearby schools
GreatSchools rating
- 8/10Campbell Elementary SchoolGrades: PK-6Distance: 0.5 mi
- 7/10Cass City Jr. and Sr. High SchoolGrades: 7-12Distance: 0.8 mi
- $95,900-- bd-- ba-- sqft6679 Houghton St, Cass City, MI 48726Off Market
- $107,200-- bd-- ba-- sqft4406 Sherman St, Cass City, MI 48726Off Market
- $130,600-- bd-- ba-- sqft4428 Sherman St, Cass City, MI 48726Off Market
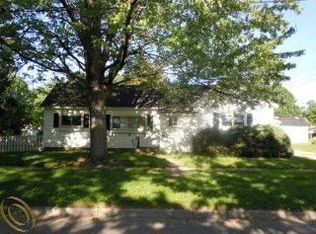
- $114,800-- bd-- ba-- sqft4405 Ale St, Cass City, MI 48726Off Market
- $116,100-- bd-- ba-- sqft4441 Ale St, Cass City, MI 48726Off Market
- $139,100-- bd-- ba-- sqft6668 Houghton St, Cass City, MI 48726Off Market
- $109,300-- bd-- ba-- sqft6682 Houghton St, Cass City, MI 48726Off Market
- $131,800-- bd-- ba-- sqft6658 Houghton St, Cass City, MI 48726Off Market
A local agent can set up tours, give advice and negotiate with sellers.
Similar homes
- $169,9003 bd2 ba1.4k sqft4394 Woodland St, Cass City, MI 48726For Sale
 MLS ID #038-26-0066, Christine Anthony, Osentoski Realty. RMLS Multi-List
 - $139,9003 bd1 ba1k sqft6730 3rd St, Cass City, MI 48726For Sale
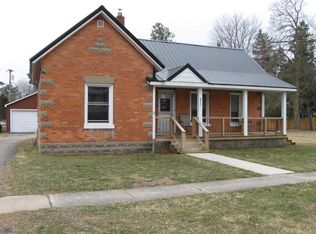 MLS ID #032-26-0004, Dale Churchill, Kelly & Co. Realty. RMLS Multi-List
 - $114,9994 bd1 ba1.4k sqft4355 Woodland St, Cass City, MI 48726For Sale
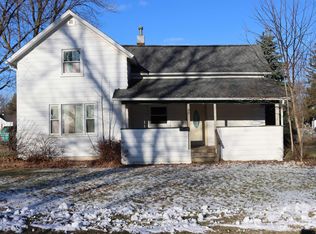
 MLS ID #50202117, Alexandra Heinz, Michigan Homes Group Inc. MiRealSource
 - $119,9002 bd1 ba1.4k sqft6351 Pine St, Cass City, MI 48726For Sale
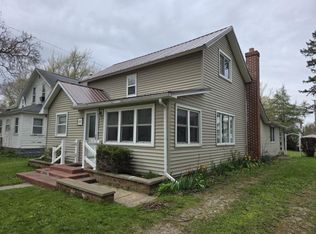 MLS ID #835-26-0011, Joey Kreeger, Rosegold Realty LLC. RMLS Multi-List
 - $119,0002 bd1 ba950 sqft6159 Main St, Cass City, MI 48726For SaleMLS ID #154-26-0015, Patrick Taylor, Osentoski Realty. RMLS Multi-List
- $135,0003 bd1 ba900 sqft5656 Delong Rd, Cass City, MI 48726For Sale
 MLS ID #20261062492, Kevven Dorland, Elite Realty. Realcomp II
 - $173,9003 bd2 ba1.5k sqft129 E Congress St, Caro, MI 48723For SaleMLS ID #20261060623, Walter Wandzilak, Real Estate One-Caro. Realcomp II
- $139,9003 bd1 ba1.2k sqft5400 W Sanilac Rd, Snover, MI 48472For SaleMLS ID #20261059952, Amy Donley, Donley Realty. Realcomp II
- $150,0004 bd2 ba1.6k sqft39 Washington St, Sebewaing, MI 48759For SaleMLS ID #50218431, Breanna Dinsmoore, JPAR - Great Lakes Bay Region. MiRealSource
- $134,9003 bd1 ba1.2k sqft3739 N Main St, Akron, MI 48701For SaleMLS ID #20261013957, Gary King, Real Estate One-Caro. Realcomp II
- $165,0002 bd1 ba1k sqft4765 S Washington St, Ubly, MI 48475For SaleMLS ID #040-26-0038, Jessica Leslie, Osentoski Realty. RMLS Multi-List
- $189,9002 bd1 ba1.1k sqft2402 Mertz Rd, Caro, MI 48723For SaleMLS ID #20261063182, Nathan Ptaszenski, Motivated Real Estate. Realcomp II
- $150,0002 bd1 ba981 sqft1556 W Gilford Rd, Caro, MI 48723For SaleMLS ID #50216222, Breanna Dinsmoore, JPAR - Great Lakes Bay Region. MiRealSource
- $160,0003 bd1 ba1.4k sqft208 Fremont St, Caro, MI 48723For SaleMLS ID #038-26-0033, Evan Osentoski, Osentoski Realty. RMLS Multi-List
- $170,0003 bd1 ba1k sqft3228 Phelps St, Unionville, MI 48767For SaleMLS ID #50216762, Breanna Dinsmoore, JPAR - Great Lakes Bay Region. MiRealSource
- $179,9002 bd2 ba984 sqft524 S Port Crescent St, Bad Axe, MI 48413For SaleMLS ID #20261057897, Tiffaney Rice, Forever Yours Realty LLC. Realcomp II
- $180,0003 bd1 ba1.6k sqft320 E Morrison Rd, Ubly, MI 48475For SaleMLS ID #799-26-0046, Lori M. Booms, Hagle Real Estate, LLC. RMLS Multi-List
- $210,0003 bd1 ba1.4k sqft2455 Jacob Rd, Caro, MI 48723For SaleMLS ID #20261018708, Kleven Razooqi, Platinum Home Realty. Realcomp II
- $149,9003 bd1 ba1.1k sqft270 10th St, Sebewaing, MI 48759For SaleMLS ID #055-26-0003, Dale Bolzman, Tri County Realty. RMLS Multi-List
- $184,9003 bd2 ba1.4k sqft587 W Hickory Ct, Sebewaing, MI 48759For SaleMLS ID #055-26-0006, Leah Angle, Tri County Realty. RMLS Multi-List
