This home will be ready for move-in Sept. 2026! This home is located on a beautiful homesite backing open space. This Pearl Floorplan has been enhanced with special features. From the main floor bedroom and bath to the open loft upstairs, this home boasts ample space. This home features an open concept with kitchen island, great room, and semi-formal dining space. The 8' sliding glass doors lead to the backyard to conveniently connect you to the outdoors. With a bedroom and 3/4 bath on the main, and a loft upstairs, there is plenty of space for everyone. Our talented designers have curated all the finishes for a beautifully appointed home. Don't miss this opportunity--call today for an appointment to visit and ask about our special financing! Square footage figures are provided as a courtesy estimate only. Buyer is advised to obtain an independent measurement.
New construction
$539,109
6769 N Star Discovery Way #1310, Stansbury Park, UT 84074
4beds
2,421sqft
Single Family Residence
Built in 2026
7,840 Square Feet Lot
$-- Zestimate®
$223/sqft
$-- HOA
What's special
Semi-formal dining spaceLoft upstairsGreat roomOpen loft upstairs
- 1 day |
- 5 |
- 0 |
Zillow last checked:
Listing updated:
Listed by:
Dan Tencza 801-245-0509,
Richmond American Homes of Utah, Inc,
Bonnie Shepherd,
Richmond American Homes of Utah, Inc
Source: UtahRealEstate.com,MLS#: 2181294
Facts & features
Interior
Bedrooms & bathrooms
- Bedrooms: 4
- Bathrooms: 3
- Full bathrooms: 2
- 3/4 bathrooms: 1
- Main level bedrooms: 1
Rooms
- Room types: Master Bathroom, Great Room
Primary bedroom
- Level: Second
Heating
- Forced Air, Central, >= 95% efficiency
Cooling
- Central Air, Seer 16 or higher
Appliances
- Included: Microwave, Disposal, Gas Range, Free-Standing Range
- Laundry: Electric Dryer Hookup
Features
- Walk-In Closet(s)
- Flooring: Carpet
- Doors: Sliding Doors
- Windows: None, Double Pane Windows
- Basement: None
- Has fireplace: No
Interior area
- Total structure area: 2,421
- Total interior livable area: 2,421 sqft
- Finished area above ground: 2,421
Property
Parking
- Total spaces: 3
- Parking features: Garage - Attached
- Attached garage spaces: 3
Features
- Levels: Two
- Stories: 2
- Patio & porch: Porch, Open Porch
- Exterior features: Entry (Foyer)
Lot
- Size: 7,840 Square Feet
- Features: Curb & Gutter, Sprinkler: Auto-Part
- Topography: Terrain
- Residential vegetation: Landscaping: Part
Details
- Parcel number: 2502301310
- Zoning: R-1
- Zoning description: Single-Family
Construction
Type & style
- Home type: SingleFamily
- Property subtype: Single Family Residence
Materials
- Stucco, Cement Siding
- Roof: Asphalt
Condition
- Und. Const.
- New construction: Yes
- Year built: 2026
Details
- Warranty included: Yes
Utilities & green energy
- Sewer: Public Sewer, Sewer: Public
- Water: Culinary
- Utilities for property: Natural Gas Connected, Electricity Connected, Sewer Connected, Water Connected
Green energy
- Green verification: ENERGY STAR Certified Homes, Home Energy Score
Community & HOA
Community
- Features: Sidewalks
- Security: Video Door Bell(s)
- Subdivision: Wild Horse Ranch
HOA
- Has HOA: No
Location
- Region: Stansbury Park
Financial & listing details
- Price per square foot: $223/sqft
- Annual tax amount: $3,500
- Date on market: 8/26/2026
- Listing terms: Cash,Conventional,FHA,VA Loan,USDA Loan
- Inclusions: Microwave, Range
- Acres allowed for irrigation: 0
- Electric utility on property: Yes
- Road surface type: Paved
Estimated market value
Not available
Estimated sales range
Not available
Not available
Price history
| Date | Event | Price |
|---|---|---|
| 8/26/2026 | Listed for sale | $539,109$223/sqft |
Source:  UtahRealEstate.com #2181294 Report a problem UtahRealEstate.com #2181294 Report a problem | ||
Public tax history
Tax history is unavailable.
Monthly payment
Est. payment
Payment breakdown
Explore the cost of this home by adjusting the details. Changes won't be saved.Climate risks
Neighborhood: 84074
Nearby schools
GreatSchools rating
- 4/10Old Mill SchoolGrades: PK-6Distance: 8.7 mi
- 7/10Clarke N Johnsen Junior High SchoolGrades: 7-8Distance: 5.8 mi
- 4/10Stansbury High SchoolGrades: 9-12Distance: 1.9 mi
Schools provided by the listing agent
- Elementary: Old Mill
- High: Stansbury
- District: Tooele
Source: UtahRealEstate.com. This data may not be complete. We recommend contacting the local school district to confirm school assignments for this home.
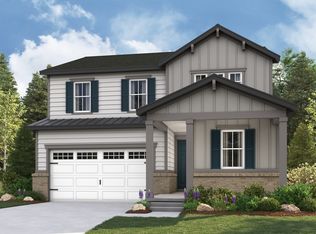
- $539,1094 bd3 ba2.4k sqft6769 N Star Discovery Way, Stansbury Park, UT 84074New Construction
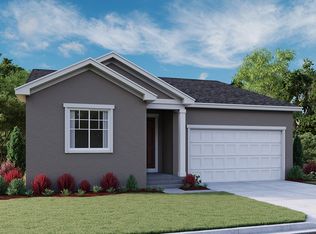
- $485,6004 bd2 ba1.7k sqft6757 N Star Discovery Way, Stansbury Park, UT 84074Off Market
- $571,6734 bd3 ba2.5k sqft6783 N Star Discovery Way #1311, Stansbury Park, UT 84074New Construction

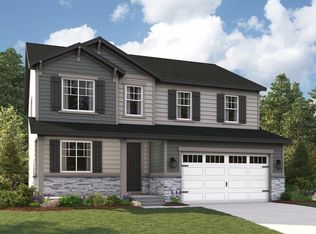
- $571,6734 bd3 ba2.5k sqft6783 N Star Discovery Way, Stansbury Park, UT 84074New Construction
- $560,4005 bd3 ba2.6k sqft6733 N Star Discovery Way, Stansbury Park, UT 84074Off Market
- $569,0234 bd3 ba2.5k sqft6745 N Star Discovery Way #1308, Stansbury Park, UT 84074Pending
- $468,4003 bd3 ba1.8k sqft6796 N Star Discovery Way, Stansbury Park, UT 84074Off Market
- $566,4875 bd3 ba2.6k sqft6724 N 81 W, Stansbury Park, UT 84074New Construction
A local agent can set up tours, give advice and negotiate with sellers.
Similar homes
- $571,6734 bd3 ba2.5k sqft6783 N Star Discovery Way #1311, Stansbury Park, UT 84074New Construction
 MLS ID #2181270, Dan Tencza, Richmond American Homes of Utah, Inc. UtahRealEstate.com
 - $539,1094 bd3 ba2.4k sqft6769 N Star Discovery Way, Stansbury Park, UT 84074New ConstructionRichmond Homes
- $520,0004 bd3 ba2.9k sqft5914 N Genoa Ln, Tooele, UT 84074For Sale
 MLS ID #2177506, Carol Autry, KW Success Keller Williams Realty. UtahRealEstate.com
 - $571,6734 bd3 ba2.5k sqft6783 N Star Discovery Way, Stansbury Park, UT 84074New ConstructionRichmond Homes
- $574,9005 bd3 ba2.7k sqft431 W Palomino Way, Stansbury Park, UT 84074For SaleMLS ID #2173969, Greg A Preston, Real Broker, LLC. UtahRealEstate.com
- $523,6053 bd3 ba2.4k sqft6688 N 72 W #1302, Tooele, UT 84074For SaleMLS ID #2152262, Dan Tencza, Richmond American Homes of Utah, Inc. UtahRealEstate.com
- $566,4875 bd3 ba2.6k sqft6724 N 81 W, Stansbury Park, UT 84074New ConstructionRichmond Homes
- $600,0004 bd3 ba2.9k sqft158 Lakeview Dr, Stansbury Park, UT 84074For SaleMLS ID #2177949, Jeremy Martin, Omada Real Estate. UtahRealEstate.com
- from $504,9904 bd3 ba2.6k sqftMoonstone Plan, Wild Horse Ranch, Stansbury Park, UT 84074New ConstructionRichmond Homes
- $510,0004 bd3 ba3k sqft2358 N 330 W, Tooele, UT 84074For SaleMLS ID #2179821, Merilee Rowley, Selling Salt Lake. UtahRealEstate.com
- $530,0005 bd3 ba2.2k sqft2029 N 170 W, Tooele, UT 84074For SaleMLS ID #2178151, Christina M Vowles, EXP Realty, LLC. UtahRealEstate.com
- $489,0005 bd4 ba2.2k sqft205 E Clermont Ln, Stansbury Park, UT 84074For SaleMLS ID #2180076, Greg A Preston, Real Broker, LLC. UtahRealEstate.com
- $523,6053 bd3 ba2.4k sqft6688 N Star Discover Way, Stansbury Park, UT 84074New ConstructionRichmond Homes
- $479,0003 bd3 ba2.7k sqft443 Wheatridge Rd, Stansbury Park, UT 84074For SaleMLS ID #2165093, Peggy Hamlin, Equity Real Estate (Advantage). UtahRealEstate.com
- $580,0005 bd4 ba3.3k sqft945 W Montauk Ln, Stansbury Park, UT 84074For SaleMLS ID #2177206, Fuong T Banh, Realtypath LLC (South Valley). UtahRealEstate.com
- $449,9903 bd3 ba1.8k sqft6799 N Star Discovery Way #1312, Stansbury Park, UT 84074New ConstructionMLS ID #2138697, Dan Tencza, Richmond American Homes of Utah, Inc. UtahRealEstate.com
- $475,0003 bd2 ba2.8k sqft5573 N Brienne Way, Stansbury Park, UT 84074For SaleMLS ID #2179990, Jeremy C Fitzgerald, Century 21 Everest. UtahRealEstate.com
- $559,0005 bd3 ba2.9k sqft314 W 2280 N, Tooele, UT 84074For SaleMLS ID #2173772, Aaron Garcia, Real Broker, LLC. UtahRealEstate.com
- $429,9003 bd2 ba1.8k sqft6609 N Sky Heights Dr E, Tooele, UT 84074For SaleMLS ID #2173737, Stephen Ostler, EXP Realty, LLC. UtahRealEstate.com
- $490,0003 bd3 ba1.8k sqft6382 N Canter Dr, Stansbury Park, UT 84074For SaleMLS ID #2159336, Dinah Olino, National E-Realty, LLC. UtahRealEstate.com
