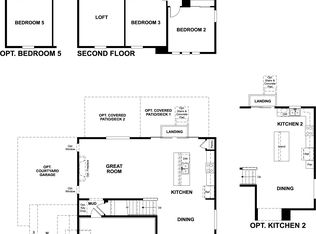
What if you could build a home around your priorities instead of settling for someone else's? The Coral gives you a smart layout with: Open main level with 9' ceilings Quartz in kitchen and baths Spacious great room Loft/family room upstairs Owner's suite with walk-in closet and beautiful shower Option for a 4th bedroom Option for a 3rd car garage But here's the real question... Do you want more bedrooms or more entertaining space? Bigger garage or bigger pantry? A show-stopping kitchen or a private retreat upstairs? This is your opportunity to spend money on what's important to you, not on features you'll never use. Let's design it intentionally, keep you in a payment you're comfortable with, and create a home that actually fits your lifestyle. Call me and let's start mapping it out! Base price of home does not include any upgrades or lot premiums. (Taxes and square footage are estimates as a courtesy only. Buyer to verify all information).
New construction
$449,990
6799 N Star Discovery Way #1312, Stansbury Park, UT 84074
3beds
1,831sqft
Single Family Residence
Built in 2026
7,840 Square Feet Lot
$449,700 Zestimate®
$246/sqft
$8/mo HOA
What's special
Spacious great room
- 186 days |
- 67 |
- 3 |
Zillow last checked:
Listing updated:
Listed by:
Dan Tencza 801-245-0509,
Richmond American Homes of Utah, Inc,
Bonnie Shepherd,
Richmond American Homes of Utah, Inc
Source: UtahRealEstate.com,MLS#: 2138697
Facts & features
Interior
Bedrooms & bathrooms
- Bedrooms: 3
- Bathrooms: 3
- Full bathrooms: 1
- 3/4 bathrooms: 1
- 1/2 bathrooms: 1
- Partial bathrooms: 1
Rooms
- Room types: Master Bathroom, Updated Kitchen
Primary bedroom
- Level: Second
Heating
- Forced Air, Central
Cooling
- Central Air, Seer 16 or higher
Appliances
- Included: Microwave, Disposal, Gas Range, Free-Standing Range, Instant Hot Water
Features
- Walk-In Closet(s)
- Flooring: Carpet
- Doors: Sliding Doors
- Windows: None
- Basement: None
- Has fireplace: No
Interior area
- Total structure area: 1,831
- Total interior livable area: 1,831 sqft
- Finished area above ground: 1,831
Property
Parking
- Total spaces: 2
- Parking features: Covered
- Attached garage spaces: 2
Features
- Levels: Two
- Stories: 2
Lot
- Size: 7,840 Square Feet
- Features: Curb & Gutter, Sprinkler: Auto-Part, Drip Irrigation: Auto-Part
- Residential vegetation: Landscaping: Part
Details
- Parcel number: 2502301312
- Zoning: SFR
- Zoning description: Single-Family
Construction
Type & style
- Home type: SingleFamily
- Property subtype: Single Family Residence
Materials
- Roof: Asphalt
Condition
- To Be Built
- New construction: Yes
- Year built: 2026
Details
- Warranty included: Yes
Utilities & green energy
- Sewer: Public Sewer, Sewer: Public
- Water: Culinary
- Utilities for property: Natural Gas Connected, Electricity Connected, Sewer Connected, Water Connected
Community & HOA
Community
- Features: Sidewalks
- Subdivision: Wild Horse Ranch Sub Ph 13
HOA
- Has HOA: Yes
- Amenities included: Snow Removal
- HOA fee: $100 annually
- HOA name: Property Mangmnt Systems
- HOA phone: 801-262-3900
Location
- Region: Stansbury Park
Financial & listing details
- Price per square foot: $246/sqft
- Date on market: 2/21/2026
- Listing terms: Cash,Conventional,FHA,VA Loan,USDA Loan
- Inclusions: Microwave, Range, Video Door Bell(s)
- Acres allowed for irrigation: 0
- Electric utility on property: Yes
- Road surface type: Paved
Estimated market value
$449,700
$427,000 - $472,000
$2,346/mo
Price history
| Date | Event | Price |
|---|---|---|
| 2/21/2026 | Listed for sale | $449,990$246/sqft |
Source:  UtahRealEstate.com #2138697 Report a problem UtahRealEstate.com #2138697 Report a problem | ||
Public tax history
Tax history is unavailable.
Monthly payment
Est. payment
Payment breakdown
Explore the cost of this home by adjusting the details. Changes won't be saved.Climate risks
Neighborhood: 84074
Nearby schools
GreatSchools rating
- 4/10Old Mill SchoolGrades: PK-6Distance: 8.7 mi
- 7/10Clarke N Johnsen Junior High SchoolGrades: 7-8Distance: 5.8 mi
- 4/10Stansbury High SchoolGrades: 9-12Distance: 1.8 mi
Schools provided by the listing agent
- Elementary: Old Mill
- High: Stansbury
- District: Tooele
Source: UtahRealEstate.com. This data may not be complete. We recommend contacting the local school district to confirm school assignments for this home.
- $554,4005 bd3 ba2.6k sqft71 W Alpenglow Ln, Stansbury Park, UT 84074Off Market
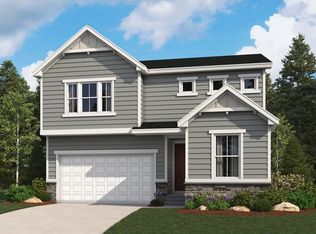
- $554,8855 bd3 ba2.6k sqft71 W Alpenglow Ln #1305, Stansbury Park, UT 84074Pending

- $468,4003 bd3 ba1.8k sqft6796 N Star Discovery Way, Stansbury Park, UT 84074Off Market
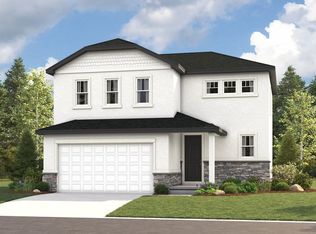
- $453,500-- bd-- ba-- sqft24 W Porter Way #B, Stansbury Park, UT 84074Off Market
- $453,500-- bd-- ba-- sqft36 W Porter Way #B, Stansbury Park, UT 84074Off Market
- $566,4875 bd3 ba2.6k sqft6724 N 81 W, Stansbury Park, UT 84074New Construction
- $539,1094 bd3 ba2.4k sqft6769 N Star Discovery Way #1310, Stansbury Park, UT 84074New Construction
- $485,6004 bd2 ba1.7k sqft6757 N Star Discovery Way, Stansbury Park, UT 84074Off Market
A local agent can set up tours, give advice and negotiate with sellers.
Similar homes
- from $449,9903 bd3 ba1.8k sqftCoral Plan, Wild Horse Ranch, Stansbury Park, UT 84074New Construction
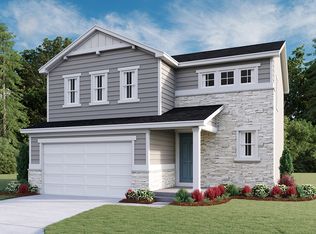 Richmond Homes
 - from $447,9903 bd2 ba1.7k sqftAlexandrite Plan, Wild Horse Ranch, Stansbury Park, UT 84074New Construction
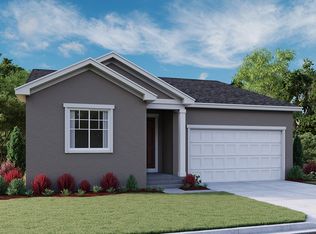 Richmond Homes
 - from $484,9903 bd3 ba2.4k sqftPearl Plan, Wild Horse Ranch, Stansbury Park, UT 84074New Construction
 Richmond Homes
 - $539,1094 bd3 ba2.4k sqft6769 N Star Discovery Way, Stansbury Park, UT 84074New Construction
 Richmond Homes
 - from $448,0003 bd2 ba1.5k sqftRandall Plan, Sagewood Village Cottages, Stansbury Park, UT 84074New ConstructionIvory Homes
- $566,4875 bd3 ba2.6k sqft6724 N 81 W, Stansbury Park, UT 84074New ConstructionRichmond Homes
- from $504,9904 bd3 ba2.6k sqftMoonstone Plan, Wild Horse Ranch, Stansbury Park, UT 84074New ConstructionRichmond Homes
- $571,6734 bd3 ba2.5k sqft6783 N Star Discovery Way, Stansbury Park, UT 84074New ConstructionRichmond Homes
- from $494,9904 bd3 ba2.5k sqftHemingway Plan, Wild Horse Ranch, Stansbury Park, UT 84074New ConstructionRichmond Homes
- $469,0003 bd2 ba2.6k sqft5666 N Mallard Dr, Stansbury Park, UT 84074New Construction
 UtahRealEstate.com
 - from $487,9904 bd3 ba2.3k sqftPine Plan, Prosperity at Overlake, Tooele, UT 84074New ConstructionMeritage Homes
- from $549,0003 bd2 ba1.6k sqftCottonwood Plan, Sagewood Village Gardens, Stansbury Park, UT 84074New ConstructionIvory Homes
- $604,4433 bd2 ba1.7k sqft2075 E Burger St, Lake Point, UT 84074New ConstructionRichmond Homes
- from $544,9903 bd3 ba1.9k sqftHelena II Plan, Pastures at Saddleback, Lake Point, UT 84074New ConstructionRichmond Homes
- $469,9005 bd3 ba2.7k sqft616 S Coleman St, Tooele, UT 84074For SaleMLS ID #2174302, Tyler B Brown, True American Homes. UtahRealEstate.com
- from $619,9904 bd3 ba2.6k sqftHemingway Plan, Pastures at Saddleback, Lake Point, UT 84074New ConstructionRichmond Homes
- from $559,9903 bd3 ba1.9k sqftBryce Plan, Pastures at Saddleback, Lake Point, UT 84074New ConstructionRichmond Homes
- from $502,9902 bd2 ba1.5k sqftPonderosa Plan, Pastures at Saddleback, Lake Point, UT 84074New ConstructionRichmond Homes
- from $634,9904 bd3 ba2.6k sqftCoronado Plan, Pastures at Saddleback, Lake Point, UT 84074New ConstructionRichmond Homes
- from $467,9903 bd3 ba1.5k sqftBerkeley Plan, Enclave at Sky Ranch, West Jordan, UT 84081New ConstructionWoodside Homes
