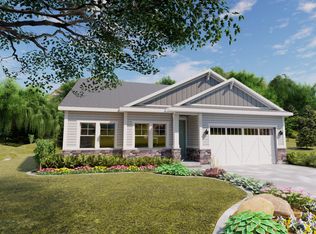
**Contract on this home today and qualify for a rate as low as 4.5% with our Affiliate lender! ***Restrictions apply; please contact us for more information. | Spacious and accommodating, the two-story Moonstone plan features a 3rd car garage, an open-concept main floor and four charming bedrooms upstairs. This home will be built with an extra bedroom and full bath on the main level. Toward the back of the home, a great room flows into an inviting kitchen, a center island and adjacent dining room complimented by double wide sliding glass doors for lots of natural sunlight. Upstairs, enjoy a sprawling primary suite with an oversized shower and walk-in closet. The second floor will be built with a laundry room and a loft. There are NO immediate back yard neighbors with this home which has beautiful mountain & sunrise views! Designer curated finishes and Lot premium are included! Home will be move in ready by about July/August! Contact us today or stop in at our model home for more information or to schedule a tour. Buyer/Agent to verify square footage. Square footage is provided as an estimate and as a courtesy only.
Pending
Price cut: $5K (5/28)
$554,885
71 W Alpenglow Ln #1305, Stansbury Park, UT 84074
5beds
2,665sqft
:
Get pre-qualified$3,358/mo
Single Family Residence
Built in 2026
10,018 Square Feet Lot
$554,600 Zestimate®
$208/sqft
$8/mo HOA
What's special
Center islandAdjacent dining roomSpacious and accommodatingSprawling primary suiteOpen-concept main floorFour charming bedrooms upstairsWalk-in closet
- 105 days |
- 24 |
- 1 |
Zillow last checked:
Listing updated:
Listed by:
Melanie A Hawkins 385-498-1705,
Richmond American Homes of Utah, Inc
Source: UtahRealEstate.com,MLS#: 2150217
Facts & features
Interior
Bedrooms & bathrooms
- Bedrooms: 5
- Bathrooms: 3
- Full bathrooms: 2
- 3/4 bathrooms: 1
- Main level bedrooms: 1
Rooms
- Room types: Master Bathroom, Great Room
Primary bedroom
- Level: Second
Heating
- Central
Cooling
- Central Air
Appliances
- Included: Microwave, Disposal, Gas Range, Free-Standing Range
- Laundry: Electric Dryer Hookup
Features
- Walk-In Closet(s)
- Flooring: Carpet
- Doors: Sliding Doors
- Windows: None, Double Pane Windows
- Basement: None
- Has fireplace: No
Interior area
- Total structure area: 2,665
- Total interior livable area: 2,665 sqft
- Finished area above ground: 2,665
Property
Parking
- Total spaces: 3
- Parking features: Garage - Attached
- Attached garage spaces: 3
Features
- Levels: Two
- Stories: 2
- Patio & porch: Porch, Open Porch
- Exterior features: Entry (Foyer)
- Fencing: Partial
- Has view: Yes
- View description: Mountain(s)
Lot
- Size: 10,018 Square Feet
- Features: Curb & Gutter, Sprinkler: Auto-Part
- Topography: Terrain
- Residential vegetation: Landscaping: Part
Details
- Parcel number: 2502301305
- Zoning: RES
- Zoning description: Single-Family
Construction
Type & style
- Home type: SingleFamily
- Property subtype: Single Family Residence
Materials
- Stone, Stucco, Cement Siding
- Roof: Asphalt
Condition
- Und. Const.
- New construction: Yes
- Year built: 2026
Details
- Warranty included: Yes
Utilities & green energy
- Sewer: Public Sewer, Sewer: Public
- Water: Culinary
- Utilities for property: Natural Gas Connected, Electricity Connected, Sewer Connected, Water Connected
Green energy
- Green verification: Home Energy Score
Community & HOA
Community
- Features: Sidewalks
- Security: Fire Alarm
- Subdivision: Wild Horse Ranch
HOA
- Has HOA: Yes
- HOA fee: $100 annually
- HOA name: Property Managmnt Systems
- HOA phone: 801-262-3900
Location
- Region: Stansbury Park
Financial & listing details
- Price per square foot: $208/sqft
- Annual tax amount: $1
- Date on market: 4/13/2026
- Listing terms: Cash,Conventional,FHA,VA Loan,USDA Loan
- Inclusions: Microwave, Range, Video Door Bell(s), Smart Thermostat(s)
- Acres allowed for irrigation: 0
- Electric utility on property: Yes
- Road surface type: Paved
Estimated market value
$554,600
$527,000 - $582,000
$2,883/mo
Price history
| Date | Event | Price |
|---|---|---|
| 7/20/2026 | Pending sale | $554,885$208/sqft |
Source:  UtahRealEstate.com #2150217 Report a problem UtahRealEstate.com #2150217 Report a problem | ||
| 5/28/2026 | Price change | $554,885-0.9%$208/sqft |
Source: UtahRealEstate.com #2150217 Report a problem | ||
| 4/14/2026 | Listed for sale | $559,885$210/sqft |
Source: UtahRealEstate.com #2150217 Report a problem | ||
Public tax history
Tax history is unavailable.
Monthly payment
Est. payment
Payment breakdown
Explore the cost of this home by adjusting the details. Changes won't be saved.Climate risks
Neighborhood: 84074
Nearby schools
GreatSchools rating
- 4/10Old Mill SchoolGrades: PK-6Distance: 8.6 mi
- 7/10Clarke N Johnsen Junior High SchoolGrades: 7-8Distance: 5.8 mi
- 4/10Stansbury High SchoolGrades: 9-12Distance: 1.8 mi
Schools provided by the listing agent
- Elementary: Old Mill
- Middle: Clarke N Johnsen
- High: Stansbury
- District: Tooele
Source: UtahRealEstate.com. This data may not be complete. We recommend contacting the local school district to confirm school assignments for this home.
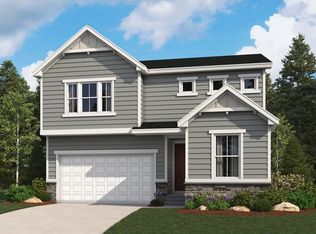
- $554,4005 bd3 ba2.6k sqft71 W Alpenglow Ln, Stansbury Park, UT 84074Off Market
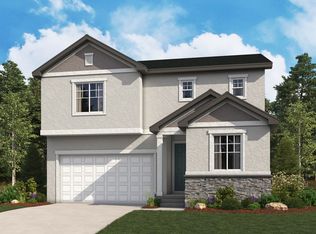
- $566,4875 bd3 ba2.6k sqft6724 N 81 W, Stansbury Park, UT 84074New Construction
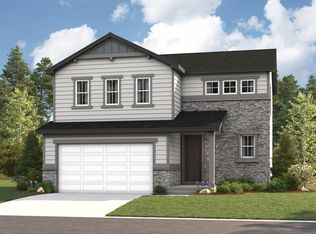
- $485,5003 bd3 ba1.8k sqft54 W Porter Way, Stansbury Park, UT 84074Off Market
- $468,800-- bd-- ba-- sqft36 W Porter Way #B, Stansbury Park, UT 84074Off Market
- $560,8845 bd3 ba2.6k sqft6733 Star Discovery Way N #1307, Stansbury Park, UT 84074Pending
- $569,0234 bd3 ba2.5k sqft6745 N Star Discovery Way #1308, Stansbury Park, UT 84074Pending
- $560,4005 bd3 ba2.6k sqft6733 N Star Discovery Way, Stansbury Park, UT 84074Off Market
- $523,6053 bd3 ba2.4k sqft6688 N 72 W #1302, Tooele, UT 84074For Sale
A local agent can set up tours, give advice and negotiate with sellers.
Similar homes
- $584,8003 bd2 ba3.5k sqft311 W 2030 N, Tooele, UT 84074For Sale

 MLS ID #2175898, Scott Kemp, BANGERTER REAL ESTATE, LLC. UtahRealEstate.com
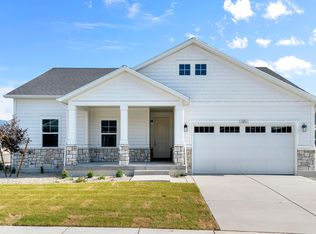
 - $549,0003 bd2 ba3.3k sqft595 W Junegrass Ln, Stansbury Park, UT 84074New Construction
 UtahRealEstate.com
 - from $569,0002 bd3 ba1.8k sqftHobble Creek Plan, Sagewood Village Gardens, Stansbury Park, UT 84074New Construction
 Ivory Homes
 - $524,9004 bd3 ba3.4k sqft1254 N Berra Blvd #131, Tooele, UT 84074For Sale
 MLS ID #2175417, Rita Durrant, Premier Utah Real Estate. UtahRealEstate.com
 - from $506,9904 bd3 ba2.5k sqftAspen Plan, Prosperity at Overlake, Tooele, UT 84074New ConstructionMeritage Homes
- from $514,0004 bd3 ba1.8k sqftCampbell Plan, Sagewood Village Cottages, Stansbury Park, UT 84074New ConstructionIvory Homes
- $498,0003 bd2 ba2.7k sqft5644 N Ibis Rd, Stansbury Park, UT 84074New ConstructionUtahRealEstate.com
- $619,9904 bd3 ba3.9k sqft1991 E Burger St #1241, Tooele, UT 84074For SaleMLS ID #2161269, Dan Tencza, Richmond American Homes of Utah, Inc. UtahRealEstate.com
- $519,9003 bd2 ba3.2k sqft1477 N Baen Way #222, Tooele, UT 84074New ConstructionMLS ID #2156376, Kyle R Weckesser, KW Real Estate LLC. UtahRealEstate.com
- $639,9904 bd3 ba3.4k sqft2018 E Burger St #1232, Lake Point, UT 84074For SaleMLS ID #2173385, Dan Tencza, Richmond American Homes of Utah, Inc. UtahRealEstate.com
- from $498,0003 bd2 ba1.4k sqft1350 Garden Plan, Sagewood Village Gardens, Stansbury Park, UT 84074New ConstructionIvory Homes
- $517,9003 bd2 ba3.2k sqft1492 N Berra Blvd #224, Tooele, UT 84074New ConstructionMLS ID #2156371, Kyle R Weckesser, KW Real Estate LLC. UtahRealEstate.com
- $634,9904 bd3 ba3.6k sqft2065 Burger St #1247, Lake Point, UT 84074For SaleMLS ID #2162069, Dan Tencza, Richmond American Homes of Utah, Inc. UtahRealEstate.com
- $639,9904 bd3 ba3.4k sqft2041 E Burger St #1245, Tooele, UT 84074For SaleMLS ID #2162088, Dan Tencza, Richmond American Homes of Utah, Inc. UtahRealEstate.com
- $559,9005 bd3 ba2.6k sqft1114 Vegas St W, Grantsville, UT 84029New ConstructionUtahRealEstate.com
- $591,9903 bd3 ba3.4k sqft8622 N Haloran Ct #1330, Lake Point, UT 84074For SaleMLS ID #2095454, Dan Tencza, Richmond American Homes of Utah, Inc. UtahRealEstate.com
- $444,9003 bd2 ba2.9k sqft5836 N Glenpoint Dr, Tooele, UT 84074For SaleMLS ID #2159681, Anthony Manchego, EXP Realty, LLC. UtahRealEstate.com
- from $492,0003 bd2 ba1.4k sqftGardiner Plan, Sagewood Village Cottages, Stansbury Park, UT 84074New ConstructionIvory Homes
- from $559,9005 bd3 ba2.6k sqftRed Rock Plan, Desert Edge, Grantsville, UT 84029New ConstructionLGI Homes
- $540,9004 bd3 ba2.4k sqft1106 Vegas St W, Grantsville, UT 84029New ConstructionUtahRealEstate.com
