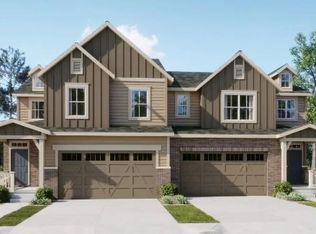
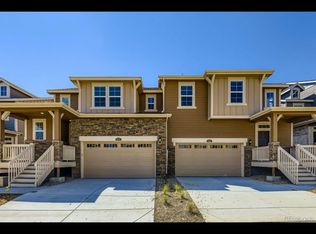
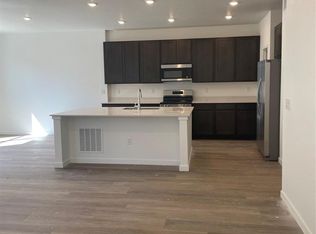
**Eligible for 3.75 FHA 5/1 ARM or 3.99% fixed rate on eligible clearance homes when using builder’s preferred lender – terms and conditions apply – ask for details****Contact us today about our Special Financing - terms and conditions apply**Welcome to this beautiful paired home built by Lennar located on a corner lot! Entertain in style with this two-story Spire model paired home that brings together the kitchen, Great Room and nook effortlessly through a generous open floorplan. The second level features three bedrooms including the owner’s suite, all featuring walk-in closets. The Laundry room is conveniently located near the bedrooms! Design features include LVP flooring, Quartz countertops and an unfinished basement waiting for your personalization. The city has something to offer residents in all walks of life, with upscale shopping and dining available at nearby Denver Premium Outlets and plenty of options for recreation at Trail Winds Recreation Center. Estimated to be ready in July!
Sold for $507,000
Zillow last checked:
Listing updated:
Bought with:
Brahma Kataru, 100086021
HomeSmart Realty
Source: REcolorado as distributed by MLS GRID,MLS#: 8742234
Price history
| Date | Event | Price |
|---|---|---|
| 9/23/2025 | Sold | $507,000-2.5%$278/sqft |
Source:  REcolorado as distributed by MLS GRID #8742234 Report a problem REcolorado as distributed by MLS GRID #8742234 Report a problem | ||
| 9/3/2025 | Listing removed | $2,800$2/sqft |
Source: Zillow Rentals Report a problem | ||
| 9/2/2025 | Pending sale | $519,900-0.7%$285/sqft |
Source: REcolorado as distributed by MLS GRID #8742234 Report a problem | ||
| 9/1/2025 | Listed for rent | $2,800$2/sqft |
Source: Zillow Rentals Report a problem | ||
| 8/29/2025 | Price change | $523,350+0.7%$287/sqft |
Source:  Lennar Homes Report a problem Lennar Homes Report a problem | ||
| 8/26/2025 | Price change | $519,900-1.9%$285/sqft |
Source: Lennar Homes Report a problem | ||
| 8/23/2025 | Price change | $529,900-2.6%$290/sqft |
Source: Lennar Homes Report a problem | ||
| 8/22/2025 | Price change | $543,900-0.5%$298/sqft |
Source: REcolorado as distributed by MLS GRID #8742234 Report a problem | ||
| 7/23/2025 | Price change | $546,700-0.6%$300/sqft |
Source: Lennar Homes Report a problem | ||
| 7/11/2025 | Price change | $549,800-0.5%$301/sqft |
Source: Lennar Homes Report a problem | ||
| 7/8/2025 | Price change | $552,600-0.5%$303/sqft |
Source: Lennar Homes Report a problem | ||
| 7/1/2025 | Price change | $555,400-0.2%$304/sqft |
Source: Lennar Homes Report a problem | ||
| 6/19/2025 | Price change | $556,700-0.9%$305/sqft |
Source: Lennar Homes Report a problem | ||
| 6/10/2025 | Price change | $561,700-3.1%$308/sqft |
Source: Lennar Homes Report a problem | ||
| 6/7/2025 | Listed for sale | $579,900$318/sqft |
Source: Lennar Homes Report a problem | ||

Get a cash offer in 3 minutes
Find out how much your home could sell for in as little as 3 minutes with a no-obligation cash offer.
Estimated market value
$490,500
