**Available with rates as low as 3.75 % when using builder’s preferred lender – terms and conditions apply – ask for details****Contact builder today about Special Financing for this home - terms and conditions apply**Welcome to this beautifully crafted paired home by Lennar. The two-story Spire model is designed with both style and functionality in mind, featuring an open-concept layout that effortlessly connects the kitchen, dining nook, and Great Room—perfect for entertaining or everyday living.
Upstairs, discover three spacious bedrooms, each with its own walk-in closet, including a serene owner’s suite with a private bath designed for relaxation. A conveniently placed laundry room adds modern ease and efficiency.
Elegant finishes like luxury vinyl plank flooring and quartz countertops enhance the home’s contemporary appeal, while the unfinished basement offers endless possibilities for customization.
Set within a vibrant community, you’ll enjoy upscale shopping and dining at Denver Premium Outlets, along with abundant recreation at Trail Winds Recreation Center and nearby parks.Move-in ready and waiting to welcome you home!
Sold for $535,000
$535,000
6789 Juniper Drive, Thornton, CO 80602
3beds
1,825sqft
Duplex
Built in 2024
3,243 Square Feet Lot
$519,700 Zestimate®
$293/sqft
$2,939 Estimated rent
Home value
$519,700
$483,000 - $556,000
$2,939/mo
Zestimate® history
Owner options
List your home for rent
$2,939/mo
Rent Zestimate®
Find your next renter with Zillow Rental Manager. Plus, with online applications, you can quickly screen prospective tenants – for free.
$2,939/mo
Rent Zestimate®
Refinance and save
$3,400/mo
Est. payment
Refinancing to a lower rate could help reduce your monthly payments and save thousands over the life of the loan.
$3,400/mo
Est. payment
Explore your selling options
Work with a Zillow partner agent
Leverage their expertise and Zillow's premium Showcase listings to get your home seen by more buyers.
Get startedList with your own agent
Get your home in front of millions of buyers by listing it on Zillow.
Learn how to do itSell it yourself
Take full control of how buyers see your home on Zillow by listing For Sale by Owner (FSBO).
List your homeWhat's special
Unfinished basementGreat roomPrivate bathQuartz countertopsSpacious bedroomsWalk-in closetLaundry room
Zillow last checked:
Listing updated:
Listed by:
Kris Ceretto 720-939-0558 kris@thecerettogroup.com,
Coldwell Banker Realty 56
Bought with:
Drew Beach, 100080877
Real Broker, LLC DBA Real
Source: REcolorado as distributed by MLS GRID,MLS#: 9234989
Facts & features
Interior
Bedrooms & bathrooms
- Bedrooms: 3
- Bathrooms: 3
- Full bathrooms: 1
- 3/4 bathrooms: 1
- 1/2 bathrooms: 1
- Main level bathrooms: 1
Bedroom
- Description: Owners Suite
- Features: Primary Suite
- Level: Upper
- Area: 196 Square Feet
- Dimensions: 14 x 14
Bedroom
- Description: Bedroom #2 W/ Walk In Closet
- Level: Upper
- Area: 110 Square Feet
- Dimensions: 11 x 10
Bedroom
- Description: Bedroom #3 W/Walk In Closet
- Level: Upper
- Area: 132 Square Feet
- Dimensions: 11 x 12
Bathroom
- Level: Main
Bathroom
- Description: Spa Style Bathroom
- Features: Primary Suite
- Level: Upper
Bathroom
- Level: Upper
Dining room
- Description: Lvp Flooring, Dining Nook
- Level: Main
- Area: 120 Square Feet
- Dimensions: 10 x 12
Great room
- Description: Lvp Flooring
- Level: Main
- Area: 272 Square Feet
- Dimensions: 17 x 16
Kitchen
- Description: Quartz Countertops/Lvp Flooring
- Level: Main
Laundry
- Level: Upper
Heating
- Forced Air
Cooling
- Central Air
Appliances
- Included: Dishwasher, Disposal, Microwave, Oven
Features
- Eat-in Kitchen, Entrance Foyer, Kitchen Island, Open Floorplan, Primary Suite, Quartz Counters, Walk-In Closet(s)
- Flooring: Carpet, Vinyl
- Windows: Double Pane Windows
- Basement: Full,Unfinished
- Common walls with other units/homes: 1 Common Wall
Interior area
- Total structure area: 1,825
- Total interior livable area: 1,825 sqft
- Finished area above ground: 1,825
- Finished area below ground: 0
Property
Parking
- Total spaces: 2
- Parking features: Garage - Attached
- Attached garage spaces: 2
Features
- Levels: Two
- Stories: 2
- Patio & porch: Covered, Deck, Front Porch
Lot
- Size: 3,243 Square Feet
Details
- Parcel number: R0218952
- Special conditions: Standard
Construction
Type & style
- Home type: SingleFamily
- Architectural style: Contemporary
- Property subtype: Duplex
- Attached to another structure: Yes
Materials
- Frame, Other, Stone
- Foundation: Slab
- Roof: Composition
Condition
- New Construction
- New construction: Yes
- Year built: 2024
Details
- Builder model: Spire CR Elevation
- Builder name: Lennar
- Warranty included: Yes
Utilities & green energy
- Sewer: Public Sewer
- Water: Public
Community & HOA
Community
- Security: Carbon Monoxide Detector(s), Smoke Detector(s)
- Subdivision: Parterre
HOA
- Has HOA: Yes
- Services included: Recycling, Trash
- HOA fee: $185 monthly
- HOA name: Advanced HOA
- HOA phone: 303-482-2213
Location
- Region: Thornton
Financial & listing details
- Price per square foot: $293/sqft
- Annual tax amount: $6,093
- Date on market: 10/8/2025
- Listing terms: Cash,Conventional,FHA,VA Loan
- Exclusions: None
- Ownership: Builder
Price history
| Date | Event | Price |
|---|---|---|
| 11/19/2025 | Sold | $535,000-6.9%$293/sqft |
Source:  REcolorado as distributed by MLS GRID #9234989 Report a problem REcolorado as distributed by MLS GRID #9234989 Report a problem | ||
| 10/13/2025 | Pending sale | $574,900$315/sqft |
Source: REcolorado as distributed by MLS GRID #9234989 Report a problem | ||
| 10/8/2025 | Listed for sale | $574,900$315/sqft |
Source: REcolorado as distributed by MLS GRID #9234989 Report a problem | ||
Public tax history
Tax history is unavailable.
Neighborhood: Parterre
Nearby homes
- $534,9503 bd3 ba2.4k sqft6779 Juniper Dr, Thornton, CO 80602Sold

- $543,9003 bd3 ba1.8k sqft6771 Juniper Dr #6770, Brighton, CO 80602Off Market
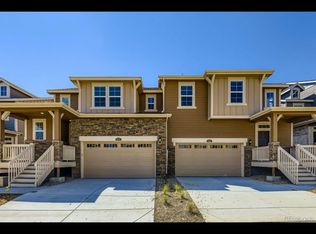
- $532,0003 bd3 ba2.7k sqft6759 Juniper Dr, Thornton, CO 80602Sold
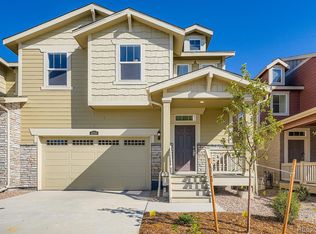
- $494,0003 bd3 ba2.4k sqft6780 Juniper Dr, Thornton, CO 80602Sold
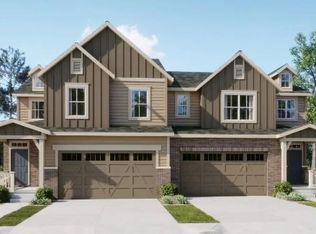
- $539,2003 bd3 ba2.4k sqft6829 Juniper Dr, Thornton, CO 80602Sold
- $514,9003 bd3 ba2.7k sqft6810 Juniper Dr, Thornton, CO 80602Sold
- $507,0003 bd3 ba1.8k sqft6770 Juniper Dr, Thornton, CO 80602Sold
- $490,3003 bd3 ba2.7k sqft6760 Juniper Dr, Thornton, CO 80602Sold
Nearby schools
GreatSchools rating
- 5/10West Ridge Elementary SchoolGrades: PK-5Distance: 2.4 mi
- 4/10Rodger Quist Middle SchoolGrades: 6-8Distance: 2.2 mi
- 5/10Riverdale Ridge High SchoolGrades: 9-12Distance: 2.4 mi
Schools provided by the listing agent
- Elementary: West Ridge
- Middle: Roger Quist
- High: Riverdale Ridge
- District: School District 27-J
Source: REcolorado as distributed by MLS GRID. This data may not be complete. We recommend contacting the local school district to confirm school assignments for this home.
Get a cash offer in 3 minutes
Find out how much your home could sell for in as little as 3 minutes with a no-obligation cash offer.
Estimated market value
$519,700
Get a cash offer in 3 minutes
Find out how much your home could sell for in as little as 3 minutes with a no-obligation cash offer.
Estimated market value
$519,700
- Colorado
- Adams County
- Thornton
- 80602
- Parterre
- 6789 Juniper Drive
Nearby cities
Nearby neighborhoods
Nearby zip codes
Other Thornton Topics
