Skip main navigation
Off market
  • $502,700

    6771 Juniper Dr #6770, Brighton, CO 80602

    3beds
    1,825sqft
    Single Family Residence
    Built in ----
    -- sqft lot
    $502,700 Zestimate®
    $275/sqft
    $3,053 Estimated rent

    Home value

    $502,700

    $478,000 - $528,000

    $3,053/mo

    Zestimate® history
    Loading
    Loading...

    Owner options

    List your home for rent

    $3,053/mo

    Rent Zestimate®

    Find your next renter with Zillow Rental Manager. Plus, with online applications, you can quickly screen prospective tenants – for free.

    Learn more

    $3,053/mo

    Rent Zestimate®

    Refinance and save

    $3,013/mo

    Est. payment

    Refinancing to a lower rate could help reduce your monthly payments and save thousands over the life of the loan.

    See today's rates

    $3,013/mo

    Est. payment

    Explore your selling options

    Work with a Zillow partner agent

    Leverage their expertise and Zillow's premium Showcase listings to get your home seen by more buyers.

    Get started

    List with your own agent

    Get your home in front of millions of buyers by listing it on Zillow.

    Learn how to do it

    Sell it yourself

    Take full control of how buyers see your home on Zillow by listing For Sale by Owner (FSBO).

    List your home

    What's special

    Modern finishesFront porchCovered rear deckBeautiful backyardUpper-level laundry roomCurb appealStylish lvp flooring throughout

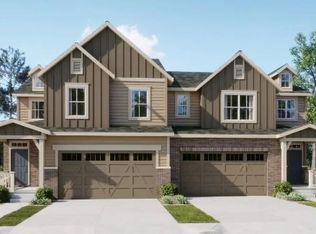
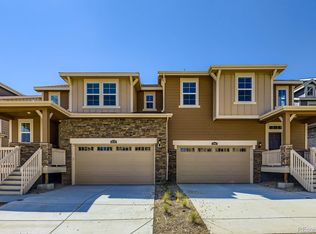
    Welcome to 6770 Juniper Drive, a stunning new-construction paired home with a beautiful backyard located in the highly desirable Parterre community of Thornton. This contemporary 3-bedroom, 2.5-bath residence spans approximately 1,825 sq ft and features an open floor plan designed for both comfort and entertaining. Private backyard with space for grilling, relaxing, or play. Enjoy modern finishes including stylish LVP flooring throughout, quartz countertops in the chef's kitchen, and a spacious great room with an inviting flow into the dining nook. Retreat upstairs to three well-sized bedrooms all with walk-in closets and the convenience of an upper-level laundry room. The unfinished basement presents a clean slate for customization to suit your lifestyle. An attached 2-car garage, covered rear deck, and front porch add both functionality and curb appeal. HOA dues cover trash and recycling services and contribute to the maintenance of community amenities like plaza trails, parks, and sports courts. Perfectly situated for accessibility and leisure, the home offers easy access to E-470 and Quebec Street, as well as shopping at Denver Premium Outlets and Orchard Town Center. Outdoor enthusiasts will appreciate nearby Barr Lake State Park, the Great Bark Dog Park, and local golf courses. Schools within a 2.5-mile radius include West Ridge Elementary, Rodger Quist Middle, and Riverdale Ridge High making it ideal for families. Ready for move-in and waiting to be called home. Rental Terms: Lease Term: [12-month preferred/flexible] Available: 9/24 Pets: Dogs allowed ( pet rent applies ) Pets: Pets allowed with landlord approval Pet Deposit: $300 Pet Rent: $40/month per pet Dog(s) negotiable, No Cats, No smoking, No Growing, Tenant pays gas/water/electric and any cable/internet as desired. 12 month lease trial period to start then extensions are offered later. Experience Thornton living at its finest. Owner pays for trash. Renter pays for water, electricity, internet and gas etc.

    This property is not currently displayed as for sale or rent on Zillow. This may be different from what's on other websites or public sources.
    Zillow last checked:

    Listing updated:

    Source: Zillow Rentals

    Facts & features

    Interior

    Bedrooms & bathrooms
    • Bedrooms: 3
    • Bathrooms: 3
    • Full bathrooms: 3
    Cooling
    • Central Air
    Appliances
    • Included: Dishwasher, Dryer, Freezer, Microwave, Oven, Refrigerator, Washer
    • Laundry: In Unit
    Features
    • Flooring: Carpet
    • Has basement: Yes
    Interior area
    • Total interior livable area: 1,825 sqft

    Property

    Parking
    • Parking features: Attached
    • Has attached garage: Yes
    • Details: Contact manager
    Features
    • Exterior features: Cable not included in rent, Electricity not included in rent, Garbage included in rent, Gas not included in rent, Internet not included in rent, Park, Pickle ball court, Trails, Water not included in rent, backyard

    Construction

    Type & style
    • Home type: SingleFamily
    • Property subtype: Single Family Residence

    Utilities & green energy

    • Utilities for property: Garbage

    Community & HOA

    Community
    • Features: Playground
    • Deposit fee: $2,799
    Location
    • Region: Brighton

    Financial & listing details

    • Price per square foot: $275/sqft
    • Date on market: 3/25/2026
    • Date available: 04/01/2026
    • Lease term: 1 Year

    Price history

    DateEventPrice
    4/2/2026Listing removed$2,799$2/sqft
    Source: Zillow Rentals Report a problem
    3/25/2026Listed for rent$2,799$2/sqft
    Source: Zillow Rentals Report a problem
    9/11/2025Listing removed$2,799$2/sqft
    Source: Zillow Rentals Report a problem
    9/4/2025Listed for rent$2,799$2/sqft
    Source: Zillow Rentals Report a problem

    Public tax history

    Tax history is unavailable.

    Neighborhood: Parterre

    Nearby schools

    GreatSchools rating
    Get a cash offer in 3 minutes
    Find out how much your home could sell for in as little as 3 minutes with a no-obligation cash offer.
    Estimated market value
    $502,700
    Get a cash offer in 3 minutes
    Find out how much your home could sell for in as little as 3 minutes with a no-obligation cash offer.
    Estimated market value
    $502,700