SINGLE-FAMILY ALTERNATIVE IN SOUTH VIRGINIA VILLAGE! 2400 sqft end-unit townhome offers 4 huge bedrooms, 3 full baths + attached 2-car garage. Looking for a home with space at a price you can afford? Check out this rare find under $500k! This light-filled end-unit townhome offers 2,400 sq ft of space, privacy, and flexibility that’s nearly impossible to find at this price. With 4 true bedrooms, 3 full baths, and an attached 2-car garage, this home lives large with room for guests, multigenerational living, work-from-home, or a full media/fitness level in the finished basement. The bright main floor features southern exposure, an open living and dining area overlooking green space, and a spacious kitchen with abundant workspace and an eat-in option. A warm family room with a gas fireplace opens to the private patio — perfect for morning coffee or easy entertaining. Two generous main-level bedrooms include a primary suite with 5-piece bath and walk-in closet. A second full bath and main-floor laundry, and plenty of storage add everyday convenience.
The finished basement has high ceilings, egressed windows and a large living area, two additional bedrooms and a full bath. Pre-inspected and move-in ready, you'll have the opportunity to personalize with simple kitchen & bath updates to build instant equity.
Strong, well-funded HOA simplifies your monthly expenses and reduces long-term upkeep, covering water, sewer, trash, recycling, exterior maintenance (including roof), and great insurance! Located in a quiet enclave of just 18 homes with easy access to Cherry Creek Trail, Cook Park Rec Center, I-25, I-225, and Light Rail. A rare blend of space, light, and low-maintenance living. Lucky you!
Sold for $470,000
$470,000
6776 E Panorama Lane #C3, Denver, CO 80224
4beds
2,423sqft
Townhouse
Built in 1998
2.21 Acres Lot
$467,800 Zestimate®
$194/sqft
$3,976 Estimated rent
Home value
$467,800
$444,000 - $491,000
$3,976/mo
Zestimate® history
Owner options
List your home for rent
$3,976/mo
Rent Zestimate®
Find your next renter with Zillow Rental Manager. Plus, with online applications, you can quickly screen prospective tenants – for free.
$3,976/mo
Rent Zestimate®
Refinance and save
$3,365/mo
Est. payment
Refinancing to a lower rate could help reduce your monthly payments and save thousands over the life of the loan.
$3,365/mo
Est. payment
Explore your selling options
Work with a Zillow partner agent
Leverage their expertise and Zillow's premium Showcase listings to get your home seen by more buyers.
Get startedList with your own agent
Get your home in front of millions of buyers by listing it on Zillow.
Learn how to do itSell it yourself
Take full control of how buyers see your home on Zillow by listing For Sale by Owner (FSBO).
List your homeWhat's special
Light-filled end-unit townhomeMain-floor laundryPlenty of storage
Zillow last checked:
Listing updated:
Listed by:
Tracy Shaffer tracysdenverhomes@gmail.com,
West and Main Homes Inc
Bought with:
Jim Loveridge, 001325115
Real Broker, LLC DBA Real
Source: REcolorado as distributed by MLS GRID,MLS#: 7877814
Facts & features
Interior
Bedrooms & bathrooms
- Bedrooms: 4
- Bathrooms: 3
- Full bathrooms: 3
- Main level bathrooms: 2
- Main level bedrooms: 2
Bedroom
- Description: Generous Primary W/ En Suite Bath
- Level: Main
Bedroom
- Description: Generous 2nd Bedroom
- Features: Primary Suite
- Level: Main
Bedroom
- Description: Generous 3rd Bedroom
- Level: Basement
Bedroom
- Description: Generous 4th Bedroom
- Level: Basement
Bathroom
- Description: 5 Piece Bath
- Level: Main
Bathroom
- Description: Main Level
- Level: Main
Bathroom
- Description: Nice Full Bath In Basement
- Level: Basement
Laundry
- Description: Full-Sized Washer And Dryer Included
- Level: Main
Heating
- Forced Air, Natural Gas
Cooling
- Central Air
Appliances
- Included: Dishwasher, Disposal, Dryer, Gas Water Heater, Microwave, Oven, Range, Refrigerator, Washer
- Laundry: In Unit
Features
- Eat-in Kitchen, Five Piece Bath, High Ceilings, Laminate Counters, Open Floorplan, Pantry, Primary Suite, Smoke Free, Walk-In Closet(s)
- Flooring: Laminate, Tile, Wood
- Windows: Double Pane Windows
- Basement: Finished,Full
- Number of fireplaces: 1
- Fireplace features: Family Room
- Common walls with other units/homes: End Unit,1 Common Wall
Interior area
- Total structure area: 2,423
- Total interior livable area: 2,423 sqft
- Finished area above ground: 1,423
- Finished area below ground: 977
Property
Parking
- Total spaces: 2
- Parking features: Exterior Access Door
- Attached garage spaces: 2
Accessibility
- Accessibility features: Accessible Approach with Ramp
Features
- Levels: One
- Stories: 1
- Entry location: Exterior Access
- Patio & porch: Patio
- Fencing: Full
Lot
- Size: 2.21 Acres
Details
- Parcel number: 629105063
- Zoning: R-2-A
- Special conditions: Standard
Construction
Type & style
- Home type: Townhouse
- Architectural style: Contemporary
- Property subtype: Townhouse
- Attached to another structure: Yes
Materials
- Brick
- Foundation: Slab
Condition
- Year built: 1998
Utilities & green energy
- Sewer: Public Sewer
- Water: Public
- Utilities for property: Cable Available, Electricity Connected, Internet Access (Wired), Natural Gas Connected
Community & HOA
Community
- Security: Carbon Monoxide Detector(s), Smoke Detector(s)
- Subdivision: Virginia Village South
HOA
- Has HOA: Yes
- Services included: Reserve Fund, Insurance, Maintenance Grounds, Maintenance Structure, Recycling, Sewer, Trash, Water
- HOA fee: $595 monthly
- HOA name: Advanced HOA Management, Inc
- HOA phone: 303-482-2213
Location
- Region: Denver
Financial & listing details
- Price per square foot: $194/sqft
- Tax assessed value: $516,000
- Annual tax amount: $2,062
- Date on market: 11/8/2025
- Listing terms: Cash,Conventional,FHA
- Exclusions: Staging Items.
- Ownership: Corporation/Trust
- Electric utility on property: Yes
- Road surface type: Paved
Price history
| Date | Event | Price |
|---|---|---|
| 6/18/2026 | Sold | $470,000-3.1%$194/sqft |
Source:  REcolorado as distributed by MLS GRID #7877814 Report a problem REcolorado as distributed by MLS GRID #7877814 Report a problem | ||
| 5/22/2026 | Pending sale | $485,000$200/sqft |
Source: REcolorado as distributed by MLS GRID #7877814 Report a problem | ||
| 3/13/2026 | Price change | $485,000-3%$200/sqft |
Source: REcolorado as distributed by MLS GRID #7877814 Report a problem | ||
| 2/13/2026 | Price change | $500,000-4.8%$206/sqft |
Source: REcolorado as distributed by MLS GRID #7877814 Report a problem | ||
| 11/19/2025 | Listed for sale | $525,000$217/sqft |
Source: REcolorado as distributed by MLS GRID #7877814 Report a problem | ||
| 11/10/2025 | Pending sale | $525,000$217/sqft |
Source: REcolorado as distributed by MLS GRID #7877814 Report a problem | ||
| 11/7/2025 | Listed for sale | $525,000+118.8%$217/sqft |
Source: REcolorado as distributed by MLS GRID #7877814 Report a problem | ||
| 1/8/2008 | Sold | $240,000-5.9%$99/sqft |
Source: Public Record Report a problem | ||
| 11/8/2006 | Sold | $255,000$105/sqft |
Source: Public Record Report a problem | ||
Public tax history
| Year | Property taxes | Tax assessment |
|---|---|---|
| 2025 | $2,592 +2.2% | -- |
| 2024 | $2,536 -3.1% | $32,730 -8.4% |
| 2023 | $2,617 +3.6% | $35,750 +8.6% |
| 2022 | $2,526 +52% | $32,910 -2.8% |
| 2021 | $1,661 +2.9% | $33,850 +14.6% |
| 2020 | $1,615 -19.2% | $29,544 -0.7% |
| 2019 | $1,998 | $29,750 +15.2% |
| 2018 | $1,998 +0.3% | $25,830 |
| 2017 | $1,992 -6.3% | $25,830 -5.1% |
| 2016 | $2,127 +33.5% | $27,220 |
| 2015 | $1,593 0% | $27,220 +41.9% |
| 2014 | $1,594 -5.8% | $19,180 |
| 2013 | $1,692 +17.9% | $19,180 -4.7% |
| 2012 | $1,435 +2.3% | $20,120 -6.5% |
| 2010 | $1,402 -13.6% | $21,520 |
| 2009 | $1,622 +11.4% | $21,520 -11.4% |
| 2007 | $1,457 +1.1% | $24,290 +11.6% |
| 2006 | $1,441 +3.7% | $21,760 |
| 2005 | $1,389 | $21,760 |
Find assessor info on the county website
Neighborhood: Virginia Village
Nearby homes

- $624,0004 bd3 ba2.7k sqft6776 E Panorama Ln UNIT C-2, Denver, CO 80224Sold
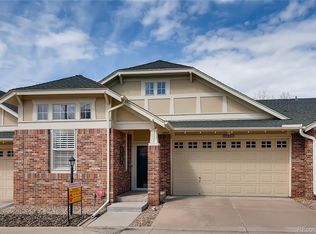
- $566,3004 bd3 ba2.7k sqft6778 E Panorama Ln UNIT E-2, Denver, CO 80224Off Market
- $498,4004 bd3 ba2k sqft6778 E Panorama Ln UNIT E-3, Denver, CO 80224Off Market
- $455,1002 bd3 ba1.4k sqft6778 E Panorama Ln UNIT F-1, Denver, CO 80224Off Market
- $460,9002 bd3 ba1.4k sqft6778 E Panorama Ln UNIT F-3, Denver, CO 80224Off Market
- $508,3004 bd3 ba2.1k sqft6778 E Panorama Ln UNIT F-4, Denver, CO 80224Off Market
- $470,8002 bd3 ba1.4k sqft6776 E Panorama Ln UNIT A-1, Denver, CO 80224Off Market
- $445,8002 bd2 ba1.4k sqft6776 E Panorama Ln UNIT A-2, Denver, CO 80224Off Market
Nearby schools
GreatSchools rating
- 3/10McMeen Elementary SchoolGrades: PK-5Distance: 1.4 mi
- 3/10Hill Campus Of Arts And SciencesGrades: 6-8Distance: 3.4 mi
- 6/10Thomas Jefferson High SchoolGrades: 9-12Distance: 2.3 mi
Schools provided by the listing agent
- Elementary: McMeen
- Middle: Hill
- High: Thomas Jefferson
- District: Denver 1
Source: REcolorado as distributed by MLS GRID. This data may not be complete. We recommend contacting the local school district to confirm school assignments for this home.
Get a cash offer in 3 minutes
Find out how much your home could sell for in as little as 3 minutes with a no-obligation cash offer.
Estimated market value
$467,800
Get a cash offer in 3 minutes
Find out how much your home could sell for in as little as 3 minutes with a no-obligation cash offer.
Estimated market value
$467,800
- Colorado
- Denver County
- Denver
- 80224
- Virginia Village
- 6776 E Panorama Lane Unit C3
Nearby cities
Nearby neighborhoods
Nearby zip codes
Other Denver Topics
