Skip main navigation
Sold for $853,000
  • $853,000

    6777 E Phillips Place, Centennial, CO 80112

    2beds
    3,765sqft
    Single Family Residence
    Built in 2013
    7,231 Square Feet Lot
    $869,100 Zestimate®
    $227/sqft
    $4,107 Estimated rent

    Home value

    $869,100

    $826,000 - $913,000

    $4,107/mo

    Zestimate® history
    Loading
    Loading...

    Owner options

    List your home for rent

    $4,107/mo

    Rent Zestimate®

    Find your next renter with Zillow Rental Manager. Plus, with online applications, you can quickly screen prospective tenants – for free.

    Learn more

    $4,107/mo

    Rent Zestimate®

    Refinance and save

    $5,485/mo

    Est. payment

    Refinancing to a lower rate could help reduce your monthly payments and save thousands over the life of the loan.

    See today's rates

    $5,485/mo

    Est. payment

    Explore your selling options

    Work with a Zillow partner agent

    Leverage their expertise and Zillow's premium Showcase listings to get your home seen by more buyers.

    Get started

    List with your own agent

    Get your home in front of millions of buyers by listing it on Zillow.

    Learn how to do it

    Sell it yourself

    Take full control of how buyers see your home on Zillow by listing For Sale by Owner (FSBO).

    List your home

    What's special

    Eat in areaAmple cabinetsWalk in closetCenter islandExtensive hardwoodsTheater areaClose to shopping
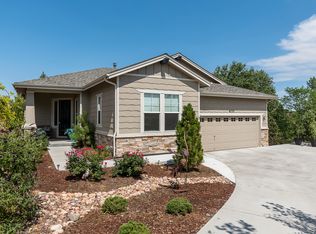
    Unique newer 2013 built ranch style home located in a cul de sac within the Foxridge community. This home boasts modern lighting throughout and extensive hardwoods on the main level. Upgrades include an owned solar panel system, security system, new exterior paint, new gutters and window screens as well as a roof in the near future. The gourmet kitchen offers ample cabinets, granite countertops, stainless appliances, center island and eat in area. The the main floor master suite features a five piece bathroom and walk in closet. The fenced backyard has a oversized trex deck great for relaxing or entertaining. Enjoy the partially finished walkout basement that provides an oversized open space, theater area, half bathroom and plenty of storage. Located close to shopping, restaurants and C-470.

    Zillow last checked:

    Listing updated:

    Listed by:

    Steffen Kaufman 720-434-8080 hkauf1234@aol.com,

    RE/MAX Professionals

    Bought with:

    Fang Zhang, 100051749

    AnJoy Realty, LLC

    Source: REcolorado as distributed by MLS GRID,MLS#: 6835242MLS Logo

    Facts & features

    Interior

    Bedrooms & bathrooms
    • Bedrooms: 2
    • Bathrooms: 3
    • Full bathrooms: 2
    • 1/2 bathrooms: 1
    • Main level bathrooms: 2
    • Main level bedrooms: 2
    Primary bedroom
    • Level: Main
    Bedroom
    • Level: Main
    Primary bathroom
    • Level: Main
    Bathroom
    • Level: Main
    Bathroom
    • Level: Basement
    Dining room
    • Level: Main
    Family room
    • Level: Main
    Great room
    • Level: Basement
    Kitchen
    • Level: Main
    Laundry
    • Level: Main
    Media room
    • Level: Basement
    Heating
    • Forced Air
    Cooling
    • Central Air
    Appliances
    • Included: Cooktop, Dishwasher, Disposal, Dryer, Microwave, Oven, Refrigerator, Washer
    • Laundry: In Unit
    Features
    • Built-in Features, Eat-in Kitchen, Entrance Foyer, Five Piece Bath, Granite Counters, High Ceilings, Kitchen Island, Open Floorplan, Primary Suite, Walk-In Closet(s)
    • Flooring: Carpet, Laminate, Tile, Wood
    • Windows: Window Coverings
    • Basement: Finished,Walk-Out Access
    • Number of fireplaces: 1
    • Fireplace features: Family Room, Gas
    Interior area
    • Total structure area: 3,765
    • Total interior livable area: 3,765 sqft
    • Finished area above ground: 1,911

    Property

    Parking
    • Total spaces: 2
    • Parking features: Dry Walled
    • Attached garage spaces: 2
    Features
    • Levels: One
    • Stories: 1
    • Patio & porch: Deck
    • Fencing: Partial
    Lot
    • Size: 7,231 Square Feet
    • Features: Corner Lot, Cul-De-Sac
    Details
    • Parcel number: 034839488
    • Special conditions: Standard

    Construction

    Type & style
    • Home type: SingleFamily
    • Architectural style: Traditional
    • Property subtype: Single Family Residence
    Materials
    • Brick, Wood Siding
    • Foundation: Slab
    • Roof: Composition
    Condition
    • Year built: 2013

    Utilities & green energy

    • Sewer: Public Sewer
    • Water: Public

    Community & HOA

    Community
    • Security: Security System
    • Subdivision: Foxridge
    HOA
    • Has HOA: Yes
    • Services included: Insurance, Maintenance Grounds, Recycling, Trash
    • HOA fee: $500 annually
    • HOA name: Foxridge Place
    • HOA phone: 720-979-1442
    Location
    • Region: Centennial

    Financial & listing details

    • Price per square foot: $227/sqft
    • Tax assessed value: $861,200
    • Annual tax amount: $3,990
    • Date on market: 2/22/2024
    • Listing terms: Cash,Conventional,FHA,VA Loan
    • Exclusions: Furnishings Are Negotiable And Or For Sale.
    • Ownership: Individual

    Price history

    DateEventPrice
    3/26/2024Sold$853,000+0.4%$227/sqft
    Source: REcolorado as distributed by MLS GRID #6835242 Report a problem
    2/23/2024Pending sale$850,000$226/sqft
    Source: REcolorado as distributed by MLS GRID #6835242 Report a problem
    2/22/2024Listed for sale$850,000+100.5%$226/sqft
    Source: REcolorado as distributed by MLS GRID #6835242 Report a problem
    7/30/2013Sold$423,926$113/sqft
    Source: Public Record Report a problem

    Public tax history

    YearProperty taxesTax assessment
    2025$4,480 +12.3%$53,825 +28.7%
    2024$3,990 -15.3%$41,808 -9%
    2023$4,711 -0.7%$45,935 -2.7%
    2022$4,744 $47,191 -2.8%
    2021-- $48,549 +1.9%
    2020$4,694 +11.2%$47,633
    2019$4,221 $47,633 +12.9%
    2018$4,221 +1.2%$42,178
    2017$4,173 $42,178 +16%
    2016-- $36,353
    2015-- $36,353 +9.3%
    2014$3,654 +0.6%$33,257 +205.7%
    2013$3,633 $10,880
    2012-- $10,880
    2011$900 +7.4%$10,880 +20.2%
    2010$838 +11%$9,050 +4%
    2009$755 $8,700 +13.6%
    2008-- $7,656
    Find assessor info on the county website

    Neighborhood: 80112

    Nearby schools

    GreatSchools rating
    Schools provided by the listing agent
    • Elementary: Dry Creek
    • Middle: West
    • High: Cherry Creek
    • District: Cherry Creek 5

    Source: REcolorado as distributed by MLS GRID. This data may not be complete. We recommend contacting the local school district to confirm school assignments for this home.

    Get a cash offer in 3 minutes
    Find out how much your home could sell for in as little as 3 minutes with a no-obligation cash offer.
    Estimated market value
    $869,100
    Get a cash offer in 3 minutes
    Find out how much your home could sell for in as little as 3 minutes with a no-obligation cash offer.
    Estimated market value
    $869,100