Skip main navigation
Sold for $907,000
  • $907,000

    6787 E Phillips Place, Centennial, CO 80112

    4beds
    3,471sqft
    Single Family Residence
    Built in 2012
    6,176 Square Feet Lot
    $919,600 Zestimate®
    $261/sqft
    $5,924 Estimated rent

    Home value

    $919,600

    $874,000 - $966,000

    $5,924/mo

    Zestimate® history
    Loading
    Loading...

    Owner options

    List your home for rent

    $5,924/mo

    Rent Zestimate®

    Find your next renter with Zillow Rental Manager. Plus, with online applications, you can quickly screen prospective tenants – for free.

    Learn more

    $5,924/mo

    Rent Zestimate®

    Refinance and save

    $5,761/mo

    Est. payment

    Refinancing to a lower rate could help reduce your monthly payments and save thousands over the life of the loan.

    See today's rates

    $5,761/mo

    Est. payment

    Explore your selling options

    Work with a Zillow partner agent

    Leverage their expertise and Zillow's premium Showcase listings to get your home seen by more buyers.

    Get started

    List with your own agent

    Get your home in front of millions of buyers by listing it on Zillow.

    Learn how to do it

    Sell it yourself

    Take full control of how buyers see your home on Zillow by listing For Sale by Owner (FSBO).

    List your home

    What's special

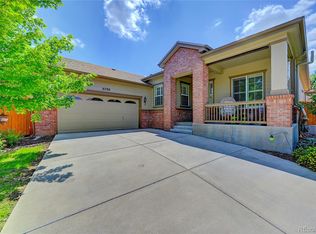
    Step into luxury living with this remarkable end-lot residence nestled in a peaceful Centennial cul-de-sac, in the Cherry Creek school district. Boasting 4 bedrooms and 5 baths, this home is a testament to functionality. Each bedroom features its own ensuite bathroom, ensuring unparalleled comfort and privacy for all residents. Hickory hardwood floors on the main level. The kitchen is adorned with exquisite quartz countertops and equipped with top-of-the-line stainless steel appliances. The primary bedroom comes complete with a luxurious 5-piece ensuite bathroom and a spacious walk-in closet. The walkout basement presents a haven for entertainment, featuring two large bedrooms, a wet bar, and an expansive entertainment area. Never short on storage, the basement boasts a huge store room. Step outside to the meticulously designed walkout patio, adorned with custom tile pavers and a cozy gas fire pit, perfect for gathering under the stars. Schedule a viewing today and experience the epitome of upscale living.

    Zillow last checked:

    Listing updated:

    Listed by:

    Tony Greene 720-837-6786 tonysellscolorado@gmail.com,

    RE/MAX Professionals

    Bought with:

    Kim Wermerskirchen, 40006255

    The W Real Estate Group

    Source: REcolorado as distributed by MLS GRID,MLS#: 7033897MLS Logo

    Facts & features

    Interior

    Bedrooms & bathrooms
    • Bedrooms: 4
    • Bathrooms: 5
    • Full bathrooms: 4
    • 1/2 bathrooms: 1
    • Main level bathrooms: 3
    • Main level bedrooms: 2
    Primary bedroom
    • Level: Main
    • Area: 210 Square Feet
    • Dimensions: 15 x 14
    Bedroom
    • Level: Main
    • Area: 234 Square Feet
    • Dimensions: 18 x 13
    Bedroom
    • Level: Basement
    • Area: 195 Square Feet
    • Dimensions: 15 x 13
    Bedroom
    • Level: Basement
    • Area: 221 Square Feet
    • Dimensions: 17 x 13
    Bathroom
    • Level: Main
    Bathroom
    • Level: Main
    Bathroom
    • Level: Basement
    Bathroom
    • Level: Basement
    Bathroom
    • Level: Main
    Dining room
    • Level: Main
    • Area: 156 Square Feet
    • Dimensions: 13 x 12
    Great room
    • Level: Main
    • Area: 360 Square Feet
    • Dimensions: 18 x 20
    Media room
    • Level: Basement
    • Area: 440 Square Feet
    • Dimensions: 22 x 20
    Office
    • Level: Main
    • Area: 156 Square Feet
    • Dimensions: 13 x 12
    Heating
    • Active Solar, Electric, Forced Air, Solar
    Cooling
    • Central Air
    Appliances
    • Included: Bar Fridge, Convection Oven, Cooktop, Dishwasher, Disposal, Double Oven, Dryer, Humidifier, Microwave, Oven, Range, Refrigerator, Washer
    Features
    • Five Piece Bath, High Ceilings, Kitchen Island, Open Floorplan, Primary Suite, Quartz Counters, Radon Mitigation System, Walk-In Closet(s), Wet Bar
    • Flooring: Wood
    • Windows: Window Coverings
    • Basement: Finished,Sump Pump,Walk-Out Access
    • Number of fireplaces: 1
    • Fireplace features: Family Room, Gas, Great Room
    Interior area
    • Total structure area: 3,471
    • Total interior livable area: 3,471 sqft
    • Finished area above ground: 1,825
    • Finished area below ground: 1,646

    Property

    Parking
    • Total spaces: 2
    • Parking features: Concrete, Storage
    • Attached garage spaces: 2
    Features
    • Levels: One
    • Stories: 1
    • Patio & porch: Covered, Deck, Front Porch, Patio
    • Exterior features: Fire Pit, Gas Grill, Gas Valve, Lighting, Private Yard, Rain Gutters, Smart Irrigation
    • Fencing: Full
    Lot
    • Size: 6,176 Square Feet
    • Features: Corner Lot, Cul-De-Sac
    Details
    • Parcel number: 207532425009
    • Special conditions: Standard

    Construction

    Type & style
    • Home type: SingleFamily
    • Architectural style: Bungalow
    • Property subtype: Single Family Residence
    Materials
    • Wood Siding
    • Roof: Composition
    Condition
    • Year built: 2012
    Details
    • Builder model: Columbine
    • Builder name: Berkeley Homes

    Utilities & green energy

    • Utilities for property: Cable Available

    Community & HOA

    Community
    • Security: Carbon Monoxide Detector(s), Radon Detector, Smoke Detector(s)
    • Subdivision: Foxridge VIII
    HOA
    • Has HOA: Yes
    • Services included: Recycling, Trash
    • HOA fee: $500 annually
    • HOA name: Foxridge Place
    • HOA phone: 720-979-1442
    Location
    • Region: Centennial

    Financial & listing details

    • Price per square foot: $261/sqft
    • Tax assessed value: $861,900
    • Annual tax amount: $4,774
    • Date on market: 5/24/2024
    • Listing terms: Cash,Conventional,Other
    • Ownership: Individual
    • Electric utility on property: Yes

    Price history

    DateEventPrice
    7/30/2024Sold$907,000$261/sqft
    Source: REcolorado as distributed by MLS GRID #7033897 Report a problem
    5/27/2024Pending sale$907,000$261/sqft
    Source: REcolorado as distributed by MLS GRID #7033897 Report a problem
    5/24/2024Listed for sale$907,000+82.6%$261/sqft
    Source: REcolorado as distributed by MLS GRID #7033897 Report a problem
    9/26/2013Sold$496,820$143/sqft
    Source: Public Record Report a problem

    Public tax history

    YearProperty taxesTax assessment
    2025$4,544 +12.3%$53,869 +27%
    2024$4,047 -15.2%$42,424 -8.9%
    2023$4,774 -0.7%$46,557 -2.7%
    2022$4,807 $47,830 -2.8%
    2021-- $49,206 -4.7%
    2020$5,077 +6.4%$51,616
    2019$4,770 $51,616 +8%
    2018$4,770 +1.2%$47,801
    2017$4,716 $47,801 +5.6%
    2016-- $45,253
    2015-- $45,253 +86.6%
    2014$4,526 +69.3%$24,246 +122.8%
    2013$2,674 $10,880
    2012-- $10,880
    2011$896 +6.9%$10,880 +20.2%
    2010$838 +12.2%$9,050 +4%
    2009$747 $8,700 +13.6%
    2008-- $7,656
    Find assessor info on the county website

    Neighborhood: 80112

    Nearby schools

    GreatSchools rating
    Schools provided by the listing agent
    • Elementary: Dry Creek
    • Middle: West
    • High: Cherry Creek
    • District: Cherry Creek 5

    Source: REcolorado as distributed by MLS GRID. This data may not be complete. We recommend contacting the local school district to confirm school assignments for this home.

    Get a cash offer in 3 minutes
    Find out how much your home could sell for in as little as 3 minutes with a no-obligation cash offer.
    Estimated market value
    $919,600
    Get a cash offer in 3 minutes
    Find out how much your home could sell for in as little as 3 minutes with a no-obligation cash offer.
    Estimated market value
    $919,600