Skip main navigation
Sold for $931,000
  • $931,000

    6778 E Phillips Place, Centennial, CO 80112

    5beds
    4,170sqft
    Single Family Residence
    Built in 2012
    8,451 Square Feet Lot
    $908,000 Zestimate®
    $223/sqft
    $5,670 Estimated rent

    Home value

    $908,000

    $844,000 - $972,000

    $5,670/mo

    Zestimate® history
    Loading
    Loading...

    Owner options

    List your home for rent

    $5,670/mo

    Rent Zestimate®

    Find your next renter with Zillow Rental Manager. Plus, with online applications, you can quickly screen prospective tenants – for free.

    Learn more

    $5,670/mo

    Rent Zestimate®

    Refinance and save

    $5,948/mo

    Est. payment

    Refinancing to a lower rate could help reduce your monthly payments and save thousands over the life of the loan.

    See today's rates

    $5,948/mo

    Est. payment

    Explore your selling options

    Work with a Zillow partner agent

    Leverage their expertise and Zillow's premium Showcase listings to get your home seen by more buyers.

    Get started

    List with your own agent

    Get your home in front of millions of buyers by listing it on Zillow.

    Learn how to do it

    Sell it yourself

    Take full control of how buyers see your home on Zillow by listing For Sale by Owner (FSBO).

    List your home

    What's special

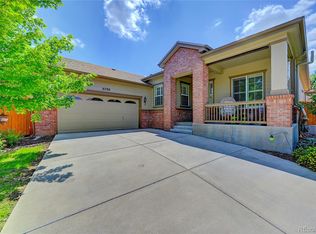
    5-bedroom ranch in Centennial’s coveted Cherry Creek School District! Welcome to 6778 E Phillips Place; a beautifully updated ranch-style home with over 3,500 finished sq ft designed for both comfort and entertaining. The main floor showcases a spacious open layout with a primary suite plus two additional bedrooms on the same level, making it ideal for convenience and everyday living. Step into the finished basement retreat, complete with a large entertainment area, two generously sized bedrooms, and ample storage space, perfect for guests, hobbies, or multigenerational living. Outside, enjoy your private oasis on a freshly landscaped, hardscaped, and low-maintenance backyard featuring multiple outdoor entertaining spaces. The recently painted exterior adds to the home’s polished curb appeal, and the cul-de-sac location offers peace and quiet with little traffic. All of this in the highly sought-after Cherry Creek School District; a true bonus for families and future resale value. This home truly checks every box: space, style, storage, function, location, and schools.

    Zillow last checked:

    Listing updated:

    Listed by:

    Kelly Bigsby 303-408-2808 kelly.bigsby@madisonprops.com,

    Madison & Company Properties

    Bought with:

    Kelley Sudderth, 100052291

    Milehimodern

    Source: REcolorado as distributed by MLS GRID,MLS#: 3941159MLS Logo

    Facts & features

    Interior

    Bedrooms & bathrooms
    • Bedrooms: 5
    • Bathrooms: 4
    • Full bathrooms: 2
    • 3/4 bathrooms: 1
    • 1/2 bathrooms: 1
    • Main level bathrooms: 3
    • Main level bedrooms: 3
    Bedroom
    • Level: Main
    Bedroom
    • Level: Main
    Bedroom
    • Level: Basement
    Bedroom
    • Description: Oversized Bedroom
    • Level: Basement
    Bathroom
    • Level: Main
    Bathroom
    • Level: Main
    Bathroom
    • Description: Bathroom With Walk In Shower
    • Level: Basement
    Other
    • Description: Main Floor Primary Suite
    • Level: Main
    Other
    • Description: 5-Piece Bathroom
    • Level: Main
    Dining room
    • Level: Main
    Great room
    • Description: Large Entertainment Area With High Ceilings And Bar Area
    • Level: Basement
    Kitchen
    • Description: Island Seating For 4 Plus Breakfast Nook Area
    • Level: Main
    Laundry
    • Level: Main
    Living room
    • Description: With Fireplace
    • Level: Main
    Heating
    • Forced Air
    Cooling
    • Central Air
    Appliances
    • Included: Bar Fridge, Dishwasher, Disposal, Double Oven, Gas Water Heater, Microwave, Range, Range Hood, Refrigerator
    Features
    • Audio/Video Controls, Built-in Features, Ceiling Fan(s), Eat-in Kitchen, Entrance Foyer, Five Piece Bath, High Ceilings, Kitchen Island, Open Floorplan, Pantry, Primary Suite, Quartz Counters, Radon Mitigation System, Smoke Free, Sound System, Walk-In Closet(s)
    • Flooring: Carpet, Laminate, Tile, Wood
    • Basement: Finished
    • Number of fireplaces: 1
    • Fireplace features: Living Room
    Interior area
    • Total structure area: 4,170
    • Total interior livable area: 4,170 sqft
    • Finished area above ground: 2,146
    • Finished area below ground: 1,480

    Property

    Parking
    • Total spaces: 2
    • Parking features: Garage - Attached
    • Attached garage spaces: 2
    Features
    • Levels: One
    • Stories: 1
    • Patio & porch: Patio
    • Exterior features: Fire Pit
    • Fencing: Partial
    Lot
    • Size: 8,451 Square Feet
    • Features: Cul-De-Sac, Sprinklers In Front
    Details
    • Parcel number: 034839534
    • Special conditions: Standard

    Construction

    Type & style
    • Home type: SingleFamily
    • Property subtype: Single Family Residence
    Materials
    • Wood Siding
    Condition
    • Updated/Remodeled
    • Year built: 2012
    Details
    • Builder name: Berkeley Homes

    Utilities & green energy

    • Sewer: Public Sewer
    • Water: Public

    Community & HOA

    Community
    • Security: Carbon Monoxide Detector(s), Radon Detector
    • Subdivision: Foxridge
    HOA
    • Has HOA: Yes
    • Services included: Recycling, Snow Removal, Trash
    • HOA fee: $600 annually
    • HOA name: Foxridge Place
    • HOA phone: 720-979-1442
    Location
    • Region: Centennial

    Financial & listing details

    • Price per square foot: $223/sqft
    • Tax assessed value: $878,200
    • Annual tax amount: $4,556
    • Date on market: 8/29/2025
    • Listing terms: Cash,Conventional,FHA,VA Loan
    • Exclusions: Sellers Personal Property, Staging Items, Washer, Dryer, Living Room Tv (Negotiable)
    • Ownership: Individual
    • Road surface type: Paved

    Price history

    DateEventPrice
    9/24/2025Sold$931,000+3.5%$223/sqft
    Source: REcolorado as distributed by MLS GRID #3941159 Report a problem
    8/31/2025Pending sale$899,900$216/sqft
    Source: REcolorado as distributed by MLS GRID #3941159 Report a problem
    8/29/2025Listed for sale$899,900+106.5%$216/sqft
    Source: REcolorado as distributed by MLS GRID #3941159 Report a problem
    11/26/2012Sold$435,719$104/sqft
    Source: Public Record Report a problem

    Public tax history

    YearProperty taxesTax assessment
    2025$4,556 +12.3%$54,888 +29%
    2024$4,057 -15.2%$42,538 -8.9%
    2023$4,785 -0.7%$46,672 -2.7%
    2022$4,818 $47,948 -2.8%
    2021-- $49,328 +0.5%
    2020$4,833 +8.6%$49,085
    2019$4,449 $49,085 +10.3%
    2018$4,449 +9%$44,510 +8%
    2017$4,081 $41,227 +13.2%
    2016-- $36,417
    2015-- $36,417 +5.6%
    2014$3,660 -2.8%$34,499 +217.1%
    2013$3,766 $10,880
    2012-- $10,880
    2011$896 +6.9%$10,880 +20.2%
    2010$838 +12.2%$9,050 +4%
    2009$747 $8,700 +13.6%
    2008-- $7,656
    Find assessor info on the county website

    Neighborhood: 80112

    Nearby schools

    GreatSchools rating
    Schools provided by the listing agent
    • Elementary: Dry Creek
    • Middle: West
    • High: Cherry Creek
    • District: Cherry Creek 5

    Source: REcolorado as distributed by MLS GRID. This data may not be complete. We recommend contacting the local school district to confirm school assignments for this home.

    Get a cash offer in 3 minutes
    Find out how much your home could sell for in as little as 3 minutes with a no-obligation cash offer.
    Estimated market value
    $908,000
    Get a cash offer in 3 minutes
    Find out how much your home could sell for in as little as 3 minutes with a no-obligation cash offer.
    Estimated market value
    $908,000