Welcome to this rare 4 bedrooms, 2.5 bath colonial style condo unit. Combining the ease of condominium living with the space and feel of a classic home. This home is situated in a quiet, landscaped community on a private street. The main floor offers an inviting layout which flows, with wood floors throughout, ideal for daily living and entertaining. Also found on the main-floor a powder room, kitchen, formal dining room and over-sized living room with large windows that lets in lot of natural light. Upstairs features 3 bright versatile bedrooms, 1 hall bath and a private master suite. Enjoy low-maintenance living with beautifully manicured lawns and grounds maintained for you. The private backyard is ideal for outdoor entertainment or just to chill. House is close to public transportation and prime access to Nassau County’s best attractions, located just minutes from Roosevelt Field Mall and the expansive Eisenhower Park. Call today for a private showing.
For sale
$599,000
678 Front Street #G, Hempstead, NY 11550
4beds
1,520sqft
Condominium, Residential
Built in 1969
-- sqft lot
$-- Zestimate®
$394/sqft
$430/mo HOA
What's special
- 9 days
- 489
- 29
Zillow last checked:
Listing updated:
Listed by:
LAFFEY REAL ESTATE 516-333-0025,
Jacqueline M. Stewart 516-724-7884
Source: OneKey® MLS as distributed by MLS GRID,MLS#: 1054634
Facts & features
Interior
Bedrooms & bathrooms
- Bedrooms: 4
- Bathrooms: 3
- Full bathrooms: 2
- 1/2 bathrooms: 1
Bedroom 1
- Description: Primary Bedroom w/ Full Bathroom, 3 Bedrooms, Full bathroom, Attic
- Level: Second
Basement
- Description: Full Basement
- Level: Basement
Living room
- Description: Living Room, Dining Room, 1/2 Bath, Kitchen
- Level: First
Heating
- Natural Gas
Cooling
- Central Air
Appliances
- Included: Convection Oven, Dishwasher, Gas Oven, Gas Range, Stainless Steel Appliance(s)
- Laundry: In Basement
Features
- Ceiling Fan(s), Central Vacuum, Chandelier, Crown Molding, Formal Dining, Open Floorplan, Pantry, Primary Bathroom
- Flooring: Hardwood
- Basement: Full
- Attic: Crawl
- Has fireplace: No
Interior area
- Total structure area: 1,520
- Total interior livable area: 1,520 sqft
Property
Parking
- Parking features: Assigned, Attached, Common, Parking Lot, Private
Features
- Levels: Three Or More
- Patio & porch: Porch
Lot
- Size: 2.26 Acres
- Features: Back Yard, Front Yard, Landscaped, Near Public Transit, Paved, Sprinklers In Front, Sprinklers In Rear
Details
- Parcel number: 201334414000632UCA001600010
- Special conditions: None
Construction
Type & style
- Home type: Condo
- Property subtype: Condominium, Residential
- Attached to another structure: Yes
Materials
- Brick
Condition
- Year built: 1969
Utilities & green energy
- Sewer: Public Sewer
- Water: Public
- Utilities for property: Cable Available, Electricity Available, Natural Gas Connected
Community & HOA
Community
- Security: Smoke Detector(s), Video Cameras
HOA
- Has HOA: Yes
- Services included: Maintenance Grounds, Snow Removal, Trash, Water
- HOA fee: $430 monthly
Location
- Region: Hempstead
Financial & listing details
- Price per square foot: $394/sqft
- Tax assessed value: $251
- Annual tax amount: $9,549
- Date on market: 9/27/2026
- Cumulative days on market: 6 days
- Listing agreement: Exclusive Right To Sell
- Electric utility on property: Yes
Estimated market value
Not available
Estimated sales range
Not available
Not available
Price history
| Date | Event | Price |
|---|---|---|
| 9/27/2026 | Listed for sale | $599,000$394/sqft |
Source:  OneKey® MLS as distributed by MLS GRID #1054634 Report a problem OneKey® MLS as distributed by MLS GRID #1054634 Report a problem | ||
Public tax history
Tax history is unavailable.
Monthly payment
Climate risks
Neighborhood: 11550
Nearby schools
Schools provided by the listing agent
- Elementary: California Avenue Elementary School
- Middle: Lawrence Road Middle School
- High: Uniondale High School
Source: OneKey® MLS as distributed by MLS GRID. This data may not be complete. We recommend contacting the local school district to confirm school assignments for this home.
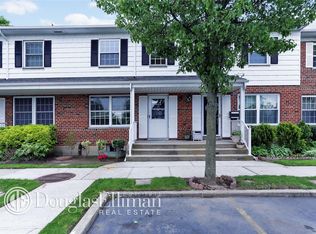
Similar homes
- $659,0003 bd2 ba1.5k sqft230 Westbury Boulevard, Hempstead, NY 11550For Sale
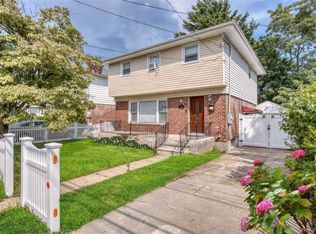
 MLS ID #1052676, Eric J. Stutz, Listing by: Long Term Realty Corp. OneKey® MLS as distributed by MLS GRID
 - $599,0004 bd1 ba1.2k sqft162 Princeton Street, Hempstead, NY 11550For Sale
 MLS ID #1040497, Nancy Davila Campo, Listing by: Four Seasons Realty Team. OneKey® MLS as distributed by MLS GRID
 - $699,9995 bd2 ba1.5k sqft212 Westbury Boulevard, Hempstead, NY 11550For Sale
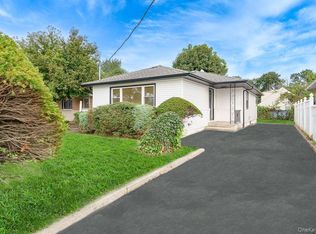 MLS ID #1056250, Alex J. Moise, Listing by: Cecilia Nelson Realty. OneKey® MLS as distributed by MLS GRID
 - $575,0002 bd2 ba1k sqft50 Merrick Avenue #405, East Meadow, NY 11554For Sale
 MLS ID #1054609, Thomas Tuzzolo, Listing by: Master Estates. OneKey® MLS as distributed by MLS GRID
 - $649,0983 bd1 ba1.5k sqft98 Willow Avenue, Hempstead, NY 11550For SaleMLS ID #1057744, Joseph J. Farrell, Listing by: Frontline Realty Group LLC. OneKey® MLS as distributed by MLS GRID
- $649,9993 bd2 ba1.2k sqft96 Van Cott Avenue, Hempstead, NY 11550For SaleMLS ID #1055818, Silvia D. Valderrama, Listing by: Millennium Homes. OneKey® MLS as distributed by MLS GRID
- $699,0004 bd1 ba1.3k sqft67 Holly Avenue, Hempstead, NY 11550For SaleMLS ID #1049140, Frank Failla, Listing by: Handsome Real Estate Inc. OneKey® MLS as distributed by MLS GRID
- $510,0003 bd2 ba1.3k sqft30 Fairview Boulevard, Hempstead, NY 11550For SaleMLS ID #1054201, Liz K. Salazar-Herrera, Listing by: Handsome Real Estate Inc. OneKey® MLS as distributed by MLS GRID
- $650,0003 bd2 ba1.2k sqft1810 Front Street #49, East Meadow, NY 11554For SaleMLS ID #1051960, Jonas J. Wagner AHWD CBR E-PRO PSA, Listing by: Link Brokerages New York LLC. OneKey® MLS as distributed by MLS GRID
- $650,0003 bd2 ba2k sqft199 Stewart Avenue, Hempstead, NY 11550For SaleMLS ID #1044366, Richard Johnson, Listing by: Century 21 Milestone Team Rlty. OneKey® MLS as distributed by MLS GRID
- $699,0003 bd3 ba1.3k sqft150 Holly Avenue, Hempstead, NY 11550For SaleMLS ID #1049480, Carlos Gongora, Listing by: HomeSmart Premier Living Rlty. OneKey® MLS as distributed by MLS GRID
- $639,0002 bd2 ba1.5k sqft50 Merrick Avenue #226, East Meadow, NY 11554For SaleMLS ID #1046794, Glenn R. Barnett CBR, Listing by: Four Seasons Realty Team. OneKey® MLS as distributed by MLS GRID
- $725,0002 bd3 ba1k sqft180 Spring Drive, East Meadow, NY 11554For SaleMLS ID #1057611, Kathleen Ann Johrden MRP PSA, Listing by: BH&G R E Realty Connect. OneKey® MLS as distributed by MLS GRID
- $449,0002 bd2 ba888 sqft66 Henry Street #19, Hempstead, NY 11550For SaleMLS ID #1017931, Frederick P. Hamilton, Listing by: Hamilton Choice Homes Realty. OneKey® MLS as distributed by MLS GRID
- $629,0005 bd2 ba1.9k sqft312 E Columbia Street, Hempstead, NY 11550For SaleMLS ID #1037045, Xiaoyue Ma, Listing by: E Realty International Corp. OneKey® MLS as distributed by MLS GRID
- $799,0004 bd3 ba2.2k sqft39 Hilbert Street, Hempstead, NY 11550For SaleMLS ID #1057340, Patrick Dominique, Listing by: One Stop Agency. OneKey® MLS as distributed by MLS GRID
- $749,9994 bd2 ba1.8k sqft695 Front Street, Hempstead, NY 11550For SaleMLS ID #1043596, Liz K. Salazar-Herrera, Listing by: Handsome Real Estate Inc. OneKey® MLS as distributed by MLS GRID
- $589,0004 bd1 ba1.2k sqft39 Harold Avenue, Hempstead, NY 11550For SaleMLS ID #1024708, Luis F. Valderrama, Listing by: Douglas Elliman Real Estate. OneKey® MLS as distributed by MLS GRID
