Comfort and convenience merge in this meticulously maintained Hidden Lake townhome that lives like a single family home with over $15,000 in updates! Gorgeous flooring (new LVP flooring) and fresh updates (new bathroom mirrors, new lighting) cascade throughout an open and easily flowing layout. A spacious living area provides plenty of room for both relaxing and entertaining. Grounded by a center island, a sleek kitchen features all-white cabinetry, new backsplash, trendy new lighting, new appliances (client installed gas line for a gas range) and a large pantry. A first-floor powder room is an added convenience. Retreat to a sizable primary suite boasting vaulted ceilings, a large walk-in closet and a serene five-piece bathroom with modern tiles and fixtures. Two additional bedrooms present space for a home office or guest accommodation. Paired with a full bathroom with gorgeous tile and lighting. A designated laundry room is an added amenity. Escape outdoors to a low-maintenance yard (new grass, sprinkler system), perfect for enjoying the coveted Colorado climate. Additional storage space is found in an attached two-car garage and in a large crawlspace accessed through the large walk-in closet on the main floor. Garage also has newly installed EV charger. Ideally situated just moments from Hidden Lake, a central location offers easy access to Tennyson, half a mile to Little Dry Creek Park and the nearby light rail.
Sold for $525,000
$525,000
6780 Meade Circle #B, Westminster, CO 80030
3beds
1,768sqft
Townhouse
Built in 2015
2,167 Square Feet Lot
$501,100 Zestimate®
$297/sqft
$2,808 Estimated rent
Home value
$501,100
$466,000 - $536,000
$2,808/mo
Zestimate® history
Owner options
List your home for rent
$2,808/mo
Rent Zestimate®
Find your next renter with Zillow Rental Manager. Plus, with online applications, you can quickly screen prospective tenants – for free.
$2,808/mo
Rent Zestimate®
Refinance and save
$3,262/mo
Est. payment
Refinancing to a lower rate could help reduce your monthly payments and save thousands over the life of the loan.
$3,262/mo
Est. payment
Explore your selling options
Work with a Zillow partner agent
Leverage their expertise and Zillow's premium Showcase listings to get your home seen by more buyers.
Get startedList with your own agent
Get your home in front of millions of buyers by listing it on Zillow.
Learn how to do itSell it yourself
Take full control of how buyers see your home on Zillow by listing For Sale by Owner (FSBO).
List your homeWhat's special
Zillow last checked:
Listing updated:
Listed by:
Madison Wayne 303-720-0456 Madison@MadisonWayne.com,
Milehimodern,
Victoria Worthing 651-491-7202,
Milehimodern
Bought with:
IRES Agent Non-REcolorado
NON MLS PARTICIPANT
Source: REcolorado as distributed by MLS GRID,MLS#: 4681347
Facts & features
Interior
Bedrooms & bathrooms
- Bedrooms: 3
- Bathrooms: 3
- Full bathrooms: 2
- 1/2 bathrooms: 1
- Main level bathrooms: 1
Primary bedroom
- Description: Large Bedroom With Walk-In Closet And En-Suite Bathroom
- Level: Upper
Bedroom
- Description: Guest Bedroom Or Office Space With Lots Of Light
- Level: Upper
Bedroom
- Description: Guest Bedroom Or Office Space With Lots Of Light
- Level: Upper
Primary bathroom
- Level: Main
Primary bathroom
- Description: 5 Piece Bathroom With Beautiful Tile And Fixtures
- Level: Upper
Bathroom
- Description: Full Bathroom With New Mirror And Lighting
- Level: Upper
Kitchen
- Description: Updated With New Backsplash, Appliances And Lighting. Large Pantry As Well.
- Level: Main
Laundry
- Description: Cute And Trendy Laundry Closet
- Level: Upper
Living room
- Description: Large And Sun-Filled Living Room
- Level: Main
Heating
- Forced Air
Cooling
- Central Air
Appliances
- Included: Dishwasher, Disposal, Microwave, Oven, Refrigerator
- Laundry: Laundry Closet
Features
- Ceiling Fan(s), Eat-in Kitchen, Entrance Foyer, Five Piece Bath, High Ceilings, Kitchen Island, Open Floorplan, Pantry, Primary Suite, Quartz Counters, Smart Thermostat, Vaulted Ceiling(s), Walk-In Closet(s)
- Flooring: Carpet, Tile, Vinyl
- Windows: Double Pane Windows
- Has basement: No
- Common walls with other units/homes: 2+ Common Walls
Interior area
- Total structure area: 1,768
- Total interior livable area: 1,768 sqft
- Finished area above ground: 1,768
Property
Parking
- Total spaces: 2
- Parking features: Storage
- Attached garage spaces: 2
Features
- Levels: Two
- Stories: 2
- Patio & porch: Covered, Deck, Front Porch
- Exterior features: Lighting, Private Yard, Rain Gutters
- Fencing: Full
Lot
- Size: 2,167 Square Feet
- Features: Near Public Transit
Details
- Parcel number: R0185637
- Special conditions: Standard
Construction
Type & style
- Home type: Townhouse
- Property subtype: Townhouse
- Attached to another structure: Yes
Materials
- Frame, Stone, Wood Siding
- Foundation: Slab
- Roof: Composition
Condition
- Updated/Remodeled
- Year built: 2015
Utilities & green energy
- Sewer: Public Sewer
- Water: Public
- Utilities for property: Electricity Connected, Internet Access (Wired), Natural Gas Connected, Phone Available
Community & HOA
Community
- Security: Video Doorbell
- Subdivision: Hidden Lake
HOA
- Has HOA: Yes
- Services included: Irrigation, Maintenance Grounds, Recycling, Snow Removal, Trash
- HOA fee: $180 monthly
- HOA name: East Bay HOA
- HOA phone: 720-884-6089
Location
- Region: Westminster
Financial & listing details
- Price per square foot: $297/sqft
- Tax assessed value: $536,000
- Annual tax amount: $3,008
- Date on market: 2/20/2025
- Listing terms: Cash,Conventional,FHA,Other,VA Loan
- Exclusions: Seller's Personal Property, Light Fixture In The Nursery, Outlets And Switches In Nursery, Camera In Nursery, Tesla Charger In Garage, Pressure Washer And Pressure Washer Hose In Garage, Ski Rack In Garage, All Tv's, Washer & Dryer.
- Ownership: Individual
- Electric utility on property: Yes
- Road surface type: Paved
Price history
| Date | Event | Price |
|---|---|---|
| 4/14/2025 | Sold | $525,000+1%$297/sqft |
Source:  REcolorado as distributed by MLS GRID #4681347 Report a problem REcolorado as distributed by MLS GRID #4681347 Report a problem | ||
| 3/12/2025 | Pending sale | $520,000$294/sqft |
Source: REcolorado as distributed by MLS GRID #4681347 Report a problem | ||
| 2/20/2025 | Listed for sale | $520,000+5.2%$294/sqft |
Source: REcolorado as distributed by MLS GRID #4681347 Report a problem | ||
| 10/8/2021 | Sold | $494,500+52.2%$280/sqft |
Source: Public Record Report a problem | ||
| 7/28/2016 | Sold | $324,900$184/sqft |
Source: Public Record Report a problem | ||
Public tax history
| Year | Property taxes | Tax assessment |
|---|---|---|
| 2025 | $3,032 +0.8% | $33,510 -2.5% |
| 2024 | $3,008 +3% | $34,370 |
| 2023 | $2,919 -2.6% | $34,370 +23.6% |
| 2022 | $2,996 | $27,810 -2.8% |
| 2021 | -- | $28,610 +2.1% |
| 2020 | $2,947 | $28,010 -0.1% |
| 2019 | $2,947 +19% | $28,050 +21.4% |
| 2018 | $2,476 | $23,100 |
| 2017 | $2,476 | $23,100 +15.8% |
| 2016 | -- | $19,940 +646.8% |
| 2015 | $1,957 | $2,670 |
Find assessor info on the county website
Neighborhood: 80030
Nearby homes
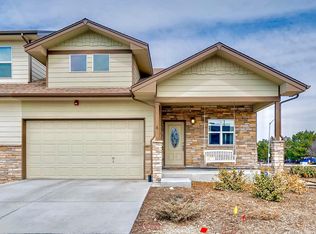
- $447,2002 bd2 ba1.2k sqft6780 Meade Cir #A, Westminster, CO 80030Off Market
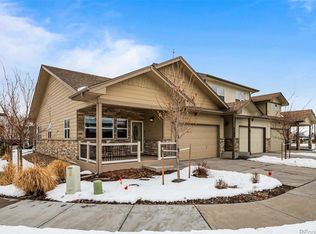
- $451,6002 bd2 ba1.3k sqft6780 Meade Cir UNIT C, Westminster, CO 80030Off Market
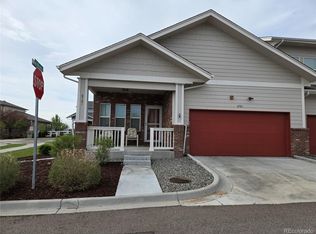
- $492,5002 bd2 ba1.3k sqft6761 Meade Cir, Westminster, CO 80030Sold
- $472,0002 bd2 ba1.3k sqft6781 Meade Cir, Westminster, CO 80030Sold

- $465,0002 bd2 ba1.2k sqft6760 Meade Cir #C, Westminster, CO 80030Sold
- $499,1003 bd2 ba1.7k sqft6783 Meade Cir, Westminster, CO 80030Off Market
- $511,6003 bd1 ba1.7k sqft6763 Meade Cir, Westminster, CO 80030Off Market
- $484,5003 bd3 ba1.7k sqft6760 Meade Cir #B, Westminster, CO 80030Off Market
Nearby schools
GreatSchools rating
- 2/10Josephine Hodgkins Leadership AcademyGrades: PK-8Distance: 0.2 mi
- 2/10Westminster High SchoolGrades: 9-12Distance: 0.3 mi
Schools provided by the listing agent
- Elementary: Tennyson Knolls
- Middle: Tennyson Knolls
- High: Westminster
- District: Westminster Public Schools
Source: REcolorado as distributed by MLS GRID. This data may not be complete. We recommend contacting the local school district to confirm school assignments for this home.
Get a cash offer in 3 minutes
Find out how much your home could sell for in as little as 3 minutes with a no-obligation cash offer.
Estimated market value
$501,100
Get a cash offer in 3 minutes
Find out how much your home could sell for in as little as 3 minutes with a no-obligation cash offer.
Estimated market value
$501,100
- Colorado
- Adams County
- Westminster
- 80030
- 6780 Meade Circle Unit B
Nearby cities
Nearby zip codes
Other Westminster Topics
