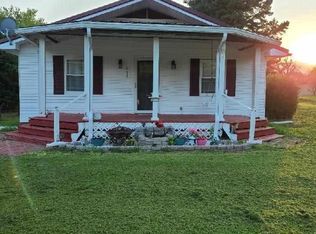
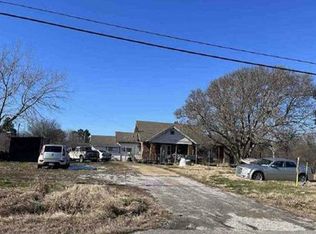
This well-maintained home offers comfortable living, a spacious layout and a great location just inside of Northern Graves County. The large living room flows into a formal dining area that features a charming stone gas fireplace perfect for gatherings! The kitchen provides plenty of cabinets, generous counter space, and a convenient eat-in area. Three bedrooms offer plenty of room for family, guests or even an office space; each with good closet storage. The enclosed sunroom provides a very relaxing space to enjoy the large backyard. This home is situated on a half-acre lot with mature trees and an open yard space. Adding even more storage is a detached garage and storage shed. Storage shed will remain. Enjoy this peaceful space that is conveniently located just a short distance to both Paducah and Mayfield.
For sale
$149,900
6780 State Highway 1241, Hickory, KY 42051
3beds
1,792sqft
Manufactured Home
Built in 1998
0.5 Acres Lot
$145,400 Zestimate®
$84/sqft
$-- HOA
What's special
Charming stone gas fireplaceFormal dining areaDetached garageStorage shedConvenient eat-in areaMature treesEnclosed sunroom
- 46 days
- 296
- 9
Zillow last checked:
Listing updated:
Listed by:
Lorri Hillyard,
Better Homes and Gardens Fern Leaf Group
Source: Imagine MLS,MLS#: 26023506
Facts & features
Interior
Bedrooms & bathrooms
- Bedrooms: 3
- Bathrooms: 2
- Full bathrooms: 2
Primary bedroom
- Level: First
Bedroom 2
- Level: First
Bedroom 3
- Level: First
Primary bathroom
- Level: First
Bathroom 2
- Level: First
Kitchen
- Level: First
Living room
- Level: First
Heating
- Forced Air
Cooling
- Central Air, Ceiling Fan(s)
Appliances
- Included: Dishwasher, Microwave, Refrigerator, Range
- Laundry: Electric Dryer Hookup, Washer Hookup
Features
- Flooring: Carpet, Vinyl
- Has basement: No
- Number of fireplaces: 1
- Fireplace features: Dining Room
Interior area
- Total structure area: 1,792
- Total interior livable area: 1,792 sqft
- Finished area above ground: 1,792
- Finished area below ground: 0
Property
Parking
- Total spaces: 2
- Parking features: Detached Garage, Driveway
- Garage spaces: 2
- Has uncovered spaces: Yes
Features
- Levels: One
Lot
- Size: 0.5 Acres
- Features: Few Trees
Construction
Type & style
- Home type: MobileManufactured
- Architectural style: Ranch
- Property subtype: Manufactured Home
Materials
- Vinyl Siding
- Foundation: Block
- Roof: Composition
Condition
- Year built: 1998
Utilities & green energy
- Sewer: Septic Tank
- Water: Public
Community & HOA
Community
- Subdivision: Rural
HOA
- Has HOA: No
Location
- Region: Hickory
Financial & listing details
- Price per square foot: $84/sqft
- Date on market: 8/27/2026
Estimated market value
$145,400
$138,000 - $153,000
Not available
Price history
| Date | Event | Price |
|---|---|---|
| 8/27/2026 | Listed for sale | $149,900$84/sqft |
Source:  Imagine MLS #26023506 Report a problem Imagine MLS #26023506 Report a problem | ||
Public tax history
Tax history is unavailable.
Monthly payment
Climate risks
Neighborhood: 42051
Nearby schools
Schools provided by the listing agent
- Elementary: Symsonia
- Middle: Graves Co Middle
- High: Graves Co High
Source: Imagine MLS. This data may not be complete. We recommend contacting the local school district to confirm school assignments for this home.

Similar homes
- $125,0004 bd2 ba1.8k sqft115 Lake Ct, Kevil, KY 42053For Sale

 MLS ID #26014473, April Hatfield, GSP Homes. Imagine MLS
 - $--3 bd2 ba1.9k sqft407 State Route 1241, Mayfield, KY 42066Auction
 Auction.com 1
 - $165,5003 bd2 ba1.8k sqft9005 Us Highway 45 S, Wingo, KY 42088For Sale
 MLS ID #26022366, Roy Bunch, Bunch Auction and Realty, LLC. Imagine MLS
 - $149,9003 bd1 ba1.5k sqft571 Kentucky #1949, Symsonia, KY 42082For Sale
 MLS ID #26015110, Marianne Lynch, Re/Max Real Estate Associates. Imagine MLS
 - $148,0002 bd2 ba1.3k sqft4913 State Route 121 S, Mayfield, KY 42066For SaleMLS ID #26027441, Jessica Canestrini, Benchmark Realty, LLC - Murray. Imagine MLS
- $169,9003 bd1 ba1.4k sqft1501 Creekside Dr, Paducah, KY 42003For SaleMLS ID #26022845, Kim Musgrave, Musgrave Realty, LLC. Imagine MLS
- $155,0004 bd3 ba2.4k sqft133 Farley Pl, Paducah, KY 42003For SaleMLS ID #26017968, Gerald Watkins, Purchase Realty Group. Imagine MLS
- $160,0004 bd3 ba2.1k sqft823 Sunset Dr, Benton, KY 42025For SaleMLS ID #26020034, Ashley Pugh, eXp Realty, LLC. Imagine MLS
- $148,0003 bd1 ba1.6k sqft1220 Markham Ave, Paducah, KY 42003For SaleMLS ID #26015968, Erika Calhoun, Arnold Realty Group. Imagine MLS
- $129,9003 bd1 ba1k sqft3021 Oaks Rd, Paducah, KY 42003For SaleMLS ID #26025090, Heather Hamblin, EXIT Realty Key Group. Imagine MLS
- $224,0003 bd1 ba1.3k sqft10471 Us Highway 62, Bardwell, KY 42023For SaleMLS ID #26017666, Mark Fredrick, 1st KY Realty. Imagine MLS
- $158,0003 bd1 ba1.4k sqft2001 B St, Paducah, KY 42003For SaleMLS ID #26021037, Christopher Thurston, Trifecta Real Estate Services. Imagine MLS
- $100,3003 bd2 ba1.1k sqft6021 Greenvale Ln, Paducah, KY 42003For Sale
 MLS ID #1728148, Aaron Brailer, Realhome Services and Solutions, Inc.. Metro Search Inc. LLC DBA Apex MLS
 - $79,9004 bd2 ba2k sqft3108 Madison St, Paducah, KY 42001For SaleMLS ID #26028228, Daniel Wade, eXp Realty, LLC. Imagine MLS
- $175,0003 bd1 ba1.9k sqft1980 Downing Rd, Kirksey, KY 42054For SaleMLS ID #26023961, Ashton Downey, Keller Williams Experience - Murray. Imagine MLS
- $168,0003 bd2 ba1.5k sqft1309 Elm St, Benton, KY 42025For SaleMLS ID #26021228, Keanu Murphy, Trifecta Real Estate Services. Imagine MLS
- $175,0003 bd1 ba1.1k sqft169 Wyndotte Way, Ledbetter, KY 42058For Sale
 MLS ID #3308912, Joy Evers, e-Pro, PSA, C2EX. RealTracs MLS as distributed by MLS GRID
