Rare opportunity in sought-after Hillcrest Ranch! This stunning 3-bedroom, 2-bath home is tucked away in a cul-de-sac near top-rated schools, parks, shopping, and restaurants. Over $103,000 in recent upgrades make this home truly move-in ready. Features include gorgeous new cabinetry, quartz countertops, All new luxury vinyl flooring, new updated baseboards, fresh interior and exterior paint. New fixtures in all bathrooms and kitchen, as well as new light fixtures/fans. Recessed lighting was added in the kitchen. New blinds throughout Back roof redone in 2020 and new roof in front 2026. The PebbleTec play pool and cool decking have been beautifully refreshed, and all appliances--including the refrigerator--are included. Every detail has been thoughtfully completed. Homes this updated in this location rarely become available--don't miss it!
Pending
$467,000
6781 W LOUISE Drive, Glendale, AZ 85310
3beds
1,386sqft
Single Family Residence
Built in 1992
5,964 Square Feet Lot
$-- Zestimate®
$337/sqft
$42/mo HOA
What's special
Pebbletec play poolNew updated baseboardsGorgeous new cabinetryCool deckingQuartz countertopsNew blinds throughout
- 22 days |
- 449 |
- 34 |
Zillow last checked:
Listing updated:
Listed by:
Sheri Lynn McBroom 602-697-5823,
RE/MAX Fine Properties
Source: ARMLS,MLS#: 7050979
Facts & features
Interior
Bedrooms & bathrooms
- Bedrooms: 3
- Bathrooms: 2
- Full bathrooms: 2
Heating
- Forced Air
Cooling
- Central Air, Ceiling Fan(s)
Appliances
- Included: Refrigerator, Built-in Microwave, Dishwasher, Disposal, Electric Range, Electric Oven, Electric Cooktop, Built-In Electric Oven
- Laundry: Inside, Engy Star (See Rmks)
Features
- Non-laminate Counter, Quartz Countertops, High Speed Internet, Double Vanity, Eat-in Kitchen, Breakfast Bar, No Interior Steps, Vaulted Ceiling(s), Kitchen Island, 3/4 Bath Master Bdrm
- Flooring: Vinyl
- Windows: Double Pane Windows
- Has basement: No
- Has fireplace: No
Interior area
- Total structure area: 1,386
- Total interior livable area: 1,386 sqft
Property
Parking
- Total spaces: 5
- Parking features: Attached, Garage Door Opener, Direct Access, Attch'd Gar Cabinets
- Attached garage spaces: 2
- Uncovered spaces: 3
Features
- Stories: 1
- Patio & porch: Patio
- Has private pool: Yes
- Pool features: Variable Speed Pump, Outdoor Pool, Play Pool
- Spa features: None
- Fencing: Back Yard,Block
Lot
- Size: 5,964 Square Feet
- Features: Sprinklers In Rear, Sprinklers In Front, Cul-De-Sac, Grass Front, Grass Back, Auto Timer H2O Front, Auto Timer H2O Back
Details
- Parcel number: 20006175
Construction
Type & style
- Home type: SingleFamily
- Property subtype: Single Family Residence
Materials
- Stucco, Block
- Roof: Tile
Condition
- Year built: 1992
Details
- Builder name: SHEA HOMES
Utilities & green energy
- Electric: 220 Volts in Kitchen
- Sewer: Public Sewer
- Water: City Water
- Utilities for property: See Remarks
Green energy
- Energy efficient items: Solar Panels
Community & HOA
Community
- Features: Playground, Biking/Walking Path
- Subdivision: HILLCREST RANCH PARCEL B LOT 134-246__TR A-F
HOA
- Has HOA: Yes
- Services included: Maintenance Grounds
- HOA fee: $127 quarterly
- HOA name: Hillcrest Ranch
- HOA phone: 623-825-7777
Location
- Region: Glendale
Financial & listing details
- Price per square foot: $337/sqft
- Tax assessed value: $341,800
- Annual tax amount: $1,552
- Date on market: 7/13/2026
- Cumulative days on market: 22 days
- Listing terms: Cash,Conventional,FHA,VA Loan
- Ownership: Fee Simple
- Electric utility on property: Yes
Estimated market value
Not available
Estimated sales range
Not available
Not available
Price history
| Date | Event | Price |
|---|---|---|
| 8/9/2026 | Pending sale | $467,000$337/sqft |
Source:  ARMLS #7050979 Report a problem ARMLS #7050979 Report a problem | ||
| 7/31/2026 | Listed for sale | $467,000$337/sqft |
Source: ARMLS #7050979 Report a problem | ||
| 7/22/2026 | Pending sale | $467,000$337/sqft |
Source: ARMLS #7050979 Report a problem | ||
| 7/13/2026 | Listed for sale | $467,000+282.8%$337/sqft |
Source: ARMLS #7050979 Report a problem | ||
| 12/29/1995 | Sold | $122,000$88/sqft |
Source: Public Record Report a problem | ||
Public tax history
| Year | Property taxes | Tax assessment |
|---|---|---|
| 2025 | $1,517 +0.2% | $34,180 -3.2% |
| 2024 | $1,514 +0.8% | $35,320 +102.5% |
| 2023 | $1,502 +0.6% | $17,440 -24.2% |
| 2022 | $1,493 -4.1% | $23,000 +7.1% |
| 2021 | $1,557 +2.6% | $21,470 +4.7% |
| 2020 | $1,518 +2.5% | $20,500 +11% |
| 2019 | $1,481 | $18,470 +5.8% |
| 2018 | $1,481 +2.8% | $17,450 +10% |
| 2017 | $1,440 +13.7% | $15,870 +4.9% |
| 2016 | $1,267 +3.3% | $15,130 +5.1% |
| 2015 | $1,226 | $14,400 +23.9% |
| 2014 | -- | $11,620 +13.7% |
| 2013 | -- | $10,220 -11% |
| 2012 | -- | $11,480 -4.5% |
| 2011 | -- | $12,020 -16.2% |
| 2010 | -- | $14,350 -19.7% |
| 2009 | -- | $17,860 -15.8% |
| 2008 | -- | $21,200 +9.6% |
| 2007 | -- | $19,350 +59.3% |
| 2006 | -- | $12,150 |
| 2005 | -- | $12,150 +14.1% |
| 2004 | -- | $10,650 |
| 2003 | -- | $10,650 +17% |
| 2002 | -- | $9,100 |
Find assessor info on the county website
Monthly payment
Est. payment
Payment breakdown
Explore the cost of this home by adjusting the details. Changes won't be saved.Climate risks
Neighborhood: Hilcrest Ranch
Nearby schools
GreatSchools rating
- 8/10Copper Creek Elementary SchoolGrades: PK-6Distance: 0.2 mi
- 9/10Mountain Ridge High SchoolGrades: 7-12Distance: 0.5 mi
- 7/10Hillcrest Middle SchoolGrades: 7-8Distance: 0.5 mi
Schools provided by the listing agent
- Elementary: Copper Creek Elementary School
- Middle: Hillcrest Middle School
- High: Mountain Ridge High School
- District: Deer Valley Unified District
Source: ARMLS. This data may not be complete. We recommend contacting the local school district to confirm school assignments for this home.
- $397,6003 bd2 ba1.2k sqft6785 W Louise Dr, Glendale, AZ 85310Off Market
- $458,9003 bd2 ba1.5k sqft6777 W Louise Dr, Glendale, AZ 85310Off Market
- $486,4004 bd3 ba2k sqft6789 W Louise Dr, Glendale, AZ 85310Off Market
- $584,3004 bd3 ba2k sqft6790 W Tina Ln, Glendale, AZ 85310Off Market

- $538,2004 bd3 ba2k sqft6773 W Louise Dr, Glendale, AZ 85310Off Market
- $447,100-- bd3 ba1.5k sqft6786 W Tina Ln, Glendale, AZ 85310Off Market
- $529,7004 bd2 ba2k sqft6793 W Louise Dr, Glendale, AZ 85310Off Market
- $531,0004 bd3 ba2k sqft6794 W Tina Ln, Glendale, AZ 85310Off Market
A local agent can set up tours, give advice and negotiate with sellers.
Similar homes
- $--3 bd2 ba1.8k sqft23442 N 44th Dr, Glendale, AZ 85310Auction
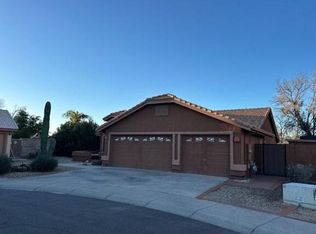 Auction.com 2
 - $--5 bd2 ba1.7k sqft23438 N 43rd Dr, Glendale, AZ 85310Auction
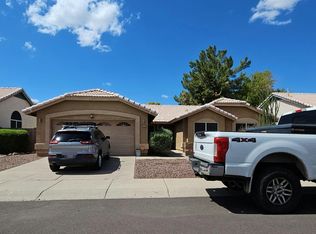 Auction.com 2
 - $499,9004 bd3 ba1.9k sqft6231 W RIVIERA Drive, Glendale, AZ 85304For Sale
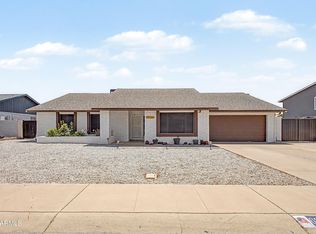 MLS ID #7060552, Tiffany Burks, Premier Realty Group. ARMLS
 - $--3 bd2 ba1.7k sqft9027 W Clara Ln, Peoria, AZ 85382Auction
 Auction.com 2
 - $465,0003 bd2 ba1.6k sqft17424 N 56TH Avenue, Glendale, AZ 85308For SaleMLS ID #6995431, Keri-Ann Saenz, EPIC Home Realty. ARMLS
- $424,9003 bd2 ba1.5k sqft10376 W TONOPAH Drive, Peoria, AZ 85382For SaleMLS ID #7064830, Jonel Kern, Realty ONE Group. ARMLS
- $--3 bd2 ba1.1k sqft4760 W Escuda Dr, Glendale, AZ 85308AuctionAuction.com 2
- $--3 bd2 ba1.4k sqft343 W Taro Ln, Phoenix, AZ 85027AuctionAuction.com 2
- $428,5003 bd2 ba1.5k sqft20270 N 82nd Lane N, Peoria, AZ 85382For SaleMLS ID #7035843, Sylvia Hamilton, Our Community Real Estate LLC. ARMLS
- $--3 bd2 ba1.3k sqft230 W Villa Theresa Dr, Phoenix, AZ 85023AuctionAuction.com 2
- $420,0003 bd2 ba1.5k sqft7413 W CORRINE Drive, Peoria, AZ 85381For SaleMLS ID #7063027, Marie E Scillieri, Realty ONE Group. ARMLS
- $425,0003 bd2 ba1.4k sqft10263 W POTTER Drive, Peoria, AZ 85382For SaleMLS ID #7056608, Zoran Gajanovic, Realty ONE Group. ARMLS
- $--3 bd2 ba1.9k sqft19310 N 115th Dr, Surprise, AZ 85378AuctionAuction.com 2
- $435,0013 bd2 ba1.8k sqft19878 N 90TH Avenue, Peoria, AZ 85382For SaleMLS ID #7041106, Allyson A Allan, West USA Realty. ARMLS
- $429,0004 bd2 ba1.7k sqft1821 W VILLA RITA Drive, Phoenix, AZ 85023For SaleMLS ID #7066040, Marisa Sherwood, Presidential Realty, LLC. ARMLS
- $460,0004 bd2 ba1.4k sqft7202 W SHANGRI LA Road, Peoria, AZ 85345For SaleMLS ID #7055170, Ramiro Brito Jr, A.Z. & Associates. ARMLS
- $--3 bd2 ba1.5k sqft13579 W Post Dr, Surprise, AZ 85374AuctionAuction.com 2
- $--4 bd3 ba1.7k sqft6415 W Caron St, Glendale, AZ 85302AuctionAuction.com 2
- $419,9002 bd2 ba1.6k sqft9295 W SIERRA PINTA Drive, Peoria, AZ 85382For SaleMLS ID #7053171, Carol Gerie Sorensen, West USA Realty. ARMLS
- $--3 bd2 ba1.4k sqft5166 W Belmont Ave, Glendale, AZ 85301AuctionAuction.com 2
