Style, space and a location you'll love! This one checks every box! Welcome home to this move-in ready 3-bed, 2.5-bath townhome tucked inside the gated Renaissance community. Tall ceilings, sleek luxury vinyl plank floors and natural light make the open main level feel bright and airy from the moment you walk in. The kitchen is ready for entertaining: gleaming granite counters, a designer tile backsplash, rich maple cabinetry and an oversized island where everyone will gather. Cozy up by the fireplace in the great room with its built-in media center. Then slip out to your own private, fully fenced patio with a terraced rock garden, perfect for morning coffee or summer evenings. A main-level bedroom can easily be a home office, library or guest retreat. Upstairs, the primary suite feels like a getaway. It has a walk-in closet with custom shelving and an upgraded bath with a glass-enclosed tile shower and granite vanity. Bedroom-level laundry and an attached garage make everyday life easy. You're just west of Bangerter Highway and minutes from Jordan Landing's shopping, dining and entertainment. Opportunities like this go fast, so book your private showing today!
For sale
$395,000
6782 S Valence Ln, West Jordan, UT 84084
3beds
1,500sqft
Townhouse
Built in 2003
435 Square Feet Lot
$393,900 Zestimate®
$263/sqft
$360/mo HOA
What's special
Private fully fenced patioBuilt-in media centerTerraced rock gardenAttached garageOversized islandDesigner tile backsplashRich maple cabinetry
- 5 days
- 161
- 17
Zillow last checked:
Listing updated:
Listed by:
KAYLEEN B CARLI 801-860-3777,
Carli & Company REALTORS
Source: UtahRealEstate.com,MLS#: 2196407
Facts & features
Interior
Bedrooms & bathrooms
- Bedrooms: 3
- Bathrooms: 3
- Full bathrooms: 2
- 1/2 bathrooms: 1
- Partial bathrooms: 1
- Main level bedrooms: 1
Rooms
- Room types: Updated Kitchen
Primary bedroom
- Level: Second
Heating
- Central
Cooling
- Central Air
Features
- Vaulted Ceiling(s), Granite Counters
- Flooring: Carpet, Tile
- Windows: Blinds
- Basement: None,Walk-Out Access
- Number of fireplaces: 1
Interior area
- Total structure area: 1,500
- Total interior livable area: 1,500 sqft
- Finished area above ground: 1,500
Property
Parking
- Total spaces: 1
- Parking features: Garage - Attached
- Attached garage spaces: 1
Features
- Levels: Two
- Stories: 2
- Patio & porch: Patio, Open Patio
- Has private pool: Yes
- Pool features: Association
Lot
- Size: 435 Square Feet
Details
- Parcel number: 2120353055
Construction
Type & style
- Home type: Townhouse
- Property subtype: Townhouse
Materials
- Roof: Asphalt
Condition
- Blt./Standing
- New construction: No
- Year built: 2003
Utilities & green energy
- Water: Culinary
- Utilities for property: Natural Gas Connected, Electricity Connected, Sewer Connected, Water Connected
Community & HOA
Community
- Subdivision: Renaissance
HOA
- Has HOA: Yes
- Amenities included: Clubhouse, Controlled Access, Gated, Fitness Center, Insurance, Maintenance, Picnic Area, Playground, Pool, Sewer Paid, Snow Removal, Spa/Hot Tub, Trash, Water
- Services included: Insurance, Maintenance Grounds, Sewer, Trash, Water
- HOA fee: $360 monthly
- HOA name: CSS
- HOA phone: 801-955-5126
Location
- Region: West Jordan
Financial & listing details
- Price per square foot: $263/sqft
- Tax assessed value: $357,500
- Annual tax amount: $1,735
- Date on market: 11/13/2026
- Listing terms: Cash,Conventional,FHA,VA Loan
- Acres allowed for irrigation: 0
- Electric utility on property: Yes
Estimated market value
$393,900
$374,000 - $414,000
$2,143/mo
Price history
| Date | Event | Price |
|---|---|---|
| 11/16/2026 | Listed for sale | $395,000+108%$263/sqft |
Source:  UtahRealEstate.com #2196407 Report a problem | ||
| 9/8/2015 | Sold | -- |
Source: Agent Provided Report a problem | ||
| 7/10/2015 | Price change | $189,900-0.1%$127/sqft |
Source: Exit Realty Success #1305753 Report a problem | ||
| 6/2/2015 | Listed for sale | $190,000$127/sqft |
Source: Exit Realty Success #1305753 Report a problem | ||
Public tax history
| Year | Property taxes | Tax assessment |
|---|---|---|
| 2025 | $1,770 -1.6% | $196,625 +3.3% |
| 2024 | $1,799 +2.7% | $190,355 +8.9% |
| 2023 | $1,752 -5.5% | $174,735 -4% |
| 2022 | $1,854 | $181,940 +36% |
| 2021 | -- | $133,760 +0.8% |
| 2020 | $1,583 +4.5% | $132,715 +6.6% |
| 2019 | $1,515 +7.7% | $124,520 +9.1% |
| 2018 | $1,406 +0.4% | $114,125 -40.1% |
| 2017 | $1,400 +8.5% | $190,400 +11.3% |
| 2016 | $1,290 +4.6% | $171,000 +5.1% |
| 2015 | $1,233 +2.5% | $162,700 +1% |
| 2014 | $1,203 | $161,100 +11.2% |
| 2013 | -- | $144,900 +5% |
| 2012 | -- | $138,000 -16.3% |
| 2011 | -- | $164,900 -3% |
| 2010 | -- | $170,000 -15.1% |
| 2009 | -- | $200,200 -5.9% |
| 2008 | $1,297 | $212,800 -0.3% |
| 2007 | -- | $213,400 +26.9% |
| 2006 | -- | $168,100 +9.9% |
| 2005 | -- | $152,900 +815.6% |
| 2002 | -- | $16,700 |
Find assessor info on the county website
Monthly payment
Est. payment
Payment breakdown
Explore the cost of this home by adjusting the details. Changes won't be saved.Climate risks
Neighborhood: 84084
Nearby schools
Schools provided by the listing agent
- Elementary: Oquirrh
- Middle: Joel P. Jensen
- High: Copper Hills
- District: Jordan
Source: UtahRealEstate.com. This data may not be complete. We recommend contacting the local school district to confirm school assignments for this home.

Similar homes
- $399,9003 bd3 ba1.5k sqft6776 S Harbonne Ln, West Jordan, UT 84084For Sale
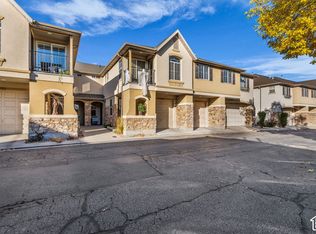
 MLS ID #2180836, Robert Marcus Burbank, RANLife Real Estate Inc. UtahRealEstate.com
- $390,0002 bd3 ba1.4k sqft7112 S Kristilyn Ln, West Jordan, UT 84084For Sale
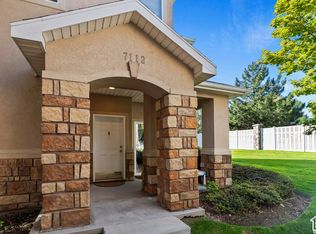 MLS ID #2195909, Ahmad Alshakargi, Equity Real Estate (Advantage). UtahRealEstate.com
- $449,0003 bd3 ba1.5k sqft6762 S Harbonne Ln #6762, West Jordan, UT 84084For Sale
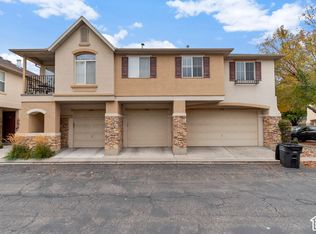 MLS ID #2191544, Amy Johnson, Amy Johnson Real Estate LLC. UtahRealEstate.com
- $365,0003 bd3 ba1.1k sqft4794 Udine Ct, West Jordan, UT 84084For Sale
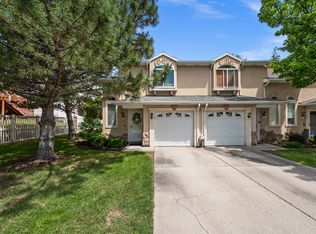 MLS ID #2164499, Chad Thomas, Private Property Broker LLC. UtahRealEstate.com
- $439,9002 bd2 ba1.3k sqft6951 S Country Home Ln, West Jordan, UT 84084For SaleMLS ID #2194277, Charlie Perry, BLUEROOF REAL ESTATE COMPANY. UtahRealEstate.com
- $343,0003 bd3 ba1.2k sqft6979 S Florentine Way, West Jordan, UT 84084For SaleMLS ID #2172902, Stacey J Madsen, Regal Realty LLC. UtahRealEstate.com
- $320,0003 bd3 ba1k sqft4723 W Mona Ln, West Jordan, UT 84084For SaleMLS ID #2194731, Carlos Garcia, Equity Real Estate (Select). UtahRealEstate.com
- $445,0005 bd2 ba1.7k sqft6777 S Georgia Dr, West Jordan, UT 84084For SaleMLS ID #2195317, Cody Steck, Real Broker, LLC. UtahRealEstate.com
- $325,0003 bd3 ba1.2k sqft4772 Arno Ct, West Jordan, UT 84084For SaleMLS ID #2176149, Tim Learned, REDFIN CORPORATION. UtahRealEstate.com
- $369,9003 bd3 ba1.4k sqft5237 W Cool Water Way, West Jordan, UT 84081For SaleMLS ID #2189709, Jesse Boone, Vantage Real Estate. UtahRealEstate.com
- $465,0003 bd3 ba1.7k sqft6392 S April Meadows Dr, West Jordan, UT 84084For SaleMLS ID #2195000, A. Sabrina Peters, KW Utah Realtors Keller Williams (Brickyard). UtahRealEstate.com
- $479,9904 bd2 ba1.7k sqft3695 W Savannah Cir S, West Jordan, UT 84084For SaleMLS ID #2193834, Vivian A Caceres, Real Broker, LLC. UtahRealEstate.com
- $389,0003 bd3 ba2.1k sqft3296 W Lower Newark Way, West Jordan, UT 84088For SaleMLS ID #2178957, Steven Vanderlaan, Next Real Estate Inc. UtahRealEstate.com
- $420,0003 bd3 ba1.8k sqft7881 S Cool Creek Way, West Jordan, UT 84081For SaleMLS ID #2170357, Michael Bay, Equity Real Estate (Solid). UtahRealEstate.com
- $340,0002 bd2 ba1.2k sqft7054 S Greensand Dr, West Jordan, UT 84084For SaleMLS ID #2166427, Lori Chamberlain, Chamberlain & Company Realty. UtahRealEstate.com
- $435,0004 bd4 ba2k sqft7883 S Cool Creek Way, West Jordan, UT 84081For SaleMLS ID #2193411, Marcela Visconti, Real Broker, LLC. UtahRealEstate.com
- $449,9004 bd2 ba1.6k sqft6695 S Somerset Dr, West Jordan, UT 84084For SaleMLS ID #2143925, Yesenia Gonzalez, Signature Group Real Estate. UtahRealEstate.com
- $364,9993 bd3 ba2.1k sqft7861 Cool Creek Way, West Jordan, UT 84088For SaleMLS ID #2174622, Tyler Higgins, Century 21 Everest (Centerville). UtahRealEstate.com
- $374,9002 bd2 ba1.3k sqft6276 S Laura Jo Ln, Taylorsville, UT 84129For SaleMLS ID #2172512, Austin Wright, Equity Real Estate (West). UtahRealEstate.com
- $475,0004 bd2 ba1.2k sqft6603 S Slalom Way, West Jordan, UT 84084For SaleMLS ID #2175930, Nitesha C Armstrong, Commerce Property Solutions LLC. UtahRealEstate.com
