This charming two-story townhouse offers a cozy and welcoming atmosphere, ideal for comfortable living. Nestled in a well-maintained community and full of thoughtful features. Upon entering, you find yourself in the spacious yet cozy living room that seamlessly connects to the dining area and kitchen. The kitchen is equipped with everything you need to cook delicious meals for friends and family and has ample cabinet space for all your storage needs. Large windows throughout the first floor allow natural light to flood the space, creating a bright and airy ambiance. Upstairs, the bedrooms boast generous sizes, ample closet space, and large windows that let in tons of light. The tastefully newly remolded upstairs bathroom is complete with white cabinets, counter tops and has beautiful brass gold accents. One of the highlights of this townhouse is the finished basement, providing additional living space that can be used as a movie room, home gym, office, or entertainment area. The basement also houses a laundry room, adding practicality to daily living. Step outside to your private patio, offering a serene space for outdoor relaxation or al fresco dining. Additionally, residents can take advantage of a shared garage for convenient parking and storage. The community is designed with a focus on recreation, featuring a communal pool where residents can cool off during warm summer days, encouraging a sense of community and provides a social hub for neighbors to gather and enjoy the sunny weather. Located conveniently near grocery stores, restaurants, parks, recreation, and with easy access to downtown, the DTC and airport this location is hard to beat. Come see for yourself, today!
Sold for $345,000
$345,000
6785 E Arizona Avenue #B, Denver, CO 80224
2beds
1,458sqft
Townhouse
Built in 1973
-- sqft lot
$302,400 Zestimate®
$237/sqft
$2,418 Estimated rent
Home value
$302,400
$284,000 - $318,000
$2,418/mo
Zestimate® history
Owner options
List your home for rent
$2,418/mo
Rent Zestimate®
Find your next renter with Zillow Rental Manager. Plus, with online applications, you can quickly screen prospective tenants – for free.
$2,418/mo
Rent Zestimate®
Refinance and save
$2,343/mo
Est. payment
Refinancing to a lower rate could help reduce your monthly payments and save thousands over the life of the loan.
$2,343/mo
Est. payment
Explore your selling options
Work with a Zillow partner agent
Leverage their expertise and Zillow's premium Showcase listings to get your home seen by more buyers.
Get startedList with your own agent
Get your home in front of millions of buyers by listing it on Zillow.
Learn how to do itSell it yourself
Take full control of how buyers see your home on Zillow by listing For Sale by Owner (FSBO).
List your homeWhat's special
Zillow last checked:
Listing updated:
Listed by:
Amy Coloccia 734-649-0785 APHomesColorado@gmail.com,
Your Castle Real Estate Inc
Bought with:
Kristen Sutton, 100098987
Your Castle Real Estate Inc
Source: REcolorado as distributed by MLS GRID,MLS#: 2614194
Facts & features
Interior
Bedrooms & bathrooms
- Bedrooms: 2
- Bathrooms: 2
- Full bathrooms: 1
- 1/2 bathrooms: 1
- Main level bathrooms: 1
Bedroom
- Description: South Facing Room Get Tons Of Natural Light
- Level: Upper
Bedroom
- Description: Could Be Used As An Office Or Second Bedroom
- Level: Upper
Bathroom
- Description: Newly Remodeled Upstairs Bathroom
- Level: Upper
Bathroom
- Description: Main Floor Powder Room
- Level: Main
Bonus room
- Description: Basement Is The Perfect Bonus Room For A Move Room, Office, Gym Or Entertainment.
- Level: Basement
Dining room
- Description: Dining Room With Sliding Glass Doors Out To Private Fenced In Patio
- Level: Main
Kitchen
- Description: Remodeled Kitchen
- Level: Main
Laundry
- Description: Extra Storage Space In Laundry Room
- Level: Basement
Living room
- Description: Large Open Living Room
- Level: Main
Utility room
- Description: Large Storage Room In Basement
- Level: Basement
Heating
- Forced Air
Cooling
- Central Air
Appliances
- Included: Dishwasher, Disposal, Dryer, Gas Water Heater, Microwave, Oven, Refrigerator, Washer
- Laundry: In Unit
Features
- Radon Mitigation System, Stone Counters
- Flooring: Carpet, Laminate
- Windows: Window Coverings
- Basement: Finished,Partial
- Common walls with other units/homes: End Unit
Interior area
- Total structure area: 1,458
- Total interior livable area: 1,458 sqft
- Finished area above ground: 972
- Finished area below ground: 365
Property
Parking
- Total spaces: 3
- Parking features: Concrete, Storage
- Garage spaces: 1
- Details: Off Street Spaces: 2
Features
- Levels: Two
- Stories: 2
- Entry location: Exterior Access
- Patio & porch: Patio
- Fencing: Partial
- Has view: Yes
- View description: City
Details
- Parcel number: 620113006
- Zoning: R-2-A
- Special conditions: Standard
Construction
Type & style
- Home type: Townhouse
- Property subtype: Townhouse
- Attached to another structure: Yes
Materials
- Frame
Condition
- Year built: 1973
Utilities & green energy
- Sewer: Public Sewer
- Water: Public
- Utilities for property: Cable Available, Electricity Connected, Internet Access (Wired), Natural Gas Connected, Phone Available
Community & HOA
Community
- Security: Carbon Monoxide Detector(s), Smoke Detector(s)
- Subdivision: Park Monaco
HOA
- Has HOA: Yes
- Amenities included: Clubhouse, Pool
- Services included: Reserve Fund, Insurance, Maintenance Grounds, Maintenance Structure, Snow Removal, Trash
- HOA fee: $358 monthly
- HOA name: Hammersmith
- HOA phone: 303-980-0700
Location
- Region: Denver
Financial & listing details
- Price per square foot: $237/sqft
- Tax assessed value: $335,100
- Annual tax amount: $1,432
- Date on market: 2/15/2024
- Listing terms: Cash,Conventional,FHA,VA Loan
- Exclusions: Sellers Personal Property And Staging Items
- Ownership: Individual
- Electric utility on property: Yes
- Road surface type: Paved
Price history
| Date | Event | Price |
|---|---|---|
| 4/6/2026 | Listing removed | $2,990$2/sqft |
Source: Zillow Rentals Report a problem | ||
| 1/2/2026 | Price change | $2,990-6.6%$2/sqft |
Source: Zillow Rentals Report a problem | ||
| 12/17/2025 | Price change | $3,200+10.3%$2/sqft |
Source: Zillow Rentals Report a problem | ||
| 8/23/2025 | Price change | $2,900-3.3%$2/sqft |
Source: Zillow Rentals Report a problem | ||
| 8/2/2025 | Listed for rent | $3,000+53.8%$2/sqft |
Source: Zillow Rentals Report a problem | ||
| 3/25/2024 | Sold | $345,000-2.8%$237/sqft |
Source:  REcolorado as distributed by MLS GRID #2614194 Report a problem REcolorado as distributed by MLS GRID #2614194 Report a problem | ||
| 2/27/2024 | Pending sale | $355,000$243/sqft |
Source: REcolorado as distributed by MLS GRID #2614194 Report a problem | ||
| 2/15/2024 | Listed for sale | $355,000+29.1%$243/sqft |
Source: REcolorado as distributed by MLS GRID #2614194 Report a problem | ||
| 12/23/2020 | Sold | $275,000$189/sqft |
Source: Public Record Report a problem | ||
| 11/21/2020 | Listed for sale | $275,000+41%$189/sqft |
Source: HomeSmart #3162634 Report a problem | ||
| 10/17/2020 | Listing removed | $1,950$1/sqft |
Source: Owner Report a problem | ||
| 8/20/2020 | Listed for rent | $1,950+5.7%$1/sqft |
Source: Owner Report a problem | ||
| 7/7/2017 | Listing removed | $1,845$1/sqft |
Source: Owner Report a problem | ||
| 6/27/2017 | Listed for rent | $1,845+36.7%$1/sqft |
Source: Owner Report a problem | ||
| 11/10/2016 | Sold | $195,000+34.6%$134/sqft |
Source: Public Record Report a problem | ||
| 3/7/2016 | Listing removed | $1,350$1/sqft |
Source: Sparrow Solutions Report a problem | ||
| 2/6/2016 | Listed for rent | $1,350$1/sqft |
Source: Sparrow Solutions Report a problem | ||
| 11/19/2004 | Sold | $144,900$99/sqft |
Source: Public Record Report a problem | ||
Public tax history
| Year | Property taxes | Tax assessment |
|---|---|---|
| 2024 | $1,454 +1.5% | $18,770 -13.3% |
| 2023 | $1,432 +3.6% | $21,660 +20.3% |
| 2022 | $1,383 +17.2% | $18,010 -2.8% |
| 2021 | $1,180 +2.9% | $18,530 +16.5% |
| 2020 | $1,147 +14.7% | $15,902 -0.7% |
| 2019 | $1,000 | $16,013 +23.9% |
| 2018 | $1,000 +4% | $12,920 +3.7% |
| 2017 | $961 +29.1% | $12,460 +30.7% |
| 2016 | $745 +89.9% | $9,530 |
| 2015 | $392 0% | $9,530 +101.9% |
| 2014 | $392 -38.4% | $4,720 |
| 2013 | $636 +17.9% | $4,720 -37.6% |
| 2012 | $540 +1.1% | $7,570 -7.7% |
| 2010 | $534 -25.9% | $8,200 |
| 2009 | $721 -0.2% | $8,200 -24% |
| 2008 | $722 | $10,790 |
Find assessor info on the county website
Neighborhood: Washington Virginia Vale
Nearby homes
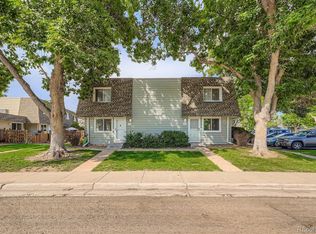
- $255,0002 bd2 ba1.3k sqft6785 E Arizona Ave APT A, Denver, CO 80224Sold
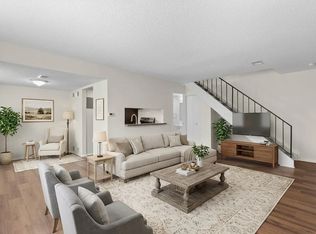
- $217,7002 bd2 ba910 sqft6651 E Arizona Ave, Denver, CO 80224Off Market
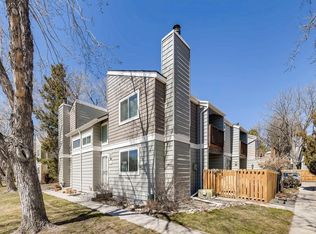
- $357,1003 bd3 ba1.7k sqft6667 E Arizona Ave #B, Denver, CO 80224Off Market
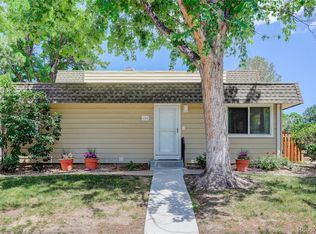
- $302,1002 bd1 ba1.7k sqft6735 E Arizona Ave APT A, Denver, CO 80224Sold
- $268,0004 bd2 ba1.7k sqft6805 E Arizona Ave APT A, Denver, CO 80224Sold
- $305,0002 bd2 ba1.7k sqft6795 E Arizona Ave APT B, Denver, CO 80224Sold
- $279,0002 bd1 ba810 sqft6650 E Arizona Ave APT 125, Denver, CO 80224Sold
- $325,0002 bd3 ba1.7k sqft6795 E Arizona Ave APT C, Denver, CO 80224For Sale
Nearby schools
GreatSchools rating
- 3/10McMeen Elementary SchoolGrades: PK-5Distance: 0.6 mi
- 3/10Hill Campus Of Arts And SciencesGrades: 6-8Distance: 2.4 mi
- 5/10George Washington High SchoolGrades: 9-12Distance: 0.7 mi
Schools provided by the listing agent
- Elementary: McMeen
- Middle: Hill
- High: George Washington
- District: Denver 1
Source: REcolorado as distributed by MLS GRID. This data may not be complete. We recommend contacting the local school district to confirm school assignments for this home.
Get a cash offer in 3 minutes
Find out how much your home could sell for in as little as 3 minutes with a no-obligation cash offer.
Estimated market value
$302,400
Get a cash offer in 3 minutes
Find out how much your home could sell for in as little as 3 minutes with a no-obligation cash offer.
Estimated market value
$302,400
- Colorado
- Denver County
- Denver
- 80224
- Washington Virginia Vale
- 6785 E Arizona Avenue Unit B
Nearby cities
Nearby neighborhoods
Nearby zip codes
Other Denver Topics
