Attention investors, flippers, and savvy buyers! 679 Arlington Ave offers an ideal entry point for your next profitable project. Attention investors, flippers, and value-add buyers! 679 Arlington Ave is packed with historic charm and ready for its next chapter. Featuring vinyl replacement windows already done and original hardwood trim throughout, this home offers classic architectural character you just can't buy off the shelf today. This is the ultimate sweet-spot project: bring your elbow grease, paint, flooring, and a contractor's eye to unlock instant equity. With the window replacements already out of the way, you can focus on modernizing the cosmetics while preserving its timeless appeal. Whether you're looking for your next fix-and-lip, a high-yield BRRRR candidate, or a restoration project with serious upside, this property is full of potential. Schedule your showing and bring your vision!
Active
Price cut: $10K (8/25)
$109,900
679 Arlington Ave, Mansfield, OH 44903
3beds
--sqft
Single Family Residence
Built in 1928
8,119 Square Feet Lot
$-- Zestimate®
$--/sqft
$-- HOA
What's special
Classic architectural characterOriginal hardwood trim throughoutVinyl replacement windows
- 48 days
- 269
- 13
Zillow last checked:
Listing updated:
Listed by:
Susan Pollock 419-564-0676 spollock68@gmail.com,
RE/MAX First Realty, LLC
Source: MLS Now,MLS#: 5230058 Originating MLS: Other/Unspecificed
Originating MLS: Other/UnspecificedFacts & features
Interior
Bedrooms & bathrooms
- Bedrooms: 3
- Bathrooms: 2
- Full bathrooms: 1
- 1/2 bathrooms: 1
- Main level bathrooms: 1
Primary bedroom
- Level: Second
- Dimensions: 12 x 10
Bedroom
- Level: Second
- Dimensions: 10 x 10
Bedroom
- Level: Second
- Dimensions: 10 x 9
Bathroom
- Description: Half bath
- Level: First
- Dimensions: 5 x 6
Bathroom
- Level: Second
- Dimensions: 8 x 7
Dining room
- Level: First
- Dimensions: 12 x 11
Kitchen
- Level: First
- Dimensions: 9 x 8
Laundry
- Description: Was a breakfast nook.
- Level: First
- Dimensions: 5 x 6
Living room
- Level: First
- Dimensions: 20 x 12
Heating
- Forced Air, Gas
Cooling
- Ceiling Fan(s)
Appliances
- Included: Dryer, Range, Refrigerator, Washer
- Laundry: Washer Hookup, Electric Dryer Hookup, In Basement, In Kitchen, Main Level, Multiple Locations
Features
- Natural Woodwork
- Windows: Double Pane Windows
- Basement: Partial,Concrete,Unfinished
- Number of fireplaces: 1
- Fireplace features: Decorative, Insert, Gas, Ventless
Video & virtual tour
Property
Parking
- Total spaces: 1
- Parking features: Additional Parking, Asphalt, Common, Detached, Garage, Off Street, Shared Driveway
- Garage spaces: 1
Features
- Levels: Two
- Stories: 2
- Patio & porch: Covered, Deck, Front Porch
- Fencing: Chain Link
- Has view: Yes
- View description: Neighborhood
Lot
- Size: 8,119 Square Feet
Details
- Parcel number: 0270208608000
Construction
Type & style
- Home type: SingleFamily
- Architectural style: Conventional
- Property subtype: Single Family Residence
Materials
- Aluminum Siding, Block
- Foundation: Block
- Roof: Composition,Rubber
Condition
- Year built: 1928
Utilities & green energy
- Sewer: Public Sewer
- Water: Public
Community & HOA
HOA
- Has HOA: No
Location
- Region: Mansfield
Financial & listing details
- Tax assessed value: $82,690
- Annual tax amount: $1,324
- Date on market: 7/23/2026
- Cumulative days on market: 50 days
Estimated market value
Not available
Estimated sales range
Not available
Not available
Price history
| Date | Event | Price |
|---|---|---|
| 8/25/2026 | Price change | $109,900-8.3% |
Source:  MLS Now #5230058 Report a problem MLS Now #5230058 Report a problem | ||
| 8/2/2026 | Price change | $119,900-4.8% |
Source:  MAR #9074108 Report a problem MAR #9074108 Report a problem | ||
| 7/22/2026 | Listed for sale | $125,900 |
Source: MAR #9074108 Report a problem | ||
Public tax history
| Year | Property taxes | Tax assessment |
|---|---|---|
| 2025 | $1,325 -2.2% | $28,940 |
| 2024 | $1,355 +0.3% | $28,940 |
| 2023 | $1,352 +15.4% | $28,940 +38.1% |
| 2022 | $1,171 -0.7% | $20,960 |
| 2021 | $1,179 -2.2% | $20,960 |
| 2020 | $1,206 -9.8% | $20,960 |
| 2019 | $1,336 +1.4% | $20,960 |
| 2018 | $1,318 +2.8% | $20,960 |
| 2017 | $1,283 -4.3% | $20,960 -1.3% |
| 2016 | $1,340 +4.7% | $21,230 |
| 2015 | $1,280 +1.3% | $21,230 |
| 2014 | $1,263 +3.2% | $21,230 -5% |
| 2012 | $1,224 | $22,350 |
| 2011 | -- | $22,350 -10.1% |
| 2010 | $1,269 | $24,860 |
| 2009 | -- | $24,860 |
| 2008 | $1,234 +19.5% | $24,860 0% |
| 2006 | $1,033 | $24,861 |
Find assessor info on the county website
Monthly payment
Est. payment
Payment breakdown
Explore the cost of this home by adjusting the details. Changes won't be saved.Climate risks
Neighborhood: 44903
Nearby schools
Schools provided by the listing agent
- District: Mansfield CSD - 7006
Source: MLS Now. This data may not be complete. We recommend contacting the local school district to confirm school assignments for this home.
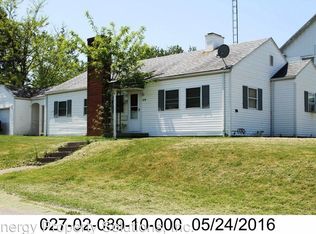
Similar homes
- $105,0003 bd1 ba-- sqft350 Sturges Ave, Mansfield, OH 44903For Sale
 MLS ID #5204788, Kristy Trentman, Keller Williams Legacy Group Realty. MLS Now
 - $110,0003 bd2 ba1.3k sqft862 McPherson St, Mansfield, OH 44903For Sale
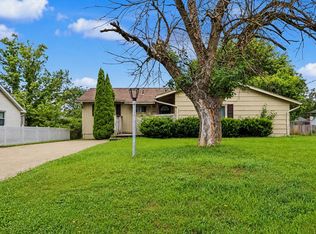 MLS ID #20100233, Melissa Weiler. MAR
 - $100,0003 bd1 ba1.1k sqft30 Helen Ave, Mansfield, OH 44903For Sale
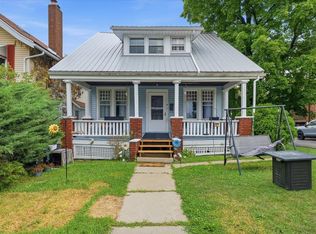
 MLS ID #226033050, David A Truitt, Keller Williams Greater Cols. Columbus and Central Ohio Regional MLS
 - $--3 bd1 ba1.5k sqft550 Bowman St, Mansfield, OH 44903Auction
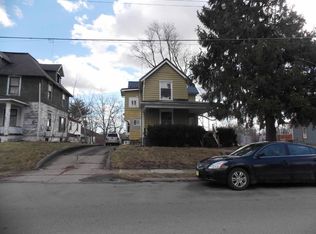 ServiceLink Auction
 - $89,0003 bd1 ba1.5k sqft224 Atcheson Ave, Mansfield, OH 44903For SaleMLS ID #226031881, Danielle Holt, Sluss Realty Company. Columbus and Central Ohio Regional MLS
