Absolutely stunning custom home to be built in the sought-after neighborhood of Aspen in Lake Linganore. You'll love the flow of this home the minute you step in the door, greeted by the large, welcoming foyer. A mud room/laundry room is convenient located off the attached garage. Fabulous gourmet kitchen with an oversized island, quartz countertops that opens to the stunning 2-story family room with a fireplace to relax at the end of the day. Or unwind on the back deck that runs most of the length of the house. A generous flex room and guest powder room completes the main floor. Upstairs you'll find the owner's suite with a beautiful, luxurious owner's bathroom and two enormous walk-in closets. Two more large bedrooms and another full bath complete the upstairs. In the basement, there is a fantastic rec room, office, as well as another bedroom and full bathroom!
Sold for $1,037,881
$1,037,881
6791 Accipiter Dr, New Market, MD 21774
4beds
2,987sqft
Single Family Residence
Built in 2023
0.66 Acres Lot
$1,034,300 Zestimate®
$347/sqft
$4,651 Estimated rent
Home value
$1,034,300
$983,000 - $1.09M
$4,651/mo
Zestimate® history
Owner options
List your home for rent
$4,651/mo
Rent Zestimate®
Find your next renter with Zillow Rental Manager. Plus, with online applications, you can quickly screen prospective tenants – for free.
$4,651/mo
Rent Zestimate®
Refinance and save
$8,599/mo
Est. payment
Refinancing to a lower rate could help reduce your monthly payments and save thousands over the life of the loan.
$8,599/mo
Est. payment
Explore your selling options
Work with a Zillow partner agent
Leverage their expertise and Zillow's premium Showcase listings to get your home seen by more buyers.
Get startedList with your own agent
Get your home in front of millions of buyers by listing it on Zillow.
Learn how to do itSell it yourself
Take full control of how buyers see your home on Zillow by listing For Sale by Owner (FSBO).
List your homeWhat's special
Deep navigable lakeSummer concert seriesFrisbee golfBeach volleyballFarmers marketsEvent tent
Zillow last checked:
Listing updated:
Listed by:
Liz Burrow 301-788-6076,
Keller Williams Realty Centre
Bought with:
Tammi Tulloch, RSR006590
RE/MAX 1st Realty
Source: Bright MLS,MLS#: MDFR2031688
Facts & features
Interior
Bedrooms & bathrooms
- Bedrooms: 4
- Bathrooms: 4
- Full bathrooms: 3
- 1/2 bathrooms: 1
- Main level bathrooms: 1
Rooms
- Room types: Primary Bedroom, Bedroom 2, Bedroom 3, Bedroom 4, Kitchen, Family Room, Foyer, Laundry, Office, Recreation Room, Bathroom 2, Bathroom 3, Bonus Room, Primary Bathroom
Basement
- Area: 868
Heating
- Forced Air, Natural Gas
Cooling
- Central Air, Electric
Appliances
- Included: Dishwasher, Disposal, Exhaust Fan, Microwave, Refrigerator, Cooktop, Gas Water Heater
- Laundry: Main Level, Hookup, Laundry Chute, Laundry Room, Mud Room
Features
- Breakfast Area, Ceiling Fan(s), Combination Kitchen/Dining, Combination Dining/Living, Combination Kitchen/Living, Family Room Off Kitchen, Kitchen - Gourmet, Kitchen Island, Pantry, Primary Bath(s), Recessed Lighting, Soaking Tub, Upgraded Countertops, Walk-In Closet(s)
- Flooring: Hardwood, Ceramic Tile, Carpet, Laminate, Wood
- Basement: Finished,Walk-Out Access,Full
- Number of fireplaces: 1
Interior area
- Total structure area: 3,194
- Total interior livable area: 2,987 sqft
- Finished area above ground: 2,326
- Finished area below ground: 661
Property
Parking
- Total spaces: 4
- Parking features: Garage Faces Front, Garage Door Opener, Attached, Driveway
- Attached garage spaces: 2
- Uncovered spaces: 2
Accessibility
- Accessibility features: None
Features
- Levels: Three
- Stories: 3
- Patio & porch: Deck
- Pool features: Community
- Has view: Yes
- View description: Trees/Woods
- Waterfront features: Lake, Boat - Electric Motor Only, Canoe/Kayak, Fishing Allowed, Swimming Allowed
- Body of water: Lake Linganore
Lot
- Size: 0.66 Acres
Details
- Additional structures: Above Grade, Below Grade
- Parcel number: 1127590427
- Zoning: RESIDENTIAL
- Special conditions: Standard
Construction
Type & style
- Home type: SingleFamily
- Architectural style: Craftsman
- Property subtype: Single Family Residence
Materials
- Vinyl Siding, Stone
- Foundation: Permanent
- Roof: Architectural Shingle
Condition
- Excellent
- New construction: Yes
- Year built: 2023
Details
- Builder name: C.E. Rensberger
Utilities & green energy
- Sewer: Public Sewer
- Water: Public
Community & HOA
Community
- Security: Fire Sprinkler System
- Subdivision: Aspen Lake Linganore
HOA
- Has HOA: Yes
- Amenities included: Basketball Court, Beach Access, Boat Ramp, Common Grounds, Dog Park, Jogging Path, Lake, Non-Lake Recreational Area, Picnic Area, Pier/Dock, Pool, Security, Shared Slip, Soccer Field, Tennis Court(s), Tot Lots/Playground, Volleyball Courts, Water/Lake Privileges
- Services included: Common Area Maintenance, Management, Pool(s), Pier/Dock Maintenance, Reserve Funds, Road Maintenance, Snow Removal, Trash
- HOA fee: $2,164 annually
Location
- Region: New Market
Financial & listing details
- Price per square foot: $347/sqft
- Tax assessed value: $112,100
- Annual tax amount: $1,295
- Date on market: 3/3/2023
- Listing agreement: Exclusive Right To Sell
- Ownership: Fee Simple
Price history
| Date | Event | Price |
|---|---|---|
| 3/15/2024 | Sold | $1,037,881+1197.4%$347/sqft |
Source:  Bright MLS #MDFR2031688 Report a problem Bright MLS #MDFR2031688 Report a problem | ||
| 4/3/2023 | Sold | $80,000-92.4%$27/sqft |
Source: Bright MLS #MDFR2027826 Report a problem | ||
| 3/3/2023 | Pending sale | $1,047,353+1209.2%$351/sqft |
Source: Bright MLS #MDFR2031688 Report a problem | ||
| 11/2/2022 | Contingent | $80,000$27/sqft |
Source: Bright MLS #MDFR2027826 Report a problem | ||
| 11/1/2022 | Listed for sale | $80,000$27/sqft |
Source: Bright MLS #MDFR2027826 Report a problem | ||
Public tax history
| Year | Property taxes | Tax assessment |
|---|---|---|
| 2025 | $9,551 +12.7% | $774,400 +11.6% |
| 2024 | $8,476 +545.1% | $693,600 +518.7% |
| 2023 | $1,314 +1.4% | $112,100 -1.4% |
| 2022 | $1,295 +1.5% | $113,700 +4.4% |
| 2021 | $1,276 | $108,900 |
| 2020 | $1,276 | -- |
| 2019 | $1,276 | $108,900 |
| 2018 | $1,276 | $108,900 |
| 2017 | $1,276 | $108,900 |
| 2016 | -- | $108,900 |
| 2015 | -- | $108,900 |
| 2014 | -- | $108,900 |
Find assessor info on the county website
Neighborhood: 21774
Nearby homes
- $859,4803 bd3 ba2.8k sqft6789 Accipiter Dr, New Market, MD 21774Sold

- $1,026,0004 bd4 ba3.1k sqft6793 Accipiter Dr, New Market, MD 21774Sold
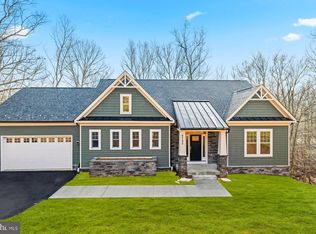
- $905,2005 bd4 ba3.1k sqft6787 Accipiter Dr, New Market, MD 21774Off Market
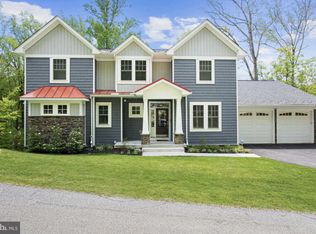
- $896,3004 bd4 ba2.6k sqft6795 Accipiter Dr, New Market, MD 21774Off Market
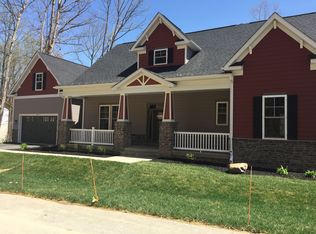
- $862,4004 bd4 ba2.6k sqft6785 Accipiter Dr, New Market, MD 21774Off Market
- $765,0004 bd4 ba3.2k sqft6705 Ilex Ct, New Market, MD 21774Sold
- $692,0004 bd4 ba3.7k sqft6703 Ilex Ct, New Market, MD 21774Sold
- $960,7004 bd4 ba5.8k sqft6797 Accipiter Dr, New Market, MD 21774Off Market
Nearby schools
GreatSchools rating
- 7/10Blue Heron ElementaryGrades: PK-5Distance: 1.2 mi
- 8/10Oakdale Middle SchoolGrades: 6-8Distance: 1.7 mi
- 7/10Oakdale High SchoolGrades: 9-12Distance: 1.6 mi
Schools provided by the listing agent
- Elementary: Deer Crossing
- Middle: Oakdale
- High: Oakdale
- District: Frederick County Public Schools
Source: Bright MLS. This data may not be complete. We recommend contacting the local school district to confirm school assignments for this home.
Get a cash offer in 3 minutes
Find out how much your home could sell for in as little as 3 minutes with a no-obligation cash offer.
Estimated market value
$1,034,300
Get a cash offer in 3 minutes
Find out how much your home could sell for in as little as 3 minutes with a no-obligation cash offer.
Estimated market value
$1,034,300
- Maryland
- Frederick County
- New Market
- 21774
- 6791 Accipiter Dr
Nearby cities
Nearby zip codes
Other New Market Topics
