Welcome to this peaceful country living opportunity located at 6795 Abbott Road in the Town of Lyndon, Franklinville, NY. Situated on approximately 4 picturesque acres, this manufactured double wide home offers beautiful rural scenery. Take in the breathtaking countryside views from your own yard and front porch. Whether you're looking for a full time residence, a weekend escape, or a property with room to expand, this acreage offers possibilities for gardening, recreation, or simply enjoying the outdoors.
The home is serviced by a private well and septic system, providing independent country living, and features a new roof installed just one year ago. Conveniently located just minutes from Franklinville while still offering the privacy of the countryside, this property provides easy access to local amenities, schools, and year round outdoor recreation. Nearby attractions include the scenic Zoar Valley Multiple Use Area, Rock City Park, Holiday Valley Resort, HoliMont Ski Area, and thousands of acres of public land for hiking, hunting, snowmobiling, and exploring. along with a short drive to the Ellicottville area.
If you've been searching for an affordable home with acreage, panoramic views, and the opportunity to enjoy all that Western New York has to offer, this property deserves a look. Seller prefers a cash deal and AS IS sale. A survey from October 2020 will convey. Washer and refrigerator will not be included in the sale.
Active
$114,900
6795 Abbott Rd, Franklinville, NY 14737
3beds
1,848sqft
Manufactured Home, Single Family Residence
Built in 1999
3.95 Acres Lot
$-- Zestimate®
$62/sqft
$-- HOA
What's special
Beautiful rural sceneryPrivacy of the countryside
- 26 days
- 2,047
- 139
Zillow last checked:
Listing updated:
Listed by:
Whitetail Properties Real Estate, LLC 217-285-9000,
Brandon Scott 585-610-7583,
Paul Vaicunas 716-515-5388,
Whitetail Properties Real Estate, LLC
Source: NYSAMLSs,MLS#: R1712549 Originating MLS: Rochester
Originating MLS: RochesterFacts & features
Interior
Bedrooms & bathrooms
- Bedrooms: 3
- Bathrooms: 2
- Full bathrooms: 2
- Main level bathrooms: 2
- Main level bedrooms: 3
Heating
- Propane, Forced Air
Appliances
- Included: Dryer, Dishwasher, Electric Water Heater, Gas Oven, Gas Range
- Laundry: Main Level
Features
- Kitchen Island, Bedroom on Main Level
- Flooring: Carpet, Laminate, Other, See Remarks, Varies
- Basement: Crawl Space
- Number of fireplaces: 1
Interior area
- Total structure area: 1,848
- Total interior livable area: 1,848 sqft
Property
Parking
- Parking features: No Garage
Features
- Levels: One
- Stories: 1
- Patio & porch: Deck
- Exterior features: Deck, Gravel Driveway, Propane Tank - Leased
Lot
- Size: 3.95 Acres
- Dimensions: 486 x 429
- Features: Irregular Lot, Rural Lot
Details
- Parcel number: 04560005000300020010040000
- Special conditions: Standard
Construction
Type & style
- Home type: MobileManufactured
- Architectural style: Manufactured Home,Mobile Home
- Property subtype: Manufactured Home, Single Family Residence
Materials
- Vinyl Siding
- Foundation: Block, Slab
- Roof: Metal
Condition
- Resale
- Year built: 1999
Utilities & green energy
- Sewer: Septic Tank
- Water: Well
- Utilities for property: Electricity Connected, High Speed Internet Available
Community & HOA
Location
- Region: Franklinville
Financial & listing details
- Price per square foot: $62/sqft
- Tax assessed value: $83,600
- Annual tax amount: $4,354
- Date on market: 9/5/2026
- Listing terms: Cash,Conventional
- Body type: Double Wide
Estimated market value
Not available
Estimated sales range
Not available
Not available
Price history
| Date | Event | Price |
|---|---|---|
| 9/5/2026 | Listed for sale | $114,900+76.8%$62/sqft |
Source:  NYSAMLSs #R1712549 Report a problem NYSAMLSs #R1712549 Report a problem | ||
| 10/29/2020 | Sold | $65,000-21.7%$35/sqft |
Source: NYSAMLSs #B1227211 Report a problem | ||
| 7/29/2020 | Pending sale | $83,000$45/sqft |
Source: ERA Team VP Real Estate #B1227211 Report a problem | ||
| 9/26/2019 | Listed for sale | $83,000$45/sqft |
Source: ERA Team VP Real Estate #B1227211 Report a problem | ||
Public tax history
| Year | Property taxes | Tax assessment |
|---|---|---|
| 2025 | -- | $83,600 |
| 2024 | -- | $83,600 |
| 2023 | -- | $83,600 |
| 2022 | -- | $83,600 |
| 2021 | -- | $83,600 |
| 2020 | -- | $83,600 |
| 2019 | -- | $83,600 |
| 2018 | -- | $83,600 |
| 2017 | $362 | $83,600 |
| 2016 | -- | $83,600 |
| 2015 | -- | $83,600 |
| 2014 | -- | $83,600 |
| 2013 | -- | $83,600 |
| 2012 | -- | $83,600 +32.7% |
| 2011 | -- | $63,000 |
| 2010 | -- | $63,000 |
| 2009 | -- | $63,000 |
| 2008 | -- | $63,000 |
| 2007 | -- | $63,000 |
| 2006 | -- | $63,000 |
| 2005 | -- | $63,000 |
| 2004 | -- | $63,000 +14.5% |
| 2002 | -- | $55,000 |
| 2001 | -- | $55,000 |
Find assessor info on the county website
Monthly payment
Climate risks
Neighborhood: 14737
Nearby schools
Similar homes
- $125,0003 bd1 ba1k sqft50 1st Ave, Franklinville, NY 14737For Sale

 MLS ID #R1714792, Melissa Bedell, Listing by: ERA Team VP-Arcade. NYSAMLSs
 - $74,9003 bd2 ba1.3k sqft7930 Route 16 Lot 48, Franklinville, NY 14737For Sale
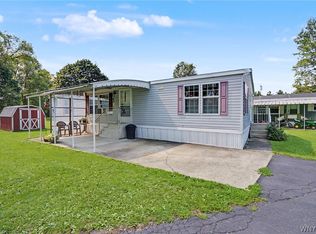 MLS ID #B1707157, Lane M Dziekonski, Listing by: Howard Hanna WNY Inc.. NYSAMLSs
 - $128,0003 bd2 ba1.3k sqft128 Lilac Ln, Arcade, NY 14009For Sale
 MLS ID #B1717677, Thomas Mason, Listing by: Howard Hanna WNY Inc.. NYSAMLSs
 - $127,4002 bd3 ba1.4k sqft5064 Gleason Hill Rd, Belfast, NY 14711For Sale
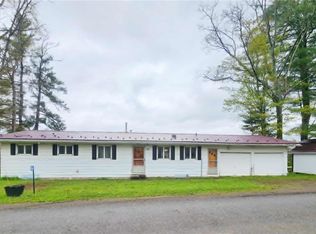 MLS ID #B1681737, Ciji L VanDyke, Listing by: RE/MAX On Point. NYSAMLSs
 - $110,0002 bd1 ba1k sqft2 S Park St, Cuba, NY 14727For SaleMLS ID #B1704698, Linda M Simons, Listing by: ERA Team VP Real Estate. NYSAMLSs
- $75,0004 bd2 ba1.8k sqft5 2nd Ave, Franklinville, NY 14737For SaleMLS ID #B1701577, David L Zilker, Listing by: ERA Team VP Real Estate - Arcade. NYSAMLSs
- $65,0004 bd2 ba2.6k sqft9 2nd Ave, Franklinville, NY 14737For SaleMLS ID #B1696724, Wendy Sue Freiheit, Listing by: ERA Team VP Real Estate - Arcade. NYSAMLSs
- $149,9003 bd-- ba1.7k sqft6693 Route 305, Belfast, NY 14711For SaleMLS ID #S1676056, Girard Kelly, Listing by: Landquest Inc.. NYSAMLSs
- $169,9003 bd1 ba2k sqft3110 Route 16 N, Olean, NY 14760For SaleMLS ID #R1710394, Kimberly Koch, Listing by: Howard Hanna. NYSAMLSs
- $148,0003 bd2 ba2.6k sqft42 Sunnyside St, Friendship, NY 14739For SaleMLS ID #R1655776, Ralph M. Harvey III, Listing by: Listwithfreedom.com. NYSAMLSs
- $77,9002 bd2 ba952 sqft7930 Route 16 Lot 61, Franklinville, NY 14737For SaleMLS ID #B1646041, L. Scott Pfeil, Listing by: Triton Real Estate. NYSAMLSs
- $170,0003 bd2 ba1.4k sqft126 Brooklyn St, Portville, NY 14770For SaleMLS ID #B1711408, Nicole Aldinger, Listing by: HUNT Real Estate ERA. NYSAMLSs
- $89,9003 bd3 ba2.1k sqft4115 S Nine Mile Rd Lot 187, Allegany, NY 14706For SaleMLS ID #R1703233, Kelly Patrone, Listing by: Howard Hanna Professionals - Olean. NYSAMLSs
- $61,5002 bd1 ba980 sqft11796 Sparks Rd, Freedom, NY 14065For SaleMLS ID #B1712381, Cheryl Dunmyer, Listing by: Howard Hanna WNY Inc.. NYSAMLSs
- $165,0003 bd1 ba960 sqft3150 Degroff Rd, Olean, NY 14760For SaleMLS ID #R1712222, Christine Calbi, Listing by: EXP-Premier Listings Team. NYSAMLSs
- $154,9003 bd2 ba1.5k sqft21 Grove St, Cuba, NY 14727For SaleMLS ID #S1703408, Luke Brooks, Listing by: Landquest Inc.. NYSAMLSs
