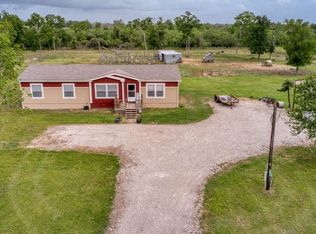
Discover the possibilities on 13.1294 acres in Sealy! This versatile country property features fenced acreage, a pond, and scattered clusters of trees, offering a peaceful rural setting with room to spread out. The 2016 manufactured home offers 1,216 SF with 3 bedrooms, 2 baths, and a 168 SF covered deck. Inside, enjoy a comfortable living area with built-ins, a kitchen with center island, sink, and bar seating, plus adjoining dining and breakfast areas. The spacious primary bedroom includes an en-suite bath with an enclosed shower, while the guest bath features a tub/shower combination. A standout feature is the 2,400 SF shop built in 2014, complete with electricity and ample space for equipment, storage, hobbies, or projects. Additional improvements include a private water well and all-electric utilities. Whether you're looking for a country residence, recreational retreat, or property with room to work and play, this acreage offers plenty of potential!
For sale
$459,000
6796 Steck Bottom Rd, Sealy, TX 77474
3beds
1,216sqft
Manufactured Home
Built in 2016
13.13 Acres Lot
$444,100 Zestimate®
$377/sqft
$-- HOA
What's special
Fenced acreageScattered clusters of treesKitchen with center islandBar seatingSpacious primary bedroom
- 6 days
- 146
- 13
Likely to sell faster than
Zillow last checked:
Listing updated:
Listed by:
James Monk TREC #0167943 979-865-3558,
J. Frank Monk Real Estate
Source: HAR,MLS#: 89087890
Facts & features
Interior
Bedrooms & bathrooms
- Bedrooms: 3
- Bathrooms: 2
- Full bathrooms: 2
Primary bedroom
- Level: First
- Area: 238
- Dimensions: 17 x 14
Bedroom
- Level: First
- Area: 117
- Dimensions: 9 x 13
Bedroom
- Level: First
- Area: 120
- Dimensions: 12 x 10
Other
- Level: First
- Area: 40
- Dimensions: 8 x 5
Breakfast
- Level: First
- Area: 84
- Dimensions: 7 x 12
Dining room
- Level: First
- Area: 56
- Dimensions: 7 x 8
Kitchen
- Level: First
- Area: 130
- Dimensions: 13 x 10
Living room
- Level: First
- Area: 224
- Dimensions: 14 x 16
Primary bath
- Level: First
- Area: 40
- Dimensions: 8 x 5
Utility room
- Level: First
- Area: 30
- Dimensions: 6 x 5
Heating
- Electric
Cooling
- Electric
Appliances
- Included: Refrigerator, Electric Oven, Electric Range, Dishwasher
- Laundry: Electric Dryer Hookup, Washer Hookup
Features
- Flooring: Vinyl
Interior area
- Total structure area: 1,216
- Total interior livable area: 1,216 sqft
Property
Features
- Fencing: Fenced
Lot
- Size: 13.13 Acres
- Features: 10 Up to 15 Acres
- Topography: Rolling
Details
- Additional structures: Barn(s), Mobile Home, Shed(s)
- Parcel number: 71547
Construction
Type & style
- Home type: MobileManufactured
- Property subtype: Manufactured Home
Condition
- New construction: No
- Year built: 2016
Utilities & green energy
- Sewer: Septic Tank
- Water: Well
Community & HOA
Community
- Subdivision: None
Location
- Region: Sealy
Financial & listing details
- Price per square foot: $377/sqft
- Tax assessed value: $55,273
- Date on market: 11/3/2026
- Listing terms: Cash,Conventional
- Road surface type: Asphalt
Estimated market value
$444,100
$422,000 - $466,000
Not available
Price history
| Date | Event | Price |
|---|---|---|
| 11/3/2026 | Listed for sale | $459,000$377/sqft |
Source:  HAR #89087890 Report a problem | ||
Public tax history
| Year | Property taxes | Tax assessment |
|---|---|---|
| 2026 | -- | $55,273 +2.5% |
| 2025 | $273 +6.6% | $53,939 +8.7% |
| 2024 | $256 +6.4% | $49,623 +6.3% |
| 2023 | $241 -58% | $46,672 -11.8% |
| 2022 | $574 -17% | $52,930 +1.4% |
| 2021 | $691 | $52,190 |
| 2020 | -- | $52,190 +0% |
| 2019 | $688 | $52,189 -2.1% |
| 2018 | $688 | $53,325 -3.1% |
| 2017 | -- | $55,026 |
Find assessor info on the county website
Monthly payment
Climate risks
Neighborhood: 77474
Nearby schools
Schools provided by the listing agent
- Elementary: Sealy Elementary School
- Middle: Sealy Junior High School
- High: Sealy High School
Source: HAR. This data may not be complete. We recommend contacting the local school district to confirm school assignments for this home.
Similar homes
- $450,0004 bd2 ba1.5k sqft5632 Fm 1094 Rd, Sealy, TX 77474For Sale
 MLS ID #32602152, Courtney Hollis, REALM Real Estate Professionals - West Houston. HAR
- $525,0003 bd2 ba1.8k sqft38670 Sadler Rd, Brookshire, TX 77423For Sale
 MLS ID #68045225, Joel Lopez, Waller County Land Co.. HAR
- $300,0003 bd2 ba1.6k sqft803 Honeysuckle Ct, Sealy, TX 77474For Sale
 MLS ID #54500259, Tonya Grandmaiter, CB&A, Realtors-Katy. HAR
- $425,0003 bd2 ba1.3k sqft601 W Austin St, Bellville, TX 77418For Sale
 MLS ID #33880169, Eric Benitez, Cedar Frame. HAR
