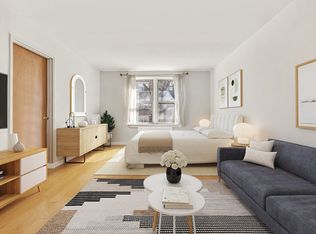
Welcome to Residence 1D at the prestigious Lexington House in the heart of Forest Hills. This spacious and beautifully maintained co-op combines classic pre-war charm with modern functionality in one of Queens’ most desirable neighborhoods. Nestled beside Yellowstone Park, this home offers peaceful park views, hardwood flooring, soaring high ceilings, and abundant natural light throughout. Thoughtfully designed living spaces provide flexibility for a variety of lifestyles.
The renovated kitchen features updated finishes, ample cabinetry, and generous prep space, ideal for both everyday living and entertaining. The bathroom is well-appointed with timeless details.
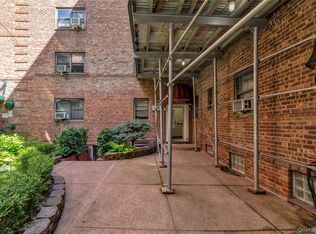
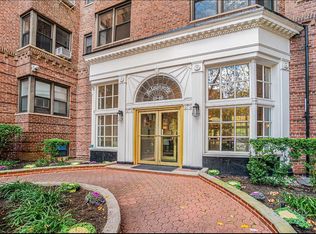
Lexington House is a sought-after full-service elevator building offering a beautifully updated lobby with doorman service, resident superintendent, free storage bin, complimentary bike room, laundry facilities, rooftop solarium, rooftop deck, and a veranda overlooking Yellowstone Park.
Conveniently located near the express subway station at 71st/Continental Avenue with access to the E, F, M, and R trains, providing an easy commute to Manhattan. Nearby QM4 and QM12 express buses, shopping, dining, parks, and local conveniences complete this exceptional opportunity to own in vibrant Forest Hills.
For sale
$239,000
68-10 108th Street #1D, Forest Hills, NY 11375
0beds
425sqft
Stock Cooperative, Residential
Built in 1931
-- sqft lot
$-- Zestimate®
$562/sqft
$-- HOA
What's special
Modern functionalityRooftop deckPeaceful park viewsAbundant natural light throughoutSoaring high ceilingsClassic pre-war charmHardwood flooring
- 112 days
- 148
- 4
Zillow last checked:
Listing updated:
Listed by:
Redfin Real Estate 631-337-8238,
Anjely Bisai 516-345-6819
Source: OneKey® MLS as distributed by MLS GRID,MLS#: 999480
Facts & features
Interior
Bedrooms & bathrooms
- Bedrooms: 0
- Bathrooms: 1
- Full bathrooms: 1
Heating
- Hot Air, Hot Water, Other
Cooling
- Ductless, Electric, ENERGY STAR Qualified Equipment
Appliances
- Included: Convection Oven, Cooktop, Dishwasher, ENERGY STAR Qualified Appliances, Exhaust Fan, Gas Cooktop, Gas Oven, Oven, Range, Refrigerator, Water Purifier Owned
- Laundry: In Basement, Laundry Room
Features
- First Floor Full Bath, Cathedral Ceiling(s), Ceiling Fan(s), Eat-in Kitchen, Elevator, Entrance Foyer, Granite Counters, High Ceilings, Recessed Lighting, Soaking Tub, Storage
- Flooring: Ceramic Tile, Hardwood
- Common walls with other units/homes: End Unit,No Common Walls,No One Below
Interior area
- Total structure area: 425
- Total interior livable area: 425 sqft
Property
Parking
- Parking features: On Street
- Has uncovered spaces: Yes
Features
- Patio & porch: Covered, Patio, Terrace
- Exterior features: Courtyard
- Fencing: Back Yard
Details
- Parcel number: 02158002800068010000001D
- Special conditions: None
Construction
Type & style
- Home type: Cooperative
- Architectural style: Other
- Property subtype: Stock Cooperative, Residential
- Attached to another structure: Yes
Materials
- Brick
Condition
- Year built: 1931
Utilities & green energy
- Sewer: Public Sewer
- Water: Public
- Utilities for property: Cable Available, Electricity Available, Electricity Connected, Natural Gas Available, Natural Gas Connected, Phone Available, Sewer Connected, Trash Collection Public, Water Available, Water Connected
Community & HOA
HOA
- Has HOA: No
Location
- Region: Queens
Financial & listing details
- Price per square foot: $562/sqft
- Date on market: 5/20/2026
- Cumulative days on market: 112 days
- Listing agreement: Exclusive Right To Sell
- Electric utility on property: Yes
Estimated market value
Not available
Estimated sales range
Not available
Not available
Price history
| Date | Event | Price |
|---|---|---|
| 5/20/2026 | Listed for sale | $239,000+36.6%$562/sqft |
Source:  OneKey® MLS as distributed by MLS GRID #999480 Report a problem OneKey® MLS as distributed by MLS GRID #999480 Report a problem | ||
| 3/24/2022 | Sold | $175,000-7.4%$412/sqft |
Source: OneKey® MLS as distributed by MLS GRID #L3360694 Report a problem | ||
| 1/22/2022 | Pending sale | $189,000$445/sqft |
Source: OneKey® MLS as distributed by MLS GRID #3360694 Report a problem | ||
| 1/3/2022 | Price change | $189,000-5%$445/sqft |
Source: OneKey® MLS as distributed by MLS GRID #3360694 Report a problem | ||
| 12/5/2021 | Price change | $199,000-4.8%$468/sqft |
Source: OneKey® MLS as distributed by MLS GRID #3360694 Report a problem | ||
| 11/19/2021 | Listed for sale | $209,000$492/sqft |
Source: OneKey® MLS as distributed by MLS GRID #3360694 Report a problem | ||
Public tax history
Tax history is unavailable.
Find assessor info on the county website
Monthly payment
Climate risks
Neighborhood: Forest Hills
Nearby schools
Schools provided by the listing agent
- Elementary: Ps 196 Grand Central Parkway
- Middle: Jhs 157 Stephen A Halsey
- High: Forest Hills High School
Source: OneKey® MLS as distributed by MLS GRID. This data may not be complete. We recommend contacting the local school district to confirm school assignments for this home.
- $396,600-- bd-- ba-- sqft68-10 108th St APT 5H, Forest Hills, NY 11375Off Market
- $390,4001 bd1 ba900 sqft68-10 108th St APT 2A, Queens, NY 11375Off Market
- $276,500-- bd1 ba600 sqft68-10 108th St #6G, Forest Hills, NY 11375Off Market

- $216,300-- bd1 ba425 sqft68-10 108th St #1E, Forest Hills, NY 11375Off Market

Similar homes
- $230,000-- bd1 ba400 sqft67-14 108th St APT 3D, Forest Hills, NY 11375Active
 MLS ID #S1815942, Kavish Batra, Listing by: Velvet Real Estate. StreetEasy
 - $249,0001 bd1 ba600 sqft102-55 67 Road #3V, Forest Hills, NY 11375For Sale
 MLS ID #1022514, Maryann K. Milovcic CBR, Listing by: Douglas Elliman Real Estate. OneKey® MLS as distributed by MLS GRID
 - $249,000-- bd1 ba600 sqft69-40 Yellowstone Blvd APT 119, Forest Hills, NY 11375Active
 MLS ID #S1800893, Gregory Yadgaroff, Listing by: The Realty Depot. StreetEasy
 - $199,000-- bd1 ba600 sqft6510 108th Street #2J, Forest Hills, NY 11375For Sale
 MLS ID #1019395, Mirsada Muratovic, Listing by: Aurum Standard Realty Corp. OneKey® MLS as distributed by MLS GRID
 - $279,9991 bd1 ba495 sqft111-01 66th Road #1C, Forest Hills, NY 11375For SaleMLS ID #1001576, Joseph DeVito ABR, Listing by: Keller Williams Realty Greater. OneKey® MLS as distributed by MLS GRID
- $268,0001 bd1 ba600 sqft107-40 Queens Boulevard #12G, Forest Hills, NY 11375For SaleMLS ID #1022174, Jie Yeung, Listing by: Keller Williams Rlty Landmark. OneKey® MLS as distributed by MLS GRID
- $228,000-- bd1 ba550 sqft99-63 66th Avenue #2C, Rego Park, NY 11374For SaleMLS ID #1011651, Sida Zhuoma CBR, Listing by: Sida Realty Group Inc. OneKey® MLS as distributed by MLS GRID
- $199,000-- bd1 ba500 sqft99-72 66th Rd #7F, Rego Park, NY 11374For SaleMLS ID #999432, Ani Indrawati, Listing by: Landmark International R E LLC. OneKey® MLS as distributed by MLS GRID
- $215,000-- bd1 ba600 sqft98-34 63rd Drive #4J, Rego Park, NY 11374For SaleMLS ID #1021988, Lidia Mullaev, Listing by: Coldwell Banker American Homes. OneKey® MLS as distributed by MLS GRID
- $189,000-- bd1 ba550 sqft118-17 Union Turnpike #2C, Forest Hills, NY 11375For SaleMLS ID #1028280, Jae Joon Park, Listing by: Prime Realty. OneKey® MLS as distributed by MLS GRID
- $225,0001 bd1 ba490 sqft1725 Edison Avenue #1F, Bronx, NY 10461For SaleMLS ID #963947, Lisa Emanuele, Listing by: ERA Insite Realty Services. OneKey® MLS as distributed by MLS GRID
- $224,8881 bd1 ba610 sqft5803 Calloway Street #4EE, Corona, NY 11368For SaleMLS ID #1034984, Abraham Ortiz PSA SFR, Listing by: Voro LLC. OneKey® MLS as distributed by MLS GRID
- $349,9991 bd1 ba625 sqft7025 Yellowstone Boulevard #8Q, Forest Hills, NY 11375For SaleMLS ID #1037066, Steven Baroumis, Listing by: SBNY RE. OneKey® MLS as distributed by MLS GRID
- $235,0001 bd1 ba600 sqft112-25 34th Avenue #3A, Corona, NY 11368For SaleMLS ID #998515, Patricia A. Zielinski, Listing by: Keller Williams Legendary. OneKey® MLS as distributed by MLS GRID
