This charming 1541 square foot manufactured home in Tanglewood Trace features a spacious open floor plan with 3 bedrooms and 2 bathrooms. The interior boasts a cozy living room, a modern kitchen and a dining area perfect for entertaining guests. The master bedroom includes a large walk-in closet and an ensuite bathroom with a luxurious soaking tub. All three bedrooms have extra large walk in closets and tall ceilings. The home also has a laundry room and plenty of storage space. Outside, there is a covered carport and a lovely patio area where you can relax and enjoy the beautiful Florida weather! Incredible home priced Tanglewood Trace is a welcoming community located in the heart of Port Orange, FL. Residents can enjoy access to a variety of amenities, including a clubhouse, swimming pool, and fitness center. The community also offers organized social activities and events, providing plenty of opportunities for residents to connect with their neighbors. With its convenient location near shopping, dining, and entertainment options, Tanglewood Trace offers the perfect blend of comfort and convenience for residents looking to enjoy the Florida lifestyle.
For sale
Price cut: $26.5K (7/1)
$18,500
68 Andrews St, Pt Orange, FL 32127
3beds
1,541sqft
Manufactured Home
Built in 2006
-- sqft lot
$-- Zestimate®
$12/sqft
$-- HOA
What's special
Tall ceilingsPlenty of storage spaceLaundry roomSpacious open floor planModern kitchenCovered carport
- 27 days |
- 1,883 |
- 90 |
Zillow last checked:
Listing updated:
Listed by:
Billie Jo Remelius 386-210-0528,
Tanglewood Trace
Source: My State MLS,MLS#: 11559977
Facts & features
Interior
Bedrooms & bathrooms
- Bedrooms: 3
- Bathrooms: 2
- Full bathrooms: 2
Rooms
- Room types: Bonus Room, Breakfast Room, Dining Room, En Suite, Family Room, Great Room, Kitchen, Living Room, Master Bedroom, Walk-in Closet
Basement
- Area: 0
Heating
- Electric, Forced Air
Cooling
- Central
Appliances
- Included: Dishwasher, Disposal, Dryer, Refrigerator, Microwave, Oven, Washer, Water Heater
Features
- Flooring: Hardwood, Carpet
- Has basement: No
- Has fireplace: No
- Furnished: Yes
Interior area
- Total structure area: 1,541
- Total interior livable area: 1,541 sqft
- Finished area above ground: 1,541
Property
Parking
- Parking features: Driveway
- Has carport: Yes
- Has uncovered spaces: Yes
Features
- Patio & porch: Patio, Open Porch, Deck
Details
- Additional structures: Carport
- On leased land: Yes
- Lease amount: $1,179
Construction
Type & style
- Home type: MobileManufactured
- Property subtype: Manufactured Home
Materials
- Vinyl Siding
Condition
- New construction: No
- Year built: 2006
Utilities & green energy
- Electric: Amps(0)
Community & HOA
Community
- Features: Pool, 55 and Over, Clubhouse
- Senior community: Yes
HOA
- Has HOA: No
- Amenities included: Pool, 55 and Over, Clubhouse
Location
- Region: Pt Orange
Financial & listing details
- Price per square foot: $12/sqft
- Date on market: 6/18/2026
- Date available: 08/20/2025
- Listing agreement: Exclusive
Billie Jo Remelius
Billie Jo Remelius
By pressing Contact Agent, you agree that the real estate professional identified above may call/text you about your search, which may involve use of automated means and pre-recorded/artificial voices. You don't need to consent as a condition of buying any property, goods, or services. Message/data rates may apply. You also agree to our Terms of Use. Zillow does not endorse any real estate professionals. We may share information about your recent and future site activity with your agent to help them understand what you're looking for in a home.
Estimated market value
Not available
Estimated sales range
Not available
Not available
Price history
| Date | Event | Price |
|---|---|---|
| 7/1/2026 | Price change | $18,500-58.9%$12/sqft |
Source: My State MLS #11559977 Report a problem | ||
| 6/18/2026 | Listed for sale | $45,000$29/sqft |
Source: My State MLS #11559977 Report a problem | ||
| 5/1/2026 | Listing removed | $45,000$29/sqft |
Source: My State MLS #11559977 Report a problem | ||
| 4/22/2026 | Price change | $45,000-35.6%$29/sqft |
Source: My State MLS #11559977 Report a problem | ||
| 12/31/2025 | Price change | $69,900-12.6%$45/sqft |
Source: My State MLS #11559977 Report a problem | ||
| 8/21/2025 | Listed for sale | $80,000$52/sqft |
Source: My State MLS #11559977 Report a problem | ||
Public tax history
Tax history is unavailable.
Monthly payment
Climate risks
Neighborhood: 32127
Nearby schools
GreatSchools rating
- 8/10Port Orange Elementary SchoolGrades: PK-5Distance: 1.2 mi
- 4/10Silver Sands Middle SchoolGrades: 6-8Distance: 2 mi
- 6/10Spruce Creek High SchoolGrades: 9-12Distance: 2.2 mi
Schools provided by the listing agent
- District: 000000
Source: My State MLS. This data may not be complete. We recommend contacting the local school district to confirm school assignments for this home.
- $104,0003 bd3 ba1.4k sqft2 Tanglewood Ave, Pt Orange, FL 32127Off Market

- $--2 bd1 ba588 sqft1 Tanglewood Ave, Pt Orange, FL 32127Off Market

- $---- bd-- ba-- sqft66 Andrews St, Pt Orange, FL 32127Off Market
- $60,4002 bd2 ba1k sqft64 Andrews St, Port Orange, FL 32127Off Market
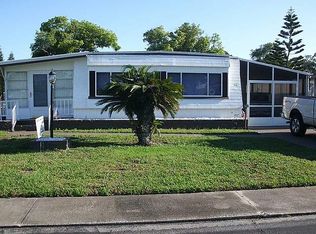
- $65,9003 bd2 ba1k sqft69 Andrews St #69, Pt Orange, FL 32127Off Market
- $92,4003 bd2 ba1k sqft80 Crowell St, Pt Orange, FL 32127Off Market
- $81,3003 bd1 ba552 sqft5163 Orange Ave, Port Orange, FL 32127Off Market
- $199,0003 bd2 ba1.3k sqft5159 Orange Ave, Port Orange, FL 32127Sold
Similar homes
- $19,0002 bd2 ba1.1k sqft5648 Newman Dr, Port Orange, FL 32127For Sale
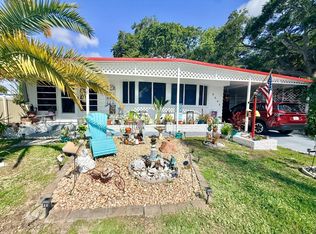 MLS ID #11831542, Cortney Whalen, 1st Choice Mobile Home Sales, LLC. My State MLS
 - $18,8002 bd2 ba864 sqft4861 Spruce Creek Rd, Port Orange, FL 32127For Sale
 MLS ID #11741399, Todd Newby, NEWBY REALTY INC. NY State MLS
 - $18,5002 bd2 ba984 sqft3300 S Nova Rd #68, Pt Orange, FL 32129For Sale
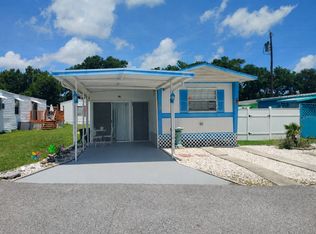 MLS ID #11802804, Lori Clark, Heritage Realty Associates. My State MLS
 - $9,9002 bd2 ba1.4k sqft107 Howes St, Port Orange, FL 32127For Sale
 MLS ID #11665560, Billie Jo Remelius, Tanglewood Trace. My State MLS
 - $10,9992 bd1 ba970 sqft189 Orchard St, Pt Orange, FL 32127For SaleMLS ID #11483884, Billie Jo Remelius, Tanglewood Trace. My State MLS
- $24,9002 bd2 ba1.1k sqft184 Tanglewood Ave, Pt Orange, FL 32127For SaleMLS ID #11686199, Dana Rogers, Four Star Homes, Inc.. My State MLS
- $27,0003 bd2 ba932 sqft47 Fall Dr, Pt Orange, FL 32129For Sale By Owner
- $24,0002 bd2 ba1.2k sqft1703 Magnolia Ave Lot B10, Daytona Beach, FL 32119For SaleMLS ID #11883591, Dean Infantolino, SURF N TURF REALTY. My State MLS
- $19,5002 bd2 ba1.2k sqft3 Linden Falls Dr, Ormond Beach, FL 32174For SaleMLS ID #11831764, Jennifer Clark, Triple S Mobile Home Sales, LLC. My State MLS
- $19,0002 bd2 ba1.3k sqft4 Angel Falls Cir, Ormond Beach, FL 32174For SaleMLS ID #11732328, Jennifer Clark, Triple S Mobile Home Sales, LLC. My State MLS
- $12,5002 bd2 ba784 sqft172 Windsor Dr, Port Orange, FL 32129For Sale By Owner
- $10,0002 bd2 ba864 sqft68 Regency Dr, Port Orange, FL 32129For SaleMLS ID #11852291, Dana Rogers, Four Star Homes, Inc.. My State MLS
- $17,5002 bd2 ba1.2k sqft15 Linden Falls Dr, Ormond Beach, FL 32174For SaleMLS ID #11736988, Jennifer Clark, Triple S Mobile Home Sales, LLC. My State MLS
- $15,0002 bd2 ba864 sqft1278 Flintlock Dr, Daytona Beach, FL 32119For SaleMLS ID #11689466, Kristy Montanelli, Adams, Cameron & Co.. My State MLS
- $19,9003 bd2 ba1.5k sqft15 Tropical Falls Dr, Ormond Beach, FL 32174For SaleMLS ID #11580462, Carl Mraz, Four Star Homes, Inc.. My State MLS
- $12,0002 bd2 ba960 sqft220 Windsor Dr, Pt Orange, FL 32129For Sale By Owner
- $24,0002 bd2 ba930 sqft1255 Williamsburg Pl, Daytona Beach, FL 32119For SaleMLS ID #11741721, Garrett Obrien, SURF N TURF REALTY. My State MLS
- $26,5003 bd2 ba1.6k sqft1703 Magnolia Ave Lot C23, South Daytona, FL 32119For Sale By Owner
- $20,0002 bd1 ba784 sqft414 N Ridgewood Ave Lot 6, Edgewater, FL 32132For Sale By Owner
- $23,5002 bd2 ba1.4k sqft96 Horseshoe Falls Dr, Ormond Beach, FL 32174For SaleMLS ID #11831727, Jennifer Clark, Triple S Mobile Home Sales, LLC. My State MLS
