Skip main navigation
Off market
  • Price Unknown

    68 Athabasca St, Oshawa, ON L1H 7H6

    5beds
    2baths
    Single Family Residence
    Built in ----
    -- sqft lot
    $-- Zestimate®
    C$--/sqft
    C$2,702 Estimated rent

    Home value

    Not available

    Estimated sales range

    Not available

    Not available

    Loading
    Loading...

    Owner options

    List your home for rent

    C$2,702/mo

    Rent Zestimate®

    Find your next renter with Zillow Rental Manager. Plus, with online applications, you can quickly screen prospective tenants – for free.

    Learn more

    C$2,702/mo

    Rent Zestimate®

    Refinance and save

    Refinancing to a lower rate could help reduce your monthly payments and save thousands over the life of the loan.

    See today's rates

    Explore your selling options

    Work with a Zillow partner agent

    Leverage their expertise and Zillow's premium Showcase listings to get your home seen by more buyers.

    Get started

    List with your own agent

    Get your home in front of millions of buyers by listing it on Zillow.

    Learn how to do it

    Sell it yourself

    Take full control of how buyers see your home on Zillow by listing For Sale by Owner (FSBO).

    List your home

    What's special

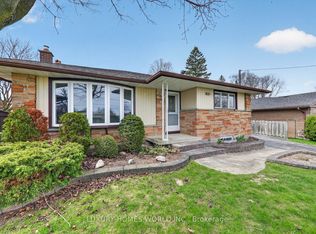
    Ideal for Investors, Seniors, or First-Time Home Buyers - A Must-See Opportunity! Welcome to this rare and exceptional fully brick detached bungalow situated on a large 50 x 100 ft lot in a prestigious, family-friendly neighborhoods of Oshawa. Offering over 2,000 sq. ft. of total living space, this home delivers comfort, flexibility, and long-term value. The property features 994 sq. ft. above grade and approximately 1,066 sq. ft. of finished basement for Personal Use space (as per recent City-approved designs), making it ideal for multi-generational living or potential income generation. A separate side entrance to the basement enhances rental or in-law suite possibilities. The main floor and lower floor boasts three spacious bedrooms, elegant hardwood flooring, and a bright open-concept living room with a lower floor fireplace. The modern eat-in kitchen is upgraded with quartz countertops, stylish backsplash, upgraded sink, and a convenient combined laundry area, allowing for efficient day-to-day living. The finished basement for Personal Use offers two additional bedrooms plus a den, providing ample space for extended family or tenants. Over $55,000 in modern upgrades have been invested throughout the home. Additional highlights include: Large primary bedroom with two walk-in closets, Three private parking spaces, with potential to extend, Large windows throughout, filling the home with natural light, Interior access to carport, Quiet, lush surroundings, Located in a high-demand area, this home is within close proximity to schools, shopping centres, banks, transit, GO Station, groceries, and offers easy access to Hwy 401. An outstanding alternative to semi-detached homes, townhouses, or compact condos-often priced the same or higher-this property offers space, privacy, and future growth potential. Do not miss this rare opportunity!. Visit, View, and Secure this beautiful Home Today.

    This property is off market, which means it's not currently listed for sale or rent on Zillow. This may be different from what's available on other websites or public sources.

    Zillow last checked:

    Source: Century 21 Canada,MLS®#: E12686196MLS Logo

    Facts & features

    Interior

    Bedrooms & bathrooms
    • Bedrooms: 5
    • Bathrooms: 2
    Heating
    • Has Heating (Unspecified Type)
    Cooling
    • Has cooling: Yes
    Features
    • Basement: yes

    Property

    Parking
    • Parking features: CARPORT
    • Has carport: Yes

    Construction

    Type & style
    • Home type: SingleFamily
    • Property subtype: Single Family Residence

    Community & HOA

    Community
    • Subdivision: Donevan
    Location
    • Region: Oshawa

    Financial & listing details

    • Date on market: 1/13/2026
    • Lease term: Contact For Details

    Price history

    Price history is unavailable.

    Public tax history

    Tax history is unavailable.

    Neighborhood: Donevan

    Nearby schools

    GreatSchools rating

    No schools nearby

    We couldn't find any schools near this home.