Skip main navigation
Off market
  • $473,500

    68 Decarolis Dr, Tewksbury, MA 01876

    2beds
    1,035sqft
    Condominium, Townhouse
    Built in 1984
    -- sqft lot
    $473,500 Zestimate®
    $457/sqft
    $2,718 Estimated rent

    Home value

    $473,500

    $450,000 - $497,000

    $2,718/mo

    Zestimate® history
    Loading
    Loading...

    Owner options

    List your home for rent

    $2,718/mo

    Rent Zestimate®

    Find your next renter with Zillow Rental Manager. Plus, with online applications, you can quickly screen prospective tenants – for free.

    Learn more

    $2,718/mo

    Rent Zestimate®

    Refinance and save

    $3,218/mo

    Est. payment

    Refinancing to a lower rate could help reduce your monthly payments and save thousands over the life of the loan.

    See today's rates

    $3,218/mo

    Est. payment

    Explore your selling options

    Work with a Zillow partner agent

    Leverage their expertise and Zillow's premium Showcase listings to get your home seen by more buyers.

    Get started

    List with your own agent

    Get your home in front of millions of buyers by listing it on Zillow.

    Learn how to do it

    Sell it yourself

    Take full control of how buyers see your home on Zillow by listing For Sale by Owner (FSBO).

    List your home

    What's special

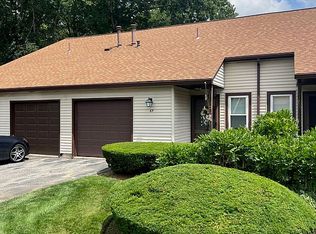
    Immaculate Townhouse! Nestled off Main Street (Rte 38). 102 units and 94 units are owner-occupied. Built-in 1984. Features: (5 Rooms) 2 bedrooms, 1.5 baths. Open-concept dining/ kitchen with Stainless Steel appliances. Central A/C & Garage are high on every buyer's priority list. Summer is coming and this development has an In-ground pool. Tewksbury is a mix of Historic Charm with locally owned shops & national restaurants, shops & department stores. The Town of Tewksbury’s area amenities will fulfill everyone's Lifestyle. Tewksbury is 20 minutes North of Boston with easy access to I-93 and 495 and MBTA Commuter Rail Station are located adjacent to Wilmington, Andover, North Billerica & Lowell with an easy access Bus line. There is a lot to love about Tewksbury. Easter is coming, don't let this Hunny hop away! Showings Start today! These units are VA approved

    This property is off market, which means it's not currently listed for sale or rent on Zillow. This may be different from what's available on other websites or public sources.
    Zillow last checked:

    Listing updated:

    Listed by:

    Renee Boyle 978-479-8942,

    Renee L. Boyle Real Estate 978-479-8942

    Bought with:

    Panza Home Group

    Panza Home Group

    Source: MLS PIN,MLS#: 73095604

    Facts & features

    Interior

    Bedrooms & bathrooms
    • Bedrooms: 2
    • Bathrooms: 2
    • Full bathrooms: 1
    • 1/2 bathrooms: 1
    • Main level bathrooms: 1
    Primary bedroom
    • Features: Walk-In Closet(s), Flooring - Wall to Wall Carpet, Cable Hookup
    • Level: Second
    • Area: 160
    • Dimensions: 10 x 16
    Bedroom 2
    • Features: Closet, Flooring - Wall to Wall Carpet, Cable Hookup
    • Level: Second
    • Area: 130
    • Dimensions: 10 x 13
    Primary bathroom
    • Features: No
    Bathroom 1
    • Features: Bathroom - Full, Bathroom - With Tub & Shower, Washer Hookup
    • Level: Second
    Bathroom 2
    • Features: Bathroom - 1/4, Flooring - Stone/Ceramic Tile, Countertops - Upgraded
    • Level: Main,First
    Dining room
    • Features: Cable Hookup, Chair Rail, Open Floorplan, Lighting - Overhead
    • Level: Main,First
    • Area: 56
    • Dimensions: 7 x 8
    Kitchen
    • Features: Ceiling Fan(s), Countertops - Upgraded, Recessed Lighting, Gas Stove
    • Level: Main,First
    • Area: 72
    • Dimensions: 8 x 9
    Living room
    • Features: Cathedral Ceiling(s), Closet, Flooring - Laminate, Cable Hookup, Exterior Access, Open Floorplan
    • Level: Main,First
    • Area: 204
    • Dimensions: 12 x 17
    Heating
    • Baseboard, Natural Gas
    Cooling
    • Central Air
    Appliances
    • Included: Range, Dishwasher, Microwave, Refrigerator, Plumbed For Ice Maker
    • Laundry: Attic Access, Gas Dryer Hookup, Walk-in Storage, Washer Hookup, Second Floor, In Unit
    Features
    • Flooring: Tile, Carpet, Wood Laminate
    • Windows: Insulated Windows, Storm Window(s)
    • Basement: None
    • Has fireplace: No
    • Common walls with other units/homes: 2+ Common Walls
    Interior area
    • Total structure area: 1,035
    • Total interior livable area: 1,035 sqft

    Property

    Parking
    • Total spaces: 2
    • Parking features: Attached, Under, Garage Door Opener, Storage, Workshop in Garage, Garage Faces Side, Off Street, Paved
    • Attached garage spaces: 1
    • Uncovered spaces: 1
    Features
    • Entry location: Unit Placement(Ground,Walkout)
    • Patio & porch: Patio
    • Exterior features: Patio, Garden, Rain Gutters
    • Pool features: Association, In Ground
    Details
    • Parcel number: 796787
    • Zoning: MFD

    Construction

    Type & style
    • Home type: Townhouse
    • Property subtype: Condominium, Townhouse
    Materials
    • Frame
    • Roof: Shingle
    Condition
    • Year built: 1984

    Utilities & green energy

    • Electric: 100 Amp Service
    • Sewer: Public Sewer
    • Water: Public
    • Utilities for property: for Gas Range, for Gas Dryer, Washer Hookup, Icemaker Connection
    Green energy
    • Energy efficient items: Thermostat

    Community & neighborhood

    Community
    • Community features: Public Transportation, Shopping, Pool, Tennis Court(s), Park, Walk/Jog Trails, Stable(s), Golf, Medical Facility, Laundromat, Bike Path, Conservation Area, Highway Access, House of Worship, Marina, Public School, T-Station
    Location
    • Region: Tewksbury

    HOA & financial

    HOA
    • HOA fee: $260 monthly
    • Amenities included: Pool, Tennis Court(s)
    • Services included: Insurance, Maintenance Structure, Road Maintenance, Maintenance Grounds, Snow Removal, Trash, Reserve Funds

    Other

    Other facts
    • Listing terms: Contract

    Price history

    DateEventPrice
    6/30/2023Sold$435,000+6.1%$420/sqft
    Source: MLS PIN #73095604 Report a problem
    4/11/2023Contingent$410,000$396/sqft
    Source: MLS PIN #73095604 Report a problem
    4/6/2023Listed for sale$410,000+70.8%$396/sqft
    Source: MLS PIN #73095604 Report a problem
    10/13/2006Sold$240,000+183.4%$232/sqft
    Source: Public Record Report a problem
    7/29/1992Sold$84,700$82/sqft
    Source: Public Record Report a problem

    Public tax history

    YearProperty taxesTax assessment
    2025$5,369 +8.9%$406,100 +10.4%
    2024$4,928 +10.4%$368,000 +16.3%
    2023$4,463 +2.2%$316,500 +10.2%
    2022$4,365 +4.7%$287,200 +8.3%
    2021$4,171 -0.3%$265,300 +1.3%
    2020$4,184 +5.2%$262,000 +4.4%
    2019$3,976 +1.9%$251,000 +3.7%
    2018$3,903 +17.4%$242,000 +18.7%
    2017$3,324 +15.1%$203,800 +15.4%
    2016$2,887 -2.3%$176,600 -2.2%
    2015$2,955 -5.8%$180,500 -7.3%
    2014$3,137 +2.1%$194,700 -2.1%
    2013$3,071 +1.3%$198,900 -1.7%
    2012$3,032 +13.3%$202,300 +1.8%
    2011$2,675 +3.6%$198,700 -3.4%
    2010$2,582 +1.5%$205,700 -8.3%
    2009$2,545 +5.4%$224,200 -2.9%
    2008$2,414 +5.5%$231,000
    2007$2,289 -0.6%$231,000 +1%
    2006$2,303 +7.7%$228,700 +8%
    2005$2,138 +22%$211,700 +64.2%
    2003$1,753 +26.6%$128,900 +39.7%
    2000$1,385 +7.4%$92,300
    1998$1,290 $92,300

    Find assessor info on the county website

    Neighborhood: 01876

    Nearby schools

    GreatSchools rating
    Schools provided by the listing agent
    • Elementary: Heath Brook
    • Middle: John W. Wynn
    • High: Tewksbury

    Source: MLS PIN. This data may not be complete. We recommend contacting the local school district to confirm school assignments for this home.

    Get a cash offer in 3 minutes
    Find out how much your home could sell for in as little as 3 minutes with a no-obligation cash offer.
    Estimated market value
    $473,500
    Get a cash offer in 3 minutes
    Find out how much your home could sell for in as little as 3 minutes with a no-obligation cash offer.
    Estimated market value
    $473,500