Skip main navigation
Off market
  • Price Unknown

    68 Foxcreek Blvd, Brunswick, GA 31523

    5beds
    2,507sqft
    Single Family Residence
    Built in 2023
    1.27 Acres Lot
    $-- Zestimate®
    $--/sqft
    $2,981 Estimated rent

    Home value

    Not available

    Estimated sales range

    Not available

    $2,981/mo

    Zestimate® history
    Loading
    Loading...

    Owner options

    List your home for rent

    $2,981/mo

    Rent Zestimate®

    Find your next renter with Zillow Rental Manager. Plus, with online applications, you can quickly screen prospective tenants – for free.

    Learn more

    $2,981/mo

    Rent Zestimate®

    Refinance and save

    $500/mo

    Est. payment

    Refinancing to a lower rate could help reduce your monthly payments and save thousands over the life of the loan.

    See today's rates

    $500/mo

    Est. payment

    Explore your selling options

    Work with a Zillow partner agent

    Leverage their expertise and Zillow's premium Showcase listings to get your home seen by more buyers.

    Get started

    List with your own agent

    Get your home in front of millions of buyers by listing it on Zillow.

    Learn how to do it

    Sell it yourself

    Take full control of how buyers see your home on Zillow by listing For Sale by Owner (FSBO).

    List your home

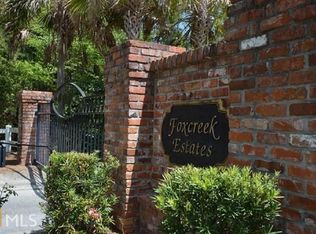
    What's special

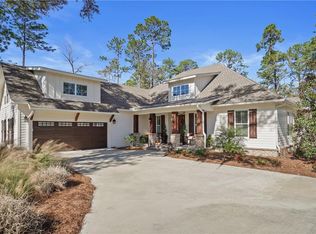
    New construction 5 bedroom, 3 1/2 bath home on over an acre in gated Foxcreek Estates. Plenty of elbow room to your neighbors; quiet streets for dog-walking, pushing a stroller, or going for a jog. This two-story home features the Primary Suite on the main level, walk-in closet, luxurious bathroom featuring freestanding tub inside huge tiled shower. Powder room downstairs for guests. Four ample bedrooms and two baths upstairs, two bedrooms share a Jack and Jill bath. Custom cabinets and quartz countertops in kitchen and bathrooms. Stainless appliance package. Living room features a fireplace with built-in cabinets on either side. Rear screened porch overlooks the marsh for some fabulous sunrises. Oversized garage features front door for autos and rear door for a golf cart or riding mower. Irrigation and Landscaping Allowance. One-year builder warranty included. Completion projected for late March 2023.

    This property is off market, which means it's not currently listed for sale or rent on Zillow. This may be different from what's available on other websites or public sources.
    Zillow last checked:

    Listing updated:

    Listed by:

    Chad Neal 912-269-4503,

    Regency,

    Jessica Neal 912-269-4557,

    Regency

    Bought with:

    Erin Vaughn, 321425

    BHHS Hodnett Cooper Real Estate BWK

    Source: Scout MLS,MLS#: 1637650

    Facts & features

    Interior

    Bedrooms & bathrooms
    • Bedrooms: 5
    • Bathrooms: 4
    • Full bathrooms: 3
    • 1/2 bathrooms: 1
    Heating
    • Electric, Heat Pump
    Cooling
    • Central Air, Electric
    Appliances
    • Included: Dishwasher, Electric Range, Gas Range, Microwave, Range, Refrigerator
    • Laundry: Electric Dryer Hookup, Gas Dryer Hookup, Laundry Room, Sink, Washer Hookup
    Features
    • Built-in Features, Ceiling Fan(s), Double Vanity, Recessed Lighting, Walk-In Closet(s), Painted Woodwork, Separate Shower, Tub Only, Primary on First Floor, Primary Suite
    • Flooring: Other, Tile
    • Windows: Double Pane Windows
    • Has basement: No
    • Has fireplace: Yes
    • Fireplace features: Den, Family Room, Gas, Gas Log, Ventless
    Interior area
    • Total structure area: 2,507
    • Total interior livable area: 2,507 sqft

    Property

    Parking
    • Total spaces: 2
    • Parking features: Driveway, Golf Cart Garage, Garage Door Opener, Paved
    • Garage spaces: 2
    • Has uncovered spaces: Yes
    Features
    • Patio & porch: Front Porch, Porch, Screened
    • Exterior features: Columns
    • Has private pool: Yes
    Lot
    • Size: 1.27 Acres
    • Features: Sprinklers In Front, Sprinklers In Rear, Full Size Lot
    Details
    • Parcel number: 0319720
    • Zoning description: Residential
    • Special conditions: Other,Agent Owned

    Construction

    Type & style
    • Home type: SingleFamily
    • Architectural style: Craftsman,Traditional
    • Property subtype: Single Family Residence
    Materials
    • Board & Batten Siding, Spray Foam Insulation, Shake Siding, Tabby
    • Foundation: Block, Raised, Slab
    • Roof: Asphalt
    Condition
    • Under Construction,As Is
    • New construction: Yes
    • Year built: 2023
    Details
    • Builder name: Regency
    • Warranty included: Yes

    Utilities & green energy

    • Electric: 220 Volts, Circuit Breakers, 110 Volts
    • Sewer: Septic Tank
    • Water: Private
    • Utilities for property: Cable Available, Electricity Available, Phone Available, Propane, Underground Utilities, Water Available
    Green energy
    • Energy efficient items: Doors, Insulation, Thermostat, Windows

    Community & neighborhood

    Security
    • Security features: Smoke Detector(s)
    Community
    • Community features: Gated
    Location
    • Region: Brunswick
    • Subdivision: Foxcreek Estates

    HOA & financial

    HOA
    • Has HOA: Yes
    • HOA fee: $500 annually
    • Amenities included: Gated
    • Services included: Maintenance Structure, Other
    • Association name: Foxcreek Estates HOA

    Other

    Other facts
    • Listing terms: Cash,Conventional,FHA,USDA Loan,VA Loan,FHLMC Approval
    • Road surface type: Asphalt

    Price history

    DateEventPrice
    4/17/2023Sold$533,500+0.7%$213/sqft
    Source: Scout MLS #1637650 Report a problem
    2/9/2023Pending sale$529,900$211/sqft
    Source: Scout MLS #1637650 Report a problem
    12/20/2022Listed for sale$529,900$211/sqft
    Source: Scout MLS #1637650 Report a problem

    Public tax history

    Tax history is unavailable.

    Neighborhood: 31523

    Nearby schools

    GreatSchools rating
    Schools provided by the listing agent
    • Elementary: Satilla Marsh
    • Middle: Risley Middle School
    • High: Glynn Academy

    Source: Scout MLS. This data may not be complete. We recommend contacting the local school district to confirm school assignments for this home.