Opportunity awaits in this 3-bedroom, 2-bath ranch located on a fantastic lot in desirable East Brunswick! Offering 1,348 square feet plus a full basement, this home is ready for its next chapter. Ideal for cash buyers, contractors, investors, or anyone looking to create a custom home tailored to their vision. The home requires renovation, with one bathroom not functioning, and is being sold strictly as-is. The spacious lot offers endless possibilities, including potential expansion or the opportunity to build up (buyer to perform all due diligence and verify with township). Conveniently located near East Brunswick's highly rated schools, shopping, restaurants, parks, major highways, and NYC transportation. Whether you're looking for your next project, investment opportunity, or a chance to create your dream home, this property offers exceptional potential in a sought-after location. Cash offers only. Showings start 6/18.
Under contract
$500,000
68 Herbert Dr, East Brunswick, NJ 08816
3beds
1,348sqft
:
Get pre-qualified$3,223/mo
Single Family Residence
Built in 1958
0.34 Acres Lot
$587,300 Zestimate®
$371/sqft
$-- HOA
What's special
- 42 days |
- 258 |
- 11 |
Likely to sell faster than
Zillow last checked:
Listing updated:
Listed by:
SLOANE M. WEINSTEIN,
WEICHERT CO REALTORS 732-254-1700,
JASPAL KAUR,
WEICHERT CO REALTORS
Source: All Jersey MLS,MLS#: 2615847R
Facts & features
Interior
Bedrooms & bathrooms
- Bedrooms: 3
- Bathrooms: 2
- Full bathrooms: 2
Primary bedroom
- Features: 1st Floor
- Level: First
Bathroom
- Features: Tub Shower, Stall Shower
Dining room
- Features: Formal Dining Room
Kitchen
- Features: Separate Dining Area
Basement
- Area: 0
Heating
- Forced Air
Cooling
- None
Appliances
- Included: Dryer, Refrigerator, Range, Oven, Washer, Gas Water Heater
Features
- 3 Bedrooms, Kitchen, Living Room, Bath Main, Bath Other, Dining Room, None
- Flooring: Wood
- Basement: Full, Lavatory (No Sink), Interior Entry, Utility Room
- Has fireplace: No
Interior area
- Total structure area: 1,348
- Total interior livable area: 1,348 sqft
Video & virtual tour
Property
Parking
- Total spaces: 2
- Parking features: Garage, Attached, Built-In Garage, Driveway
- Attached garage spaces: 2
- Has uncovered spaces: Yes
Features
- Levels: One
- Stories: 1
- Patio & porch: Patio, Enclosed
- Exterior features: Patio, Enclosed Porch(es)
Lot
- Size: 0.34 Acres
- Dimensions: 150.00 x 0.00
- Features: Near Shopping, Near Train, Level, Near Public Transit
Details
- Parcel number: 0400640000000002
- Zoning: R3
Construction
Type & style
- Home type: SingleFamily
- Architectural style: Ranch
- Property subtype: Single Family Residence
Materials
- Roof: Asphalt
Condition
- Year built: 1958
Utilities & green energy
- Gas: Natural Gas
- Sewer: Public Sewer
- Water: Public
- Utilities for property: Cable Connected, Electricity Connected, Natural Gas Connected
Community & HOA
Location
- Region: East Brunswick
Financial & listing details
- Price per square foot: $371/sqft
- Tax assessed value: $90,700
- Annual tax amount: $11,219
- Date on market: 6/18/2026
- Ownership: Fee Simple
- Electric utility on property: Yes
Estimated market value
$587,300
$540,000 - $634,000
$3,424/mo
Price history
| Date | Event | Price |
|---|---|---|
| 6/26/2026 | Contingent | $500,000$371/sqft |
Source:  All Jersey MLS #2615847R Report a problem All Jersey MLS #2615847R Report a problem | ||
| 6/18/2026 | Listed for sale | $500,000$371/sqft |
Source: All Jersey MLS #2615847R Report a problem | ||
Public tax history
| Year | Property taxes | Tax assessment |
|---|---|---|
| 2025 | $10,723 | $90,700 |
| 2024 | $10,723 +2.8% | $90,700 |
| 2023 | $10,432 +0.3% | $90,700 |
| 2022 | $10,397 +2.9% | $90,700 |
| 2021 | $10,101 -1.3% | $90,700 |
| 2020 | $10,237 +2.9% | $90,700 |
| 2019 | $9,949 +9.2% | $90,700 |
| 2018 | $9,113 -4.9% | $90,700 |
| 2017 | $9,584 +2.6% | $90,700 |
| 2016 | $9,344 +2.2% | $90,700 |
| 2015 | $9,144 +4% | $90,700 |
| 2014 | $8,792 +5.4% | $90,700 |
| 2012 | $8,345 +5.3% | $90,700 |
| 2011 | $7,924 +0.7% | $90,700 |
| 2010 | $7,865 +3.3% | $90,700 |
| 2009 | $7,610 | $90,700 |
| 2008 | -- | $90,700 |
| 2007 | -- | $90,700 |
| 2006 | -- | $90,700 |
| 2005 | -- | $90,700 |
| 2004 | -- | $90,700 |
| 2003 | -- | $90,700 |
| 2002 | -- | $90,700 |
| 2001 | -- | $90,700 |
Find assessor info on the county website
Monthly payment
Est. payment
Payment breakdown
Explore the cost of this home by adjusting the details. Changes won't be saved.Climate risks
Neighborhood: 08816
Nearby schools
GreatSchools rating
- 7/10Memorial Elementary SchoolGrades: K-4Distance: 0.3 mi
- 6/10Churchill Junior High SchoolGrades: 7-9Distance: 1.6 mi
- 9/10East Brunswick High SchoolGrades: 10-12Distance: 1.1 mi
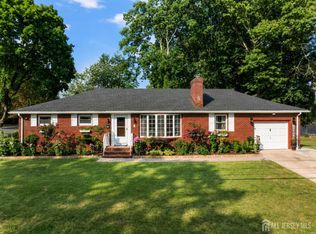
- $669,9004 bd2 ba1.5k sqft6 Russell St, East Brunswick, NJ 08816For Sale
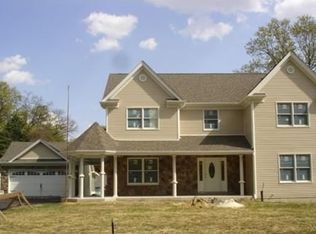
- $980,9004 bd2 ba2.8k sqft72 Herbert Dr, East Brunswick, NJ 08816Off Market
- $646,2003 bd2 ba1.2k sqft65 Herbert Dr, East Brunswick, NJ 08816Off Market

- $462,6002 bd1 ba1.2k sqft240 Milltown Rd, East Brunswick, NJ 08816Off Market
- $577,600-- bd-- ba1.4k sqft238 Milltown Rd, East Brunswick, NJ 08816Off Market
- $572,7003 bd1 ba1.1k sqft63 Herbert Dr, East Brunswick, NJ 08816Off Market
- $619,900-- bd-- ba1.8k sqft242 Milltown Rd, East Brunswick, NJ 08816Off Market
- $616,700-- bd-- ba1.6k sqft236 Milltown Rd, East Brunswick, NJ 08816Off Market
A local agent can set up tours, give advice and negotiate with sellers.
A local lender can help you make sure your offer is ready when you are.
Similar homes
- $674,0004 bd2 ba1.9k sqft8 Nottingham Dr, East Brunswick, NJ 08816For Sale

 MLS ID #2616982R, CRISTIAN PEREZ. All Jersey MLS
 - $549,0004 bd2 ba1.6k sqft287 Crestwood Dr, Milltown, NJ 08850For Sale
 MLS ID #2701460R, FRANK CALANDRUCCIO. All Jersey MLS
 - $699,0003 bd2 ba1.7k sqft5 Camelot Dr, East Brunswick, NJ 08816For Sale
 MLS ID #2617969R, TAYLOR C. LUCYK. All Jersey MLS
 - $675,0003 bd2 ba1.4k sqft12 Barrie Rd, East Brunswick, NJ 08816For Sale
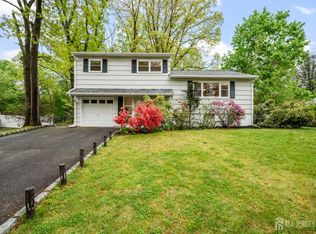 MLS ID #2614709R, JANE MUELLER. All Jersey MLS
 - $589,9994 bd2 ba1.6k sqft16 Sheinfine Ave, South River, NJ 08882For SaleMLS ID #2701107R, MARIA DANTAS PEREIRA. All Jersey MLS
- $500,0003 bd2 ba1.3k sqft26 Sidney Ave, Spotswood, NJ 08884For SaleMLS ID #2617616R, RICHARD ADAMSKI. All Jersey MLS
- $394,9002 bd2 ba1.3k sqft952 Cranbury Cross Rd, North Brunswick, NJ 08902For SaleMLS ID #2701273R, MARK J. SCHMIDT. All Jersey MLS
- $509,9994 bd2 ba1.1k sqft44 Garfield Pl, Parlin, NJ 08859For SaleMLS ID #503161, Giovanni Nocella. BNYMLS
- $519,0003 bd2 ba1.3k sqft16 Avenue A, Helmetta, NJ 08828For SaleMLS ID #2616045R, ANGELA GKIONIS. All Jersey MLS
- $465,0003 bd2 ba1.3k sqft3 Wilkens Dr, Piscataway, NJ 08854For SaleMLS ID #2700517R, HERNAN J. CASTRO. All Jersey MLS
- $565,0003 bd2 ba1.3k sqft16 Stockton Rd, Kendall Park, NJ 08824For SaleMLS ID #2701354R, ANGELIKA KOSCINSKI. All Jersey MLS
- $489,9004 bd2 ba1.5k sqft396 S 7th Ave, Highland Park, NJ 08904For SaleMLS ID #2612416R, KAREN R. BROWN. All Jersey MLS
- $415,0002 bd1 ba812 sqft2 Culver Ln, East Brunswick, NJ 08816For SaleMLS ID #2618431R, YOUSEF ELHALAKA. All Jersey MLS
- $465,0002 bd2 ba1.1k sqft78 Lawrence Ave, Highland Park, NJ 08904For SaleMLS ID #2700175R, CONNELL HUTKIN. All Jersey MLS
- $559,0003 bd2 ba1.6k sqft241 Fernhead Ave, Monroe Township, NJ 08831For SaleMLS ID #2615755R, GEORGE MEYERS. All Jersey MLS
- $550,0004 bd3 ba1.2k sqft2 Birchwood Rd, Jamesburg, NJ 08831For SaleMLS ID #2615151R, ALYSON KELLY. All Jersey MLS
- $499,0003 bd2 ba1.5k sqft245 4th St, Dunellen, NJ 08812For SaleMLS ID #2615962R, PETER BOUTROS. All Jersey MLS
- $489,9993 bd2 ba1.2k sqft113 Dutch Neck Rd, Hightstown, NJ 08520For SaleMLS ID #2616597R, KEKE C. WILKINS. All Jersey MLS
- $614,9004 bd2 ba1.6k sqft35 Mitchell Ave, Piscataway, NJ 08854For SaleMLS ID #2701019R. All Jersey MLS
- $650,0004 bd4 ba1.6k sqft2284 Polk Ave, North Brunswick, NJ 08902For SaleMLS ID #2617647R, ANDREW ZASTKO. All Jersey MLS
