Discover this 2+year-old, **FULLY FURNISHED** condo that's a thriving investment! In its two years, it has average over $52,000 in bookings each year (also used multiple weeks/year for personal use), boasts a 4.92/5 Airbnb rating, with guests raving about their experiences.
Property Features:
*Stylish Interiors: Fully furnished with modern decor for a seamless transition.
*Pools: Enjoy the luxurious indoor pool beneath your unit or relax at the outdoor pool, plus a hot tub for unwinding.

*Location: Just 2 minutes from Silver Dollar City, 5 minutes from Table Rock Lake Marina, and 15-20 minutes from downtown Branson, offering easy access to attractions.
*Community Amenities: Gather around firepits or enjoy games in the clubhouse, designed for fun and relaxation.
*Transferable Reservations: Established income stream with all existing reservations included in the sale!
Perfect for investors seeking a lucrative short-term rental or a getaway destination that offers both relaxation and adventure. Don’t miss this opportunity!
Active
Listed by: Trademark Real Estate, Inc • Ryan D Sturm
$474,900
68 Meg Marie Ln Unit B, Branson, MO 65616
3beds
1,383sqft
:
Get pre-qualified$3,456/mo
Condominium
Built in 2023
-- sqft lot
$-- Zestimate®
$343/sqft
$489/mo HOA
What's special
Outdoor poolHot tub for unwindingGather around firepits
- 108 days |
- 83 |
- 4 |
Zillow last checked:
Listing updated:
Listed by:
Ryan D Sturm 636-887-5629,
Trademark Real Estate, Inc
Source: MARIS,MLS#: 26020107 Originating MLS: St. Charles County Association of REALTORS
Originating MLS: St. Charles County Association of REALTORSFacts & features
Interior
Bedrooms & bathrooms
- Bedrooms: 3
- Bathrooms: 2
- Full bathrooms: 2
- Main level bathrooms: 2
- Main level bedrooms: 3
Primary bedroom
- Features: Floor Covering: Luxury Vinyl Plank
- Level: Main
Bedroom 2
- Features: Floor Covering: Luxury Vinyl Plank
- Level: Main
Bedroom 3
- Features: Floor Covering: Luxury Vinyl Plank
- Level: Main
Primary bathroom
- Features: Floor Covering: Luxury Vinyl Plank
- Level: Main
Bathroom
- Features: Floor Covering: Luxury Vinyl Plank
- Level: Main
Kitchen
- Features: Floor Covering: Luxury Vinyl Plank
- Level: Main
Laundry
- Features: Floor Covering: Luxury Vinyl Plank
- Level: Main
Living room
- Features: Floor Covering: Luxury Vinyl Plank
- Level: Main
Heating
- Forced Air, Heat Pump, Electric
Cooling
- Ceiling Fan(s), Central Air, Electric
Appliances
- Included: Dishwasher, Disposal, Dryer, Microwave, Electric Range, Electric Oven, Refrigerator, Stainless Steel Appliance(s), Washer, Electric Water Heater
- Laundry: Main Level
Features
- Dining/Living Room Combo, Cathedral Ceiling(s), Open Floorplan, High Ceilings, Vaulted Ceiling(s), Walk-In Closet(s), Breakfast Bar, Custom Cabinetry, Granite Counters, Pantry, Double Vanity, Lever Faucets, Shower, Entrance Foyer
- Doors: Sliding Doors
- Windows: Low Emissivity Windows
- Basement: None
- Number of fireplaces: 1
- Fireplace features: Electric, Family Room
Interior area
- Total structure area: 1,383
- Total interior livable area: 1,383 sqft
- Finished area above ground: 1,383
Property
Parking
- Parking features: No Driveway, RV Access/Parking, Additional Parking, Off Street
- Has uncovered spaces: Yes
Accessibility
- Accessibility features: Accessible Stairway, Accessible Washer/Dryer, Smart Technology, Accessible Doors
Features
- Levels: One
- Patio & porch: Covered, Deck, Patio
- Has view: Yes
- Body of water: Table Rock Lake
Lot
- Features: Adjoins Wooded Area, Views, Near Public Transit
Details
- Parcel number: 129.03200100100
- Special conditions: Standard
Construction
Type & style
- Home type: Condo
- Architectural style: Other
- Property subtype: Condominium
Materials
- Fiber Cement
Condition
- Year built: 2023
Utilities & green energy
- Electric: 220 Volts
- Sewer: Private Sewer
- Water: Community, Public
- Utilities for property: Underground Utilities, Electricity Available
Community & HOA
Community
- Features: Clubhouse
- Security: Security Lights, Smoke Detector(s), Fire Sprinkler System
- Subdivision: Crown View Estates
HOA
- Has HOA: Yes
- Amenities included: Barbecue, Clubhouse, Fitness Center, Outside Management, Picnic Area, Playground, Pool, Indoor Pool, RV Parking, Spa/Hot Tub
- Services included: Other
- HOA fee: $489 monthly
- HOA name: Crowne View Estates
Location
- Region: Branson
Financial & listing details
- Price per square foot: $343/sqft
- Annual tax amount: $3,141
- Date on market: 4/6/2026
- Cumulative days on market: 108 days
- Listing terms: 1031 Exchange,Cash,Conventional,FHA,VA Loan
- Electric utility on property: Yes
Estimated market value
Not available
Estimated sales range
Not available
Not available
Price history
| Date | Event | Price |
|---|---|---|
| 4/6/2026 | Price change | $474,9000%$343/sqft |
Source:  MARIS #26020107 Report a problem MARIS #26020107 Report a problem | ||
| 7/14/2025 | Price change | $475,000+0%$343/sqft |
Source: MARIS #25048433 Report a problem | ||
| 10/29/2024 | Listed for sale | $474,900+19%$343/sqft |
Source: MARIS #24067961 Report a problem | ||
| 8/1/2023 | Sold | -- |
Source:  SOMOMLS as distributed by MLS GRID #60237330 Report a problem SOMOMLS as distributed by MLS GRID #60237330 Report a problem | ||
| 6/24/2023 | Pending sale | $399,000$289/sqft |
Source: SOMOMLS as distributed by MLS GRID #60237330 Report a problem | ||
| 2/28/2023 | Listed for sale | $399,000$289/sqft |
Source: SOMOMLS as distributed by MLS GRID #60237330 Report a problem | ||
Public tax history
Tax history is unavailable.
Monthly payment
Est. payment
Payment breakdown
Explore the cost of this home by adjusting the details. Changes won't be saved.Climate risks
Neighborhood: 65616
Nearby schools
GreatSchools rating
- NAReeds Spring Primary SchoolGrades: PK-1Distance: 5.8 mi
- 3/10Reeds Spring Middle SchoolGrades: 7-8Distance: 5.5 mi
- 5/10Reeds Spring High SchoolGrades: 9-12Distance: 5.3 mi
Schools provided by the listing agent
- Elementary: Reeds Spring
- Middle: Reeds Spring Middle
- High: Reeds Spring High
Source: MARIS. This data may not be complete. We recommend contacting the local school district to confirm school assignments for this home.
- $--3 bd2 ba1.3k sqft68 Meg Marie Ln UNIT A, Branson, MO 65616Sold
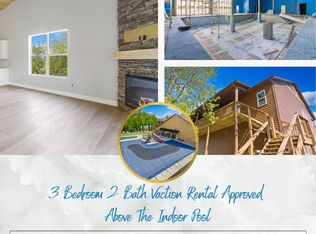
- $1,192,200-- bd-- ba2.5k sqft68 Meg Marie Ln, Branson, MO 65616Off Market
- $468,700-- bd-- ba1.9k sqft66 Willow Oak Ln, Branson, MO 65616Off Market
- $504,8004 bd4 ba2.1k sqft56 Willow Oak Ln, Branson, MO 65616Off Market
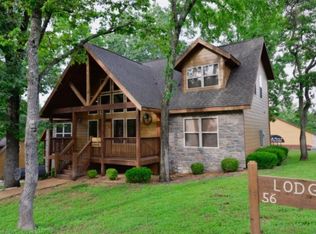
- $477,0004 bd4 ba2.1k sqft82 Willow Oak Lane, Branson, MO 65616Off Market
- $464,8004 bd4 ba2.1k sqft66 Willow Oak Lane, Branson, MO 65616Off Market
- $484,400-- bd-- ba1.9k sqft82 Willow Oak Ln, Branson, MO 65616Off Market
- $522,3004 bd4 ba2.3k sqft42 Willow Oak Ln, Branson, MO 65616Off Market
A local agent can set up tours, give advice and negotiate with sellers.
A local lender can help you make sure your offer is ready when you are.
Similar homes
- $499,0003 bd2 ba1.7k sqft216 Rockwood Ln #2, Branson, MO 65616For Sale
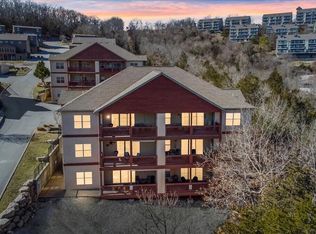 ReeceNichols Real Estate
 - $435,0003 bd2 ba1.2k sqftTbd Liezl Lane Lot 125a, Indian Point, MO 65616Active

 MLS ID #60318144, Tracey Lynne Lightfoot, Ozark Mountain Realty Group, LLC. SOMOMLS as distributed by MLS GRID
 - $475,0004 bd4 ba1.8k sqft48 Timber Oaks Trail #A, Branson, MO 65615Active
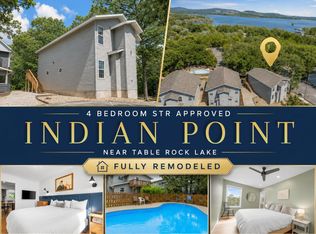 MLS ID #60315177, Shae Duffy PC, Ozark Mountain Realty Group, LLC. SOMOMLS as distributed by MLS GRID
 - $369,9003 bd2 ba1.4k sqft51 Eagles Ridge Ln, Indian Point, MO 65616For Sale
 MLS ID #2602768, Mandi McClure, White Magnolia Real Estate. Heartland MLS as distributed by MLS GRID
 - $410,0003 bd2 ba1.3k sqft172 Dogwood Park Trail #1110, Branson, MO 65616ActiveMLS ID #60316422, Dawn Pasowicz, Weichert, Realtors-The Griffin Company. SOMOMLS as distributed by MLS GRID
- $429,9004 bd2 ba1.4k sqft164 Dogwood Park Trail #1212 BLDG 4, Indian Point, MO 65616ActiveMLS ID #60314583, Cole Currier, Currier & Company. SOMOMLS as distributed by MLS GRID
- $371,9003 bd2 ba1.5k sqft70 Dogwood Park Trail ## 1506, Indian Point, MO 65616ActiveMLS ID #60324246, Thomas Thompson, Keller Williams Tri-Lakes. SOMOMLS as distributed by MLS GRID
- $495,3002 bd2 ba1.4k sqft200 Majestic Drive #111, Branson, MO 65616ActiveMLS ID #60323338, Sheila Hebing, Branson USA Realty, LLC. SOMOMLS as distributed by MLS GRID
- $430,0004 bd3 ba1.7k sqft3112 S Vinyards Terrace Parkway #4 BLDG 55, Branson, MO 65616ActiveMLS ID #60294035, Tracey Lynne Lightfoot, Ozark Mountain Realty Group, LLC. SOMOMLS as distributed by MLS GRID
- $425,0002 bd2 ba1.4k sqft200 Majestic Drive #207, Branson, MO 65616ActiveMLS ID #60318698, Amy Campbell, Branson USA Realty, LLC. SOMOMLS as distributed by MLS GRID
- $245,0002 bd2 ba938 sqft12 Woodpecker Lane #5, Branson, MO 65616ActiveMLS ID #60329057, Susan Halfacre, Sterling Real Estate Group LLC. SOMOMLS as distributed by MLS GRID
- $413,0004 bd3 ba1.6k sqft3003 N Vineyards Terrace #3 BLDG 49, Branson, MO 65616ActiveMLS ID #60321831, Amy Campbell, Branson USA Realty, LLC. SOMOMLS as distributed by MLS GRID
- $498,0004 bd4 ba1.8k sqft60 Timber Oaks Trail #C, Branson, MO 65616ActiveMLS ID #60300624, Shannen White, White Magnolia Real Estate LLC. SOMOMLS as distributed by MLS GRID
- $463,0002 bd2 ba1.2k sqft110 W Rockford Drive #A6 & A9, Branson, MO 65616ActiveMLS ID #60324674, Riley Murray, Ozark Mountain Realty Group, LLC. SOMOMLS as distributed by MLS GRID
- $274,9002 bd2 ba1.2k sqft47 Stone Cliff Circle #2 BLDG S, Branson, MO 65616ActiveMLS ID #60316487, Amanda Carraway, Murney Associates - Primrose. SOMOMLS as distributed by MLS GRID
- $341,9004 bd4 ba1.7k sqft590, 13 Abby Ln, Woodpecker Lane #8, 2, Branson, MO 65616ActiveMLS ID #60290601, Heather Tankersley, Keller Williams Tri-Lakes. SOMOMLS as distributed by MLS GRID
- $410,0003 bd3 ba1.5k sqft137 Bunker Drive #3, Branson West, MO 65737ActiveMLS ID #60328112, Kelly Meyer, ReeceNichols - Branson. SOMOMLS as distributed by MLS GRID
- $325,0003 bd2 ba1.1k sqft3105 S Vineyards Terrace Unit 2, Branson, MO 65616ActiveMLS ID #60318240, Tracey Lynne Lightfoot, Ozark Mountain Realty Group, LLC. SOMOMLS as distributed by MLS GRID
- $253,0003 bd2 ba1.1k sqft2901 Vineyards Pkwy APT 1, Branson, MO 65616For SaleMLS ID #1351673, Marty Wilhite, Ozark Mountain Realty Group, LLC. ArkansasOne MLS
- $395,0002 bd2 ba800 sqft26 Cave Lane #15, Branson, MO 65616ActiveMLS ID #60325222, Hayden A Stancer, Estes Stancer Commercial Group. SOMOMLS as distributed by MLS GRID
