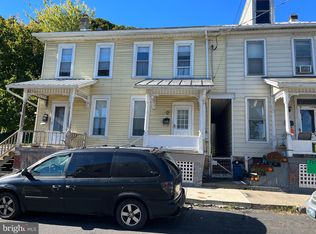
Affordable homeownership awaits! Tucked away at the back of town, this charming 3-bedroom half-duplex sits on a corner lot and offers the perfect combination of comfort, affordability, and convenience. Featuring new kitchen flooring, a new furnace, and a fenced backyard, this home is ready for its next owner! Enjoy your morning coffee on the side deck or relax in your own private outdoor space. Why keep paying rent when you could own your own home? With potential 100% financing available to qualified buyers, homeownership may be more affordable than you think! Whether you're looking for your first home, downsizing, or searching for a great investment opportunity, this property has plenty to offer. Schedule your private tour today!
Pending
$139,900
68 S 5th St, Newport, PA 17074
3beds
1,224sqft
Townhouse
Built in 1900
1,742 Square Feet Lot
$134,900 Zestimate®
$114/sqft
$-- HOA
What's special
New furnaceCorner lotPrivate outdoor spaceFenced backyardSide deckNew kitchen flooring
- 21 days
- 562
- 34
Likely to sell faster than
Zillow last checked:
Listing updated:
Listed by:
Morgan Tressler 717-275-2756,
RE/MAX 1st Advantage (717) 591-5555
Source: Bright MLS,MLS#: PAPY2010024
Facts & features
Interior
Bedrooms & bathrooms
- Bedrooms: 3
- Bathrooms: 1
- Full bathrooms: 1
Rooms
- Room types: Living Room, Dining Room, Primary Bedroom, Bedroom 2, Kitchen, Bedroom 1, Full Bath
Primary bedroom
- Level: Upper
- Area: 195 Square Feet
- Dimensions: 13 X 15
Bedroom 1
- Level: Upper
- Area: 144 Square Feet
- Dimensions: 9 X 16
Bedroom 2
- Level: Upper
- Area: 104 Square Feet
- Dimensions: 8 X 13
Dining room
- Level: Main
- Area: 150 Square Feet
- Dimensions: 10 X 15
Other
- Level: Upper
- Area: 48 Square Feet
- Dimensions: 12 X 4
Kitchen
- Features: Kitchen - Electric Cooking
- Level: Main
- Area: 150 Square Feet
- Dimensions: 10 X 15
Living room
- Level: Main
Heating
- Baseboard, Oil
Cooling
- Ceiling Fan(s)
Appliances
- Included: Oven/Range - Electric, Washer, Dryer, Water Heater
- Laundry: In Basement
Features
- Formal/Separate Dining Room
- Doors: Storm Door(s)
- Basement: Interior Entry,Unfinished
- Number of fireplaces: 1
Interior area
- Total structure area: 1,224
- Total interior livable area: 1,224 sqft
- Finished area above ground: 1,224
- Finished area below ground: 0
Property
Parking
- Parking features: On Street
- Has uncovered spaces: Yes
Accessibility
- Accessibility features: 2+ Access Exits
Features
- Levels: Two
- Stories: 2
- Patio & porch: Patio, Porch
- Pool features: None
Lot
- Size: 1,742 Square Feet
- Features: Corner Lot
Details
- Additional structures: Above Grade, Below Grade
- Parcel number: 190,046.04336.000
- Zoning: RESIDENTIAL
- Zoning description: Residential
- Special conditions: Standard
Construction
Type & style
- Home type: Townhouse
- Architectural style: Traditional
- Property subtype: Townhouse
Materials
- Stick Built
- Foundation: Stone
- Roof: Composition
Condition
- New construction: No
- Year built: 1900
Utilities & green energy
- Electric: 100 Amp Service
- Sewer: Public Sewer
- Water: Public
Community & HOA
Community
- Security: Smoke Detector(s)
- Subdivision: None Available
HOA
- Has HOA: No
Location
- Region: Newport
- Municipality: NEWPORT BORO
Financial & listing details
- Price per square foot: $114/sqft
- Tax assessed value: $127,000
- Annual tax amount: $1,990
- Date on market: 10/14/2026
- Listing agreement: Exclusive Right To Sell
- Listing terms: Conventional,FHA,VA Loan,Cash
- Exclusions: Propane Tank, Azalea Bush, & Rhododendron
- Ownership: Fee Simple
Estimated market value
$134,900
$128,000 - $142,000
$1,232/mo
Price history
| Date | Event | Price |
|---|---|---|
| 10/29/2026 | Pending sale | $139,900$114/sqft |
Source:  Bright MLS #PAPY2010024 Report a problem | ||
| 10/14/2026 | Listed for sale | $139,900+99.9%$114/sqft |
Source: Bright MLS #PAPY2010024 Report a problem | ||
| 8/21/2013 | Sold | $70,000-22.1%$57/sqft |
Source: Public Record Report a problem | ||
| 1/15/2013 | Listing removed | $89,900$73/sqft |
Source: Jack Gaughen Realtor ERA #10229554 Report a problem | ||
| 10/12/2012 | Price change | $89,900-15.1%$73/sqft |
Source: Jack Gaughen Realtor ERA #10229554 Report a problem | ||
| 9/6/2012 | Price change | $105,900-3.6%$87/sqft |
Source: Help-U-Sell Detwiler Realty #10221840 Report a problem | ||
| 7/31/2012 | Price change | $109,900-5.2%$90/sqft |
Source: Help-U-Sell Detwiler Realty #10221840 Report a problem | ||
| 5/17/2012 | Price change | $115,900-4.9%$95/sqft |
Source: Help-U-Sell Detwiler Realty #10221840 Report a problem | ||
| 4/12/2012 | Listed for sale | $121,900$100/sqft |
Source: HELP-U-SELL DETWILER REALTY #10221840 Report a problem | ||
Public tax history
| Year | Property taxes | Tax assessment |
|---|---|---|
| 2025 | $1,155 | $57,700 |
| 2024 | $1,155 -20% | $57,700 |
| 2023 | $1,444 +25% | $57,700 |
| 2022 | $1,155 -16.6% | $57,700 |
| 2021 | $1,384 +5.5% | $57,700 |
| 2020 | $1,312 +1.6% | $57,700 |
| 2018 | $1,291 +0.2% | $57,700 |
| 2017 | $1,288 | $57,700 |
| 2016 | -- | $57,700 |
| 2015 | $1,021 | $57,700 |
| 2014 | $1,021 | $57,700 |
| 2013 | -- | $57,700 |
| 2012 | -- | $57,700 |
| 2011 | -- | $57,700 +65.7% |
| 2010 | -- | $34,820 |
| 2009 | -- | $34,820 |
| 2008 | -- | $34,820 |
| 2006 | -- | $34,820 |
| 2005 | -- | $34,820 |
| 2004 | -- | $34,820 |
Find assessor info on the county website
Monthly payment
Est. payment
Payment breakdown
Explore the cost of this home by adjusting the details. Changes won't be saved.Climate risks
Neighborhood: 17074
Nearby schools
Schools provided by the listing agent
- High: Newport
- District: Newport
Source: Bright MLS. This data may not be complete. We recommend contacting the local school district to confirm school assignments for this home.

Similar homes
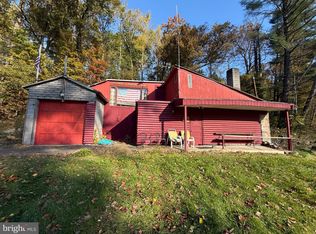
- $140,0003 bd2 ba1.3k sqft2450 Ellendale Rd, Dauphin, PA 17018For Sale
 MLS ID #PADA2065612, HOLLY VERDELLI, Berkshire Hathaway HomeServices Homesale Realty. Bright MLS
- $144,9003 bd1 ba1.2k sqft2451 N 4th St, Harrisburg, PA 17110For Sale
 MLS ID #PADA2065682, JOHN HOLTZMAN, Howard Hanna Company-Harrisburg. Bright MLS
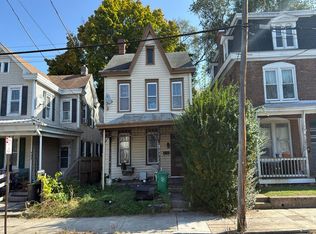
- $135,0004 bd1 ba1.4k sqft627 Geary St, Harrisburg, PA 17110For Sale
 MLS ID #PADA2065730, Holden James Bassett, Midtown Property Management. Bright MLS
- $--3 bd1 ba1.2k sqft531 N West St, Carlisle, PA 17013Auction
 Auction.com 2
- $109,9003 bd1 ba1.3k sqft1314 4th St, Enola, PA 17025For SaleMLS ID #PACB2059972, MATTHEW J. HEALEY, RSR, REALTORS, LLC. Bright MLS
- $95,0003 bd2 ba1.3k sqft1265 Valley Rd, Marysville, PA 17053For SaleMLS ID #PAPY2010174, SUSAN BELMONT, Coldwell Banker Realty. Bright MLS
- $129,9003 bd2 ba1.1k sqft2247 Logan St, Harrisburg, PA 17110For SaleMLS ID #PADA2065564, Nicole Scarborough, Inch & Co. Real Estate, LLC. Bright MLS
- $139,9003 bd1 ba1.2k sqft321 E Main St, Thompsontown, PA 17094For SaleMLS ID #PAJT2012974, ADAM RHOADS, Coldwell Banker Realty. Bright MLS
- $160,0002 bd2 ba1.1k sqft224 Brian Dr, Enola, PA 17025For SaleMLS ID #PACB2059964, JIM BEDORF, Coldwell Banker Realty. Bright MLS
- $135,0005 bd1 ba1.3k sqft2512 Jefferson St, Harrisburg, PA 17110For SaleMLS ID #PADA2065640, ERNIECE CAMPBELL, Real of Pennsylvania. Bright MLS
- $120,0003 bd1 ba1.1k sqft24 N 4th St, Halifax, PA 17032For SaleMLS ID #PADA2063634, Noah Starry, Real of Pennsylvania. Bright MLS
- $120,0003 bd1 ba1.1k sqft26 N 4th St, Halifax, PA 17032For SaleMLS ID #PADA2063642, Noah Starry, Real of Pennsylvania. Bright MLS
- $189,9003 bd1 ba1.6k sqft19267 Route 235, Liverpool, PA 17045For SaleMLS ID #PAJT2013020, Allison Hanson, Coldwell Banker Realty. Bright MLS
- $180,0003 bd3 ba1.5k sqft6 Morgan St, Duncannon, PA 17020For SaleMLS ID #PAPY2010150, John Lukas, Keller Williams Keystone Realty. Bright MLS
- $85,0003 bd2 ba1.2k sqft751 State Route 147, Dalmatia, PA 17017For SaleMLS ID #PANU2003830, Liz Hamberger, Keller Williams Keystone Realty. Bright MLS
- $130,0004 bd1 ba1.3k sqft6765 Route 333, Mifflintown, PA 17059For SaleMLS ID #PAJT2012908, DAVID HOOKE, Keller Williams of Central PA. Bright MLS
- $149,9003 bd1 ba1.1k sqft304 Valley St, Marysville, PA 17053For SaleMLS ID #PAPY2009898, JOY DANIELS, Joy Daniels Real Estate Group, Ltd. Bright MLS
