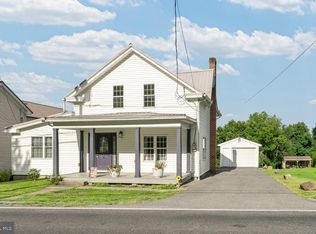
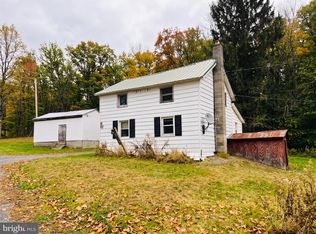
Welcome to 6765 Route 333 in Mifflintown! This 3-bedroom, 1-bath home offers comfortable living with a practical layout and a level yard ready to enjoy. Whether you're looking for space for outdoor entertaining, gardening, pets, or simply room to relax, the flat lot provides plenty of possibilities. Inside, three bedrooms offer flexibility for everyday living, guests, a home office, or hobbies. Located in the heart of Juniata County, the property offers a peaceful setting while keeping you within convenient reach of Mifflintown, local shopping and amenities, schools, and major routes for travel throughout the area. Outdoor enthusiasts will appreciate being in an area known for its natural beauty, with the Juniata River and opportunities for fishing, boating, and recreation nearby. If you're looking for a home that offers simplicity, outdoor space, and the quieter pace of Central Pennsylvania living, 6765 Route 333 is ready to welcome its next owner.
For sale
$130,000
6765 Route 333, Mifflintown, PA 17059
4beds
1,344sqft
Single Family Residence
Built in 1900
0.78 Acres Lot
$-- Zestimate®
$97/sqft
$-- HOA
What's special
Practical layoutOutdoor space
- 65 days
- 664
- 33
Zillow last checked:
Listing updated:
Listed by:
DAVID HOOKE 717-216-0873,
Keller Williams of Central PA 7177614300,
Listing Team: Dave Hooke Team, Co-Listing Agent: Ty Jordyn Stewart 717-404-4085,
Keller Williams of Central PA
Source: Bright MLS,MLS#: PAJT2012908
Facts & features
Interior
Bedrooms & bathrooms
- Bedrooms: 4
- Bathrooms: 1
- Full bathrooms: 1
- Main level bathrooms: 1
Rooms
- Room types: Living Room, Dining Room, Bedroom 2, Bedroom 3, Bedroom 4, Kitchen, Bedroom 1, Laundry, Full Bath
Bedroom 1
- Level: Upper
- Area: 169 Square Feet
- Dimensions: 13 X 13
Bedroom 2
- Level: Upper
- Area: 165 Square Feet
- Dimensions: 15 X 11
Bedroom 3
- Level: Upper
- Area: 132 Square Feet
- Dimensions: 11 X 12
Bedroom 4
- Level: Upper
- Area: 156 Square Feet
- Dimensions: 13 X 12
Dining room
- Level: Main
- Area: 168 Square Feet
- Dimensions: 14 X 12
Other
- Level: Main
- Area: 84 Square Feet
- Dimensions: 7 X 12
Kitchen
- Features: Pantry
- Level: Main
- Area: 180 Square Feet
- Dimensions: 15 X 12
Laundry
- Level: Main
- Area: 84 Square Feet
- Dimensions: 7 X 12
Living room
- Level: Main
- Area: 255 Square Feet
- Dimensions: 15 X 17
Heating
- Forced Air, Oil, Wood
Cooling
- None
Appliances
- Included: Electric Water Heater
- Laundry: Laundry Room
Features
- Basement: Full
- Has fireplace: No
Interior area
- Total structure area: 1,344
- Total interior livable area: 1,344 sqft
- Finished area above ground: 1,344
- Finished area below ground: 0
Property
Parking
- Parking features: Driveway
- Has uncovered spaces: Yes
Accessibility
- Accessibility features: 2+ Access Exits
Features
- Levels: Two
- Stories: 2
- Pool features: None
Lot
- Size: 0.78 Acres
Details
- Additional structures: Above Grade, Below Grade
- Parcel number: 0916A056
- Zoning: RESIDENTIAL
- Special conditions: Standard
Construction
Type & style
- Home type: SingleFamily
- Architectural style: Traditional
- Property subtype: Single Family Residence
Materials
- Frame
- Foundation: Permanent
- Roof: Shingle
Condition
- New construction: No
- Year built: 1900
Utilities & green energy
- Sewer: Public Sewer
- Water: Public
Community & HOA
Community
- Subdivision: None Available
HOA
- Has HOA: No
Location
- Region: Mifflintown
- Municipality: MILFORD TWP
Financial & listing details
- Price per square foot: $97/sqft
- Tax assessed value: $7,770
- Annual tax amount: $870
- Date on market: 8/21/2026
- Listing agreement: Exclusive Right To Sell
- Listing terms: Cash,Conventional
- Ownership: Fee Simple
Estimated market value
Not available
Estimated sales range
Not available
Not available
Price history
| Date | Event | Price |
|---|---|---|
| 8/21/2026 | Listed for sale | $130,000$97/sqft |
Source:  Bright MLS #PAJT2012908 Report a problem Bright MLS #PAJT2012908 Report a problem | ||
Public tax history
| Year | Property taxes | Tax assessment |
|---|---|---|
| 2025 | $841 +10% | $7,770 |
| 2024 | $765 +11.7% | $7,770 |
| 2023 | $684 -7.2% | $7,770 |
| 2022 | $737 +1.8% | $7,770 |
| 2021 | $724 +7.6% | $7,770 |
| 2020 | $673 +0.2% | $7,770 |
| 2018 | $672 | $7,770 |
| 2017 | -- | $7,770 |
| 2016 | -- | $7,770 |
| 2015 | -- | $7,770 |
| 2014 | -- | $7,770 |
Find assessor info on the county website
Monthly payment
Est. payment
Payment breakdown
Explore the cost of this home by adjusting the details. Changes won't be saved.Climate risks
Neighborhood: 17059
Nearby schools
Schools provided by the listing agent
- District: Juniata County
Source: Bright MLS. This data may not be complete. We recommend contacting the local school district to confirm school assignments for this home.
Similar homes
- $159,9002 bd2 ba1.3k sqft107 Tuscarora St, Mifflin, PA 17058For Sale
 MLS ID #PAJT2013006, Monica K Wert, Jack Gaughen Network Services Hower & Associates. Bright MLS
 - $139,9002 bd1 ba940 sqft5924 State Route 103 N, Lewistown, PA 17044For Sale
 MLS ID #PAMF2053706, Blake Hunter, Gold Key Real Estate & Appraising. Bright MLS
 - $130,0003 bd1 ba1.3k sqft491 Wild Area Ln, Thompsontown, PA 17094Auction
 MLS ID #PAJT2012978, J. Meryl Stoltzfus, Beiler-Campbell Realtors-Quarryville. Bright MLS
 - $129,9003 bd1 ba1k sqft75 Hockenberry Ln, East Waterford, PA 17021For Sale
 MLS ID #PAPY2009842, Kristin Shetler, Iron Valley Real Estate of Central PA. Bright MLS
 - $179,0004 bd2 ba1.9k sqft35 Woodlawn Ave, Milroy, PA 17063For SaleMLS ID #PAMF2053710, Jo Ann Smith, Keller Williams Advantage Realty. Bright MLS
- $139,9003 bd1 ba1.2k sqft321 E Main St, Thompsontown, PA 17094For SaleMLS ID #PAJT2012974, ADAM RHOADS, Coldwell Banker Realty. Bright MLS
- $144,9002 bd1 ba700 sqft3556 State Route 103 N, Lewistown, PA 17044For SaleMLS ID #PAMF2053662, Jo Ann Smith, Keller Williams Advantage Realty. Bright MLS
- $149,9004 bd3 ba1.9k sqft435 1st Ave, Burnham, PA 17009For SaleMLS ID #PAMF2053670, Nathan Barshinger, Real of Pennsylvania. Bright MLS
- $118,0002 bd1 ba1.7k sqft30 New Lancaster Valley Rd, Milroy, PA 17063For SaleMLS ID #PAMF2053490, Timothy Rogers, Better Homes & Gardens Real Estate - GSA Realty. Bright MLS
- $120,0003 bd2 ba1k sqft144 W 4th St, Lewistown, PA 17044For SaleMLS ID #PAMF2053574, Taylor Walters, Realty One Group Landmark. Bright MLS
- $156,9003 bd2 ba1.5k sqft25 Clark Ln, Honey Grove, PA 17035For SaleMLS ID #PAJT2012948, Gayle Arbogast, Century 21 Above and Beyond. Bright MLS
- $133,9504 bd2 ba1.5k sqft224 7th Ave, Burnham, PA 17009For SaleMLS ID #PAMF2052718, Matthew Parkes, RE/MAX Together. Bright MLS
- $124,5003 bd1 ba1.4k sqft274 W Railroad St, Reedsville, PA 17084For SaleMLS ID #PAMF2052998, Matt Cover, Kissinger & Associates LLC. Bright MLS
- $119,9002 bd1 ba992 sqft206 S Spruce St, Lewistown, PA 17044For SaleMLS ID #PAMF2053544, Devin Bowersox, Realty One Group Landmark. Bright MLS
- $159,0003 bd2 ba1.5k sqft112 S Ridge St, Burnham, PA 17009For SaleMLS ID #PAMF2053076, Ryan Reichenbach, Kish Creek Realty. Bright MLS
- $100,0003 bd1 ba1.2k sqft3 Mount Ln, Mifflin, PA 17058For SaleMLS ID #PAJT2012980, Hayden Caballero, Keller Williams Elite. Bright MLS
- $154,9004 bd2 ba1.2k sqft10 Richmond Ct, Lewistown, PA 17044For SaleMLS ID #PAMF2053038, Devin Bowersox, Realty One Group Landmark. Bright MLS
