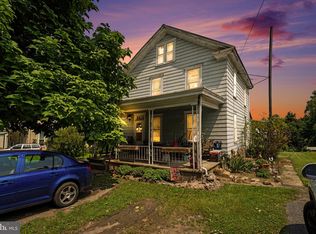
Completely renovated in 2019, this 4-bedroom, 2-bathroom home offers modern updates, comfortable living spaces, and a layout that makes everyday living easy! The extensive renovation in 2019 included new insulation, drywall, flooring, electrical, electrical panel, windows, siding, roof, hot water tank, heat pump, water filtration system, plumbing, and ductwork, giving the home a fresh start from the inside out. The open-concept main level creates a natural flow between the living room and kitchen, making the space ideal for both everyday living and entertaining. The kitchen offers plenty of cabinet and countertop space and includes a range, dishwasher, and microwave, along with a separate reverse osmosis water dispenser at the sink. The first floor also features a spacious primary bedroom, full bathroom, and dedicated laundry room for added convenience. Outside, you’ll find a covered front porch and back deck, offering plenty of space to relax and enjoy the outdoors. The detached one-car garage provides convenient parking and additional storage. A July 2026 survey has also been completed, clearly establishing the 0.47 acres. Located just minutes from downtown Mifflintown, this home puts you close to shopping, restaurants, parks, and schools. With the major renovations already completed, this home is ready for its next chapter. Just bring your belongings and make it yours!
Pending
$209,900
6783 Route 333, Mifflintown, PA 17059
4beds
1,716sqft
Single Family Residence
Built in 1922
0.47 Acres Lot
$-- Zestimate®
$122/sqft
$-- HOA
What's special
- 60 days
- 87
- 4
Zillow last checked:
Listing updated:
Listed by:
Karigan Weaver 814-577-9933,
Keller Williams Advantage Realty (814) 272-3333
Source: Bright MLS,MLS#: PAJT2012928
Facts & features
Interior
Bedrooms & bathrooms
- Bedrooms: 4
- Bathrooms: 2
- Full bathrooms: 2
- Main level bathrooms: 2
- Main level bedrooms: 4
Heating
- Forced Air, Electric
Cooling
- Central Air, Electric
Appliances
- Included: Electric Water Heater
- Laundry: Main Level
Features
- Flooring: Carpet, Vinyl
- Basement: Unfinished,Concrete
- Has fireplace: No
Interior area
- Total structure area: 1,716
- Total interior livable area: 1,716 sqft
- Finished area above ground: 1,716
Property
Parking
- Parking features: Driveway
- Has uncovered spaces: Yes
Accessibility
- Accessibility features: None
Features
- Levels: One and One Half
- Stories: 1.5
- Patio & porch: Deck, Porch
- Pool features: None
Lot
- Size: 0.47 Acres
Details
- Additional structures: Above Grade
- Parcel number: 0916A079
- Zoning: RESIDENTIAL
- Special conditions: Standard
Construction
Type & style
- Home type: SingleFamily
- Architectural style: Traditional
- Property subtype: Single Family Residence
Materials
- Vinyl Siding
- Foundation: Stone, Block
- Roof: Shingle
Condition
- New construction: No
- Year built: 1922
Utilities & green energy
- Electric: 200+ Amp Service
- Sewer: Public Sewer
- Water: Public
Community & HOA
Community
- Subdivision: None Available
HOA
- Has HOA: No
Location
- Region: Mifflintown
- Municipality: MILFORD TWP
Financial & listing details
- Price per square foot: $122/sqft
- Tax assessed value: $11,860
- Annual tax amount: $1,329
- Date on market: 8/27/2026
- Listing agreement: Exclusive Right To Sell
- Listing terms: Cash,Conventional,FHA,PHFA,USDA Loan,VA Loan
- Inclusions: Dishwasher, Range, Curtains
- Exclusions: Refrigerator, Microwave, Mini Refrigerator, Freezer In The Basement
- Ownership: Fee Simple
Estimated market value
Not available
Estimated sales range
Not available
Not available
Price history
| Date | Event | Price |
|---|---|---|
| 9/18/2026 | Pending sale | $209,900$122/sqft |
Source:  Bright MLS #PAJT2012928 Report a problem Bright MLS #PAJT2012928 Report a problem | ||
| 9/4/2026 | Listed for sale | $209,900$122/sqft |
Source: Bright MLS #PAJT2012928 Report a problem | ||
| 9/2/2026 | Pending sale | $209,900$122/sqft |
Source: Bright MLS #PAJT2012928 Report a problem | ||
| 8/28/2026 | Listed for sale | $209,900+51.8%$122/sqft |
Source: Bright MLS #PAJT2012928 Report a problem | ||
| 8/14/2024 | Sold | $138,250-10.8%$81/sqft |
Source: Public Record Report a problem | ||
| 3/24/2021 | Listing removed | -- |
Source: Owner Report a problem | ||
| 12/10/2019 | Listing removed | $155,000$90/sqft |
Source: Owner Report a problem | ||
| 11/7/2019 | Price change | $155,000-2.5%$90/sqft |
Source: Owner Report a problem | ||
| 9/12/2019 | Price change | $159,000-3.6%$93/sqft |
Source: Owner Report a problem | ||
| 6/29/2019 | Listed for sale | $165,000+560%$96/sqft |
Source: Owner Report a problem | ||
| 10/5/2015 | Sold | $25,000-13.5%$15/sqft |
Source: Agent Provided Report a problem | ||
| 8/27/2015 | Price change | $28,900-3.3%$17/sqft |
Source: Jack Gaughen Network Services Hower & Associates #22877 Report a problem | ||
| 7/21/2015 | Price change | $29,900-25.1%$17/sqft |
Source: Jack Gaughen Network Services Hower & Associates #KKW1189 Report a problem | ||
| 7/9/2015 | Price change | $39,900-20%$23/sqft |
Source: Jack Gaughen Network Services Hower & Associates #KKW1189 Report a problem | ||
| 3/25/2015 | Listed for sale | $49,900$29/sqft |
Source: Jack Gaughen Network Services Hower & Associates #10265439 Report a problem | ||
Public tax history
| Year | Property taxes | Tax assessment |
|---|---|---|
| 2025 | $1,283 +19.4% | $11,860 +8.6% |
| 2024 | $1,075 +11.7% | $10,920 |
| 2023 | $962 -7.2% | $10,920 |
| 2022 | $1,036 +1.8% | $10,920 |
| 2021 | $1,018 +7.6% | $10,920 |
| 2020 | $946 +0.2% | $10,920 |
| 2018 | $944 | $10,920 |
| 2017 | -- | $10,920 |
| 2016 | -- | $10,920 |
| 2015 | -- | $10,920 |
| 2014 | -- | $10,920 |
| 2013 | $254 | $10,920 |
| 2012 | $254 | $10,920 |
| 2011 | -- | $10,920 |
Find assessor info on the county website
Monthly payment
Est. payment
Payment breakdown
Explore the cost of this home by adjusting the details. Changes won't be saved.Climate risks
Neighborhood: 17059
Nearby schools
Schools provided by the listing agent
- District: Juniata County
Source: Bright MLS. This data may not be complete. We recommend contacting the local school district to confirm school assignments for this home.
Similar homes
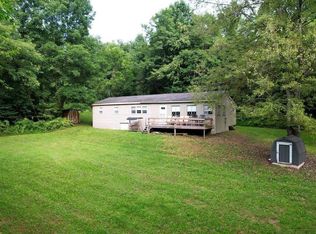
- $229,9904 bd1 ba1.1k sqft608 Forest Rd, Mifflintown, PA 17059For Sale
 MLS ID #11981580, Levi Rentzel, WHITETAIL PROPERTIES REAL ESTATE LLC (PA). My State MLS
 - $225,0003 bd1 ba2.3k sqft260 Cuba Mills Rd, Mifflintown, PA 17059For Sale

 MLS ID #PAJT2012952, MELISSA LEISTER, Century 21 Above and Beyond. Bright MLS
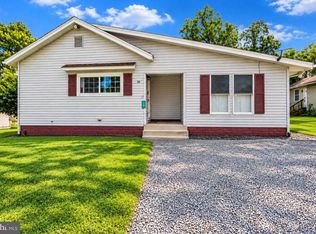
 - $224,9004 bd2 ba2.1k sqft18 Heavens Way, Loysville, PA 17047For Sale
 MLS ID #PAPY2009684, Kyle Nornhold, Keller Williams of Central PA. Bright MLS
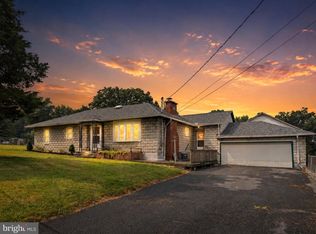
 - $229,9003 bd1 ba1.7k sqft71 Lewland Cir, Lewistown, PA 17044For Sale
 MLS ID #PAMF2053240, Devin Bowersox, Realty One Group Landmark. Bright MLS
 - $200,0002 bd2 ba1.6k sqft410 Buckwheat Rd, Millerstown, PA 17062AuctionMLS ID #PAPY2009858, J. Meryl Stoltzfus, Beiler-Campbell Realtors-Quarryville. Bright MLS
- $225,0002 bd1 ba1k sqft145 N Derry Ave, Yeagertown, PA 17099For SaleMLS ID #PAMF2053626, Richard A Smeltz, Smeltz and Aumiller Real Estate, LLC.. Bright MLS
- $205,0004 bd2 ba1.9k sqft182 Pannebaker Ave, Lewistown, PA 17044For SaleMLS ID #PAMF2053124, Ana Lopez, Jack Gaughen Network Services Hower & Associates. Bright MLS
- $224,9004 bd2 ba1.9k sqft6945 Veterans Way, Ickesburg, PA 17037For SaleMLS ID #PAPY2009764, Barbara Lapp, American Dreams Realty, LLC. Bright MLS
- $220,0002 bd2 ba1.5k sqft1614 Alfarata Rd, Mc Clure, PA 17841For SaleMLS ID #PAMF2053084, Kelly Unger, Keller Williams of Central PA. Bright MLS
- $200,0003 bd2 ba1.4k sqft41 Book Dr, Mc Alisterville, PA 17049For SaleMLS ID #PAJT2012808, JAY WHISTLER III, Century 21 Above and Beyond. Bright MLS
- $280,0003 bd2 ba1.9k sqft18 Sunset Rd, Lewistown, PA 17044For SaleMLS ID #PAMF2053296, Peter Chiarkas, Kissinger, Bigatel & Brower. Bright MLS
- $184,9003 bd2 ba1.3k sqft33 Jewel St, Lewistown, PA 17044For SaleMLS ID #PAMF2053418, JOSHUA FULTZ, Jack Gaughen Network Services Hower & Associates. Bright MLS
- $189,9004 bd2 ba2.1k sqft317 Logan St, Lewistown, PA 17044For SaleMLS ID #PAMF2053370, Mark Eddy, Gold Key Real Estate & Appraising. Bright MLS
- $299,9004 bd3 ba1.5k sqft304 6th Ave, Burnham, PA 17009For SaleMLS ID #PAMF2053684, Lukas Rhodes, Rhodes Team Inc.. Bright MLS
- $269,9003 bd2 ba1.4k sqft55 Mountain View Dr, Reedsville, PA 17084For SaleMLS ID #PAMF2053676, Stacie Miller, Kish Creek Realty. Bright MLS
- $225,0003 bd2 ba1.4k sqft206 5th Ave, Burnham, PA 17009For SaleMLS ID #PAMF2053258, Dallas Thompson, Keller Williams Advantage Realty. Bright MLS
