Investors Alert!! Priced accordingly...Bring your vision to this townhome style home in East Pennsboro Township. This 3-bedroom, 1-bath property offers over 1,300 sq ft of living space, a detached 2-car garage, and an unfinished basement. The home needs work but offers potential to add value and create a space of your own with the right improvements. Whether you’re an investor, looking to renovate, or buyer seeking a project, suggest exploring the possibilities. Sold AS IS, with ALL CONTENTS remaining except items the sellers choose to remove before settlement. Suggest bringing a FLASH LIGHT as electric is turned off.
For sale
$109,900
1314 4th St, Enola, PA 17025
3beds
1,332sqft
Townhouse
Built in 1900
2,614 Square Feet Lot
$-- Zestimate®
$83/sqft
$-- HOA
What's special
Unfinished basement
- --
- on Zillow
- 142
- views
- 2
- saves
Zillow last checked:
Listing updated:
Listed by:
MATTHEW J. HEALEY 717-608-5169,
RSR, REALTORS, LLC (717) 763-1212
Source: Bright MLS,MLS#: PACB2059972
Facts & features
Interior
Bedrooms & bathrooms
- Bedrooms: 3
- Bathrooms: 1
- Full bathrooms: 1
Rooms
- Room types: Dining Room, Primary Bedroom, Bedroom 2, Bedroom 3, Kitchen, Family Room, Basement, Laundry, Bathroom 1, Attic, Half Bath
Primary bedroom
- Features: Flooring - Carpet
- Level: Upper
- Area: 143 Square Feet
- Dimensions: 13 X 11
Bedroom 2
- Features: Flooring - Carpet
- Level: Upper
- Area: 110 Square Feet
- Dimensions: 11 X 10
Bedroom 3
- Features: Flooring - Carpet
- Level: Upper
- Area: 84 Square Feet
- Dimensions: 12 X 7
Bathroom 1
- Features: Bathroom - Tub Shower
- Level: Upper
Other
- Features: Attic - Walk-Up
- Level: Upper
Basement
- Features: Basement - Unfinished
- Level: Lower
Dining room
- Features: Dining Area, Flooring - Carpet, Lighting - Ceiling
- Level: Main
- Area: 156 Square Feet
- Dimensions: 12 X 13
Family room
- Features: Ceiling Fan(s), Flooring - Carpet
- Level: Main
- Area: 195 Square Feet
- Dimensions: 13 X 15
Half bath
- Level: Main
Kitchen
- Features: Countertop(s) - Solid Surface, Flooring - Vinyl, Kitchen - Gas Cooking, Ceiling Fan(s)
- Level: Main
- Area: 156 Square Feet
- Dimensions: 12 X 13
Laundry
- Features: Attached Bathroom, Ceiling Fan(s), Flooring - Carpet
- Level: Main
- Area: 120 Square Feet
- Dimensions: 15 X 8
Heating
- Other, Natural Gas, Oil
Cooling
- Other, Electric
Appliances
- Included: Electric Water Heater
- Laundry: Laundry Room
Features
- Basement: Full,Unfinished
- Has fireplace: No
Interior area
- Total structure area: 1,332
- Total interior livable area: 1,332 sqft
- Finished area above ground: 1,332
- Finished area below ground: 0
Property
Parking
- Total spaces: 1
- Parking features: Covered, Storage, Detached, On Street
- Garage spaces: 1
- Has uncovered spaces: Yes
Accessibility
- Accessibility features: None
Features
- Levels: Two
- Stories: 2
- Pool features: None
Lot
- Size: 2,614 Square Feet
Details
- Additional structures: Above Grade, Below Grade
- Parcel number: 45171044160
- Zoning: RESIDENTIAL
- Special conditions: Standard
Construction
Type & style
- Home type: Townhouse
- Property subtype: Townhouse
Materials
- Vinyl Siding
- Foundation: Stone
Condition
- New construction: No
- Year built: 1900
Utilities & green energy
- Sewer: Public Sewer
- Water: Public
Community & HOA
Community
- Subdivision: None Available
HOA
- Has HOA: No
Location
- Region: Enola
- Municipality: EAST PENNSBORO TWP
Financial & listing details
- Price per square foot: $83/sqft
- Tax assessed value: $71,600
- Annual tax amount: $1,392
- Date on market: 11/3/2026
- Listing agreement: Exclusive Right To Sell
- Listing terms: Cash,Conventional
- Inclusions: "as Is" Sale With All Content Remaining In Property Except What The Sellers Would Like To Remove Prior To Settlement
- Ownership: Fee Simple
Estimated market value
Not available
Estimated sales range
Not available
Not available
Price history
Price history is unavailable.
Public tax history
| Year | Property taxes | Tax assessment |
|---|---|---|
| 2026 | $1,504 +1.8% | $71,600 |
| 2025 | $1,478 +8.5% | $71,600 |
| 2024 | $1,362 +3.6% | $71,600 |
| 2023 | $1,315 +6.4% | $71,600 |
| 2022 | $1,237 | $71,600 |
| 2021 | $1,237 +4.2% | $71,600 |
| 2020 | $1,187 +314.4% | $71,600 |
| 2019 | $286 -75.3% | $71,600 |
| 2018 | $1,160 | $71,600 |
| 2017 | -- | $71,600 |
| 2016 | -- | $71,600 |
| 2015 | -- | $71,600 |
| 2014 | -- | $71,600 |
| 2013 | -- | $71,600 |
| 2012 | -- | $71,600 |
| 2011 | -- | $71,600 +1.7% |
| 2010 | -- | $70,370 |
| 2009 | -- | $70,370 |
| 2008 | -- | $70,370 |
| 2007 | -- | $70,370 |
| 2006 | -- | $70,370 |
| 2005 | -- | $70,370 +2.6% |
| 2004 | -- | $68,560 |
| 2003 | $208 | $68,560 |
| 2000 | -- | $68,560 |
Find assessor info on the county website
Monthly payment
Est. payment
Payment breakdown
Explore the cost of this home by adjusting the details. Changes won't be saved.Climate risks
Neighborhood: West Fairview
Nearby schools
Schools provided by the listing agent
- High: East Pennsboro Area Shs
- District: East Pennsboro Area
Source: Bright MLS. This data may not be complete. We recommend contacting the local school district to confirm school assignments for this home.


Similar homes
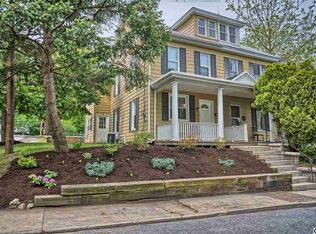
- $114,9003 bd1 ba1k sqft1329 N 15th St, Harrisburg, PA 17103For Sale
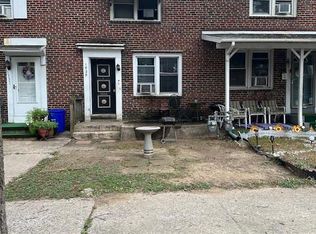
 MLS ID #PADA2063824, Cameron Norman, Harrisburg Property Management Group. Bright MLS
- $114,9003 bd1 ba1.1k sqft2636 Butler St, Harrisburg, PA 17103For Sale
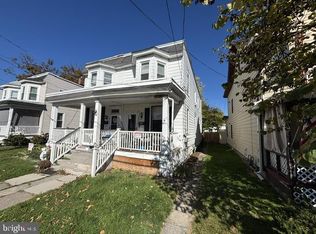 MLS ID #PADA2065446, Matt Wall, RE/MAX 1st Advantage. Bright MLS
- $135,0004 bd1 ba1.4k sqft627 Geary St, Harrisburg, PA 17110For Sale
 MLS ID #PADA2065730, Holden James Bassett, Midtown Property Management. Bright MLS
- $95,0003 bd2 ba1.3k sqft1265 Valley Rd, Marysville, PA 17053For Sale
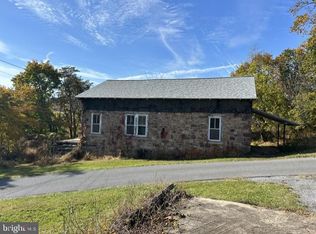 MLS ID #PAPY2010174, SUSAN BELMONT, Coldwell Banker Realty. Bright MLS
- $144,9003 bd1 ba1.2k sqft2451 N 4th St, Harrisburg, PA 17110For SaleMLS ID #PADA2065682, JOHN HOLTZMAN, Howard Hanna Company-Harrisburg. Bright MLS
- $129,9003 bd2 ba1.1k sqft2247 Logan St, Harrisburg, PA 17110For SaleMLS ID #PADA2065564, Nicole Scarborough, Inch & Co. Real Estate, LLC. Bright MLS
- $94,9005 bd1 ba1.6k sqft1907 N 4th St, Harrisburg, PA 17102For SaleMLS ID #PADA2065492, Amanda Sachs, Cottage Ridge Realty. Bright MLS
- $108,0003 bd1 ba1.1k sqft525 S 16th St, Harrisburg, PA 17104For SaleMLS ID #PADA2063926, Emillie Albrecht, Real of Pennsylvania. Bright MLS
- $109,9953 bd2 ba1.8k sqft1443 Berryhill St, Harrisburg, PA 17104For SaleMLS ID #PADA2064536, Liz Hamberger, Keller Williams Keystone Realty. Bright MLS
- $105,9003 bd1 ba1.2k sqft548 Highland St, Steelton, PA 17113For SaleMLS ID #PADA2064682, Thomas Bechtold, NextHome Capital Realty. Bright MLS
- $102,9904 bd1 ba1.1k sqft1517 Walnut St, Harrisburg, PA 17103For SaleMLS ID #PADA2062100, MICHAEL CHAN, Iron Valley Real Estate of Central PA. Bright MLS
- $135,0005 bd1 ba1.3k sqft2512 Jefferson St, Harrisburg, PA 17110For SaleMLS ID #PADA2065640, ERNIECE CAMPBELL, Real of Pennsylvania. Bright MLS
- $95,0003 bd2 ba1.3k sqft441 S 15th St, Harrisburg, PA 17104For SaleMLS ID #PADA2064214, Josh Heller, JRHeller.com LLC. Bright MLS
- $115,0004 bd1 ba1.2k sqft312 Lincoln St, Steelton, PA 17113For SaleMLS ID #PADA2062502, Liz Hamberger, Keller Williams Keystone Realty. Bright MLS
- $125,0004 bd1 ba1.7k sqft712 N 19th St, Harrisburg, PA 17103For SaleMLS ID #PADA2063270, Ysmaine M Domiciano, NextHome Dream Seekers Realty. Bright MLS
- $119,9002 bd1 ba1k sqft310 Nectarine St, Harrisburg, PA 17104For SaleMLS ID #PADA2062338, Phillip Stumpf, Kingsway Realty - Ephrata. Bright MLS
- $105,0002 bd1 ba952 sqft54 Argyle St, Harrisburg, PA 17104For SaleMLS ID #PADA2064896, Michael Ogunyemi, Berkshire Hathaway HomeServices Homesale Realty. Bright MLS
- $150,0004 bd2 ba1.4k sqft56 N 12th St, Harrisburg, PA 17103For SaleMLS ID #PADA2065538, MELISSA PAYNE, Howard Hanna Company-Camp Hill. Bright MLS
- $140,0003 bd2 ba1.3k sqft2450 Ellendale Rd, Dauphin, PA 17018For SaleMLS ID #PADA2065612, HOLLY VERDELLI, Berkshire Hathaway HomeServices Homesale Realty. Bright MLS
