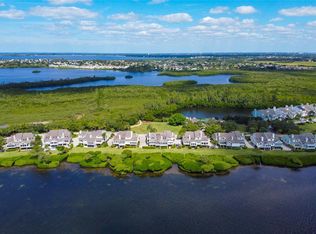
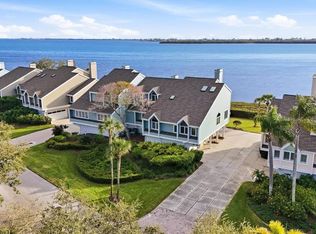
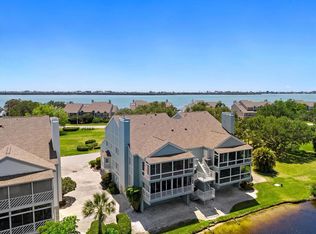
Discover the epitome of upscale coastal living in this meticulously crafted 3-story, 3-bedroom, 2.5-bathroom haven, spanning over 3,200 square feet of sheer casual elegance. Nestled in a gated community that redefines Florida living, this coastal gem embodies Palm Beach inspiration while offering breathtaking views from Longboat Key to the Sarasota Skyline. Step inside and be captivated by the charm of the living room, featuring a cozy fireplace that sets the tone for warm gatherings and serene evenings. The updated kitchen is a chef's delight, boasting modern amenities, stainless steel appliances, and pristine countertops. Skylights bathe the space in natural light, creating an inviting atmosphere. The professionally enclosed sunroom with impact windows invites you to relax and soak in the coastal ambiance while enjoying panoramic vistas. With a private elevator, accessibility and convenience are at the forefront of this coastal oasis. The master suite is a true retreat, complete with a walk-in closet and a luxurious bathroom featuring dual floating vanities, a Toto toilet, and a spacious shower. Two guest bedrooms and a loft provide ample space for family and friends, while a well-appointed second bathroom ensures their comfort. Entertain to your heart's content on the 951 square feet of covered outdoor space, where you can relish in the cool breezes and stunning views. The 2-car garage with a storage room offers practicality and convenience. The gated community offers an array of amenities that cater to every lifestyle, including two pools, a clubhouse, tennis courts, walking trails, boardwalks, kayak launches, and even an archaeological museum. This low-density community is a true rarity in Florida, offering a serene and exclusive living experience. Don't miss this unique opportunity to own a coastal masterpiece that combines upscale living with casual elegance. Come home to a life of serenity, luxury, and captivating vistas. Schedule your private tour today and experience coastal living at its finest.
Sold for $1,350,000
$1,350,000
68 TIDY ISLAND BOULEVARD, BRADENTON, FL 34210
3beds
3,277sqft
Townhouse
Built in 1986
-- sqft lot
$1,343,800 Zestimate®
$412/sqft
$4,995 Estimated rent
Home value
$1,343,800
$1.20M - $1.53M
$4,995/mo
Zestimate® history
Owner options
List your home for rent
$4,995/mo
Rent Zestimate®
Find your next renter with Zillow Rental Manager. Plus, with online applications, you can quickly screen prospective tenants – for free.
$4,995/mo
Rent Zestimate®
Refinance and save
$10,557/mo
Est. payment
Refinancing to a lower rate could help reduce your monthly payments and save thousands over the life of the loan.
$10,557/mo
Est. payment
Explore your selling options
Work with a Zillow partner agent
Leverage their expertise and Zillow's premium Showcase listings to get your home seen by more buyers.
Get startedList with your own agent
Get your home in front of millions of buyers by listing it on Zillow.
Learn how to do itSell it yourself
Take full control of how buyers see your home on Zillow by listing For Sale by Owner (FSBO).
List your homeWhat's special
Storage roomCozy fireplacePrivate elevatorModern amenitiesPristine countertopsTennis courtsCoastal gem
Zillow last checked:
Listing updated:
Listed by:
Jordan Chancey, PA 941-545-8816,
RE/MAX ALLIANCE GROUP 941-758-7777,
Sarah Whisnant 941-238-8624,
RE/MAX ALLIANCE GROUP
Bought with:
Jordan Chancey, PA, 3140532
RE/MAX ALLIANCE GROUP
Source: Stellar MLS,MLS#: A4583782 Originating MLS: Sarasota - Manatee
Originating MLS: Sarasota - Manatee
Facts & features
Interior
Bedrooms & bathrooms
- Bedrooms: 3
- Bathrooms: 3
- Full bathrooms: 2
- 1/2 bathrooms: 1
Rooms
- Room types: Attic, Breakfast Room Separate, Den/Library/Office, Family Room, Florida Room, Dining Room, Living Room, Utility Room, Loft, Storage Rooms
Primary bedroom
- Features: Walk-In Closet(s)
- Level: Second
- Dimensions: 16x14
Bedroom 2
- Features: Built-in Closet
- Level: Third
- Dimensions: 11x13
Bedroom 3
- Features: Built-in Closet
- Level: Third
- Dimensions: 11x13
Balcony porch lanai
- Level: First
- Dimensions: 32x39
Dinette
- Level: Second
- Dimensions: 6x8
Dining room
- Level: Second
- Dimensions: 18x12
Family room
- Level: Second
- Dimensions: 15x16
Florida room
- Level: Second
- Dimensions: 15x11
Kitchen
- Level: Second
- Dimensions: 11x15
Laundry
- Level: Second
- Dimensions: 8x6
Living room
- Features: Ceiling Fan(s)
- Level: Second
- Dimensions: 18x20
Loft
- Features: Ceiling Fan(s)
- Level: Third
- Dimensions: 15x15
Workshop
- Level: First
- Dimensions: 9x8
Heating
- Central, Electric
Cooling
- Central Air
Appliances
- Included: Cooktop, Dishwasher, Disposal, Dryer, Microwave, Range, Range Hood, Refrigerator, Washer
- Laundry: Inside, Upper Level
Features
- Built-in Features, Cathedral Ceiling(s), Ceiling Fan(s), Dry Bar, Eating Space In Kitchen, Elevator, High Ceilings, Kitchen/Family Room Combo, Living Room/Dining Room Combo, PrimaryBedroom Upstairs, Open Floorplan, Solid Surface Counters, Solid Wood Cabinets, Split Bedroom, Thermostat, Vaulted Ceiling(s), Walk-In Closet(s)
- Flooring: Carpet, Ceramic Tile, Engineered Hardwood
- Doors: Sliding Doors
- Windows: Display Window(s), Double Pane Windows, Insulated Windows, Thermal Windows, Skylight(s), Window Treatments
- Has fireplace: Yes
- Fireplace features: Living Room, Wood Burning
- Common walls with other units/homes: Corner Unit,End Unit
Interior area
- Total structure area: 4,852
- Total interior livable area: 3,277 sqft
Property
Parking
- Total spaces: 2
- Parking features: Garage Door Opener, Garage Faces Side, Guest, Under Building, Workshop in Garage
- Attached garage spaces: 2
Features
- Levels: Three Or More
- Stories: 3
- Patio & porch: Covered, Patio, Rear Porch
- Exterior features: Storage
- Has view: Yes
- View description: Trees/Woods, Water, Bay/Harbor - Full, Intracoastal Waterway
- Has water view: Yes
- Water view: Water,Bay/Harbor - Full,Intracoastal Waterway
- Waterfront features: Waterfront, Bay/Harbor, Intracoastal Waterway, Bay/Harbor Access, Intracoastal Waterway Access, Limited Access, Powerboats – None Allowed
- Body of water: SARASOTA BAY
Lot
- Features: Flood Insurance Required, FloodZone, In County
- Residential vegetation: Mature Landscaping, Trees/Landscaped
Details
- Parcel number: 7760003454
- Zoning: PDR/CH
- Special conditions: None
Construction
Type & style
- Home type: Townhouse
- Architectural style: Florida
- Property subtype: Townhouse
Materials
- Block, Cement Siding, Other, Stone
- Foundation: Block, Pillar/Post/Pier, Slab
- Roof: Shingle
Condition
- Completed
- New construction: No
- Year built: 1986
Utilities & green energy
- Sewer: Public Sewer
- Water: Public
- Utilities for property: BB/HS Internet Available, Cable Available, Public, Sewer Connected, Street Lights, Underground Utilities, Water Connected
Community & HOA
Community
- Features: Fishing, Water Access, Waterfront, Association Recreation - Owned, Buyer Approval Required, Clubhouse, Community Mailbox, Deed Restrictions, Fitness Center, Gated Community - Guard, Golf Carts OK, No Truck/RV/Motorcycle Parking, Park, Pool, Special Community Restrictions
- Pet fee: $0 monthly
- Subdivision: TIDY ISLAND PH II
HOA
- Has HOA: No
- Amenities included: Cable TV, Clubhouse, Fence Restrictions, Fitness Center, Gated, Park, Pool, Recreation Facilities, Security, Spa/Hot Tub, Tennis Court(s), Trail(s), Vehicle Restrictions
- Services included: 24-Hour Guard, Cable TV, Common Area Taxes, Community Pool, Reserve Fund, Fidelity Bond, Insurance, Internet, Maintenance Structure, Maintenance Grounds, Maintenance Repairs, Manager, Pest Control, Pool Maintenance, Private Road, Recreational Facilities, Security, Sewer, Trash, Water
- HOA fee: $1,521 monthly
- HOA name: Castle Mgmt. Jorge & Sondra
- HOA phone: 941-794-2966
Location
- Region: Bradenton
Financial & listing details
- Price per square foot: $412/sqft
- Tax assessed value: $1,122,000
- Annual tax amount: $7,591
- Date on market: 10/2/2023
- Cumulative days on market: 76 days
- Listing terms: Cash,Conventional
- Ownership: Condominium
- Total actual rent: 0
- Road surface type: Paved, Asphalt
Price history
| Date | Event | Price |
|---|---|---|
| 3/25/2024 | Sold | $1,350,000-18.2%$412/sqft |
Source:  Stellar MLS #A4583782 Report a problem Stellar MLS #A4583782 Report a problem | ||
| 12/18/2023 | Pending sale | $1,650,000$504/sqft |
Source: Stellar MLS #A4583782 Report a problem | ||
| 10/2/2023 | Listed for sale | $1,650,000+423.8%$504/sqft |
Source: Stellar MLS #A4583782 Report a problem | ||
| 7/17/1996 | Sold | $315,000$96/sqft |
Source: Public Record Report a problem | ||
Public tax history
| Year | Property taxes | Tax assessment |
|---|---|---|
| 2025 | $15,764 +100.1% | $1,122,000 +96.9% |
| 2024 | $7,880 +1.3% | $569,752 +3% |
| 2023 | $7,777 +2.5% | $553,157 +3% |
| 2022 | $7,591 -0.2% | $537,046 +3% |
| 2021 | $7,607 +0.9% | $521,404 +1.4% |
| 2020 | $7,536 +1.3% | $514,205 +2.3% |
| 2019 | $7,437 | $502,644 +1.9% |
| 2018 | $7,437 +0.7% | $493,272 +2.1% |
| 2017 | $7,388 +9.1% | $483,126 +2.1% |
| 2016 | $6,773 | $473,189 +0.7% |
| 2015 | $6,773 | $469,900 +10% |
| 2014 | $6,773 +12.1% | $427,206 +16% |
| 2013 | $6,044 +604285% | $368,281 |
| 2012 | $1 | $368,281 -1% |
| 2011 | $1 | $372,001 +0.1% |
| 2010 | -- | $371,764 -6.5% |
| 2009 | $6,466 -28.5% | $397,600 -33.8% |
| 2008 | $9,040 -3.2% | $600,222 -1.4% |
| 2007 | $9,338 +5.5% | $608,667 +14% |
| 2006 | $8,855 +30.8% | $533,919 +35% |
| 2005 | $6,772 +67.8% | $395,496 +53.4% |
| 2004 | $4,037 +0.3% | $257,826 +1.9% |
| 2003 | $4,024 +2.2% | $253,019 +2.4% |
| 2002 | $3,938 +3.3% | $247,089 +1.6% |
| 2001 | $3,813 +1.3% | $243,198 +3% |
| 2000 | $3,764 | $236,115 |
Find assessor info on the county website
Neighborhood: 34210
Nearby homes
- $500,0003 bd3 ba2.4k sqft65 Tidy Island Blvd, Bradenton, FL 34210Sold
- $1,039,6003 bd2 ba3k sqft73 Tidy Island Blvd, Bradenton, FL 34210Off Market

- $748,9002 bd2 ba2.7k sqft61 Tidy Island Blvd #61, Bradenton, FL 34210For Sale
- $350,0002 bd2 ba1.7k sqft110 Tidy Island Blvd, Bradenton, FL 34210Sold
- $486,1003 bd2 ba1.9k sqft115 Tidy Island Blvd, Bradenton, FL 34210Off Market
- $399,9002 bd3 ba2.1k sqft111 Tidy Island Blvd, Bradenton, FL 34210For Sale
- $420,0002 bd2 ba1.7k sqft114 Tidy Island Blvd, Bradenton, FL 34210Sold
- $445,0003 bd2 ba1.9k sqft123 Tidy Island Blvd, Bradenton, FL 34210Sold
Nearby schools
GreatSchools rating
- 4/10Sea Breeze Elementary SchoolGrades: PK-5Distance: 2.5 mi
- 2/10W. D. Sugg Middle SchoolGrades: 6-8Distance: 3.1 mi
- 2/10Bayshore High SchoolGrades: 8-12Distance: 4.1 mi
Get a cash offer in 3 minutes
Find out how much your home could sell for in as little as 3 minutes with a no-obligation cash offer.
Estimated market value
$1,343,800
Get a cash offer in 3 minutes
Find out how much your home could sell for in as little as 3 minutes with a no-obligation cash offer.
Estimated market value
$1,343,800
- Florida
- Manatee County
- Bradenton
- 34210
- 68 TIDY ISLAND BOULEVARD
Nearby cities
Nearby neighborhoods
Nearby zip codes
Other Bradenton Topics
