Under contract-accepting backup offers. Rarely available Olivette Model (the end unit nearest to pool). Sarasota Bay's best kept secret is Tidy Island, This 24 hour Guard-Gated, pet-friendly community, on the north end of Sarasota Bay, is the best of tropical tranquility where homeowners are only minutes away from Gulf beaches, shopping, the arts, fine dining, as well as St. Armands Circle and IMG Sports Academy. Stunning and pristine with gorgeous natural light, this two-story "Olivette Model" features sweeping views of Sarasota Bay, Intracoastal, and dazzling sunsets. Discover your own private (Tidy) island. Ground floor has an inviting foyer and has an added workshop/storage area inside garage. The First level has your Living room which has the most beautiful views of the Bay and also has an added office nook off of the formal dining area. Enjoy cooking in your Kitchen while watching the dolphins play in the bay. The second floor has the Primary Bedroom right on the water and the primary bath is updated and gorgeous. you will find a great flex space on the second floor which can be used as a third bedroom or a Study/Den. Tidy Island has walking trails for those looking to explore the Island and for privacy and protection has a gated entrance with 24/7 staff and security video. Tidy Island’s amenities include 2 swimming pools, tennis court (and 2 pickleball courts), a clubhouse, fitness room, nature paths, library, and on site MGR. Come discover Tidy Island!!!
Under contract
Price cut: $50K (6/1)
$748,900
61 TIDY ISLAND BOULEVARD #61, BRADENTON, FL 34210
2beds
2,764sqft
Condominium
Built in 1984
-- sqft lot
$700,400 Zestimate®
$271/sqft
$1,732/mo HOA
What's special
Inviting foyer
- 206 days |
- 61 |
- 1 |
Zillow last checked:
Listing updated:
Listed by:
Matt Faul 941-345-3255,
WAGNER REALTY 941-761-3100
Source: Stellar MLS,MLS#: A4679602 Originating MLS: Sarasota - Manatee
Originating MLS: Sarasota - Manatee
Facts & features
Interior
Bedrooms & bathrooms
- Bedrooms: 2
- Bathrooms: 2
- Full bathrooms: 2
Rooms
- Room types: Attic, Den/Library/Office, Utility Room, Loft, Storage Rooms
Primary bedroom
- Features: Walk-In Closet(s)
- Level: Second
- Area: 224 Square Feet
- Dimensions: 16x14
Bedroom 2
- Features: Ceiling Fan(s), Built-in Closet
- Level: First
- Area: 144 Square Feet
- Dimensions: 12x12
Primary bathroom
- Features: Built-In Shelving, Dual Sinks, Granite Counters, Rain Shower Head, Shower No Tub, Stone Counters, Linen Closet
- Level: Second
Den
- Level: Second
- Area: 112 Square Feet
- Dimensions: 14x8
Dining room
- Level: First
- Area: 192 Square Feet
- Dimensions: 12x16
Kitchen
- Features: Pantry
- Level: First
- Area: 121 Square Feet
- Dimensions: 11x11
Living room
- Features: Wet Bar
- Level: First
- Area: 304 Square Feet
- Dimensions: 16x19
Office
- Level: First
- Area: 88 Square Feet
- Dimensions: 8x11
Heating
- Central
Cooling
- Central Air
Appliances
- Included: Oven, Cooktop, Dishwasher, Dryer, Microwave, Refrigerator, Washer
- Laundry: Inside
Features
- Ceiling Fan(s), Eating Space In Kitchen, High Ceilings, PrimaryBedroom Upstairs, Solid Surface Counters, Vaulted Ceiling(s), Walk-In Closet(s)
- Flooring: Carpet, Ceramic Tile, Tile, Hardwood
- Doors: Sliding Doors
- Windows: Blinds, Skylight(s)
- Has fireplace: No
- Common walls with other units/homes: End Unit
Interior area
- Total structure area: 3,256
- Total interior livable area: 2,764 sqft
Video & virtual tour
Property
Parking
- Total spaces: 2
- Parking features: Driveway, Garage Door Opener, Garage Faces Side, Under Building, Workshop in Garage
- Attached garage spaces: 2
- Has uncovered spaces: Yes
Features
- Levels: Three Or More
- Stories: 3
- Patio & porch: Covered, Rear Porch
- Exterior features: Rain Gutters, Storage
- Has private pool: Yes
- Pool features: Heated, In Ground, Lap
- Has spa: Yes
- Spa features: Heated, In Ground
- Has view: Yes
- View description: Water, Bay/Harbor - Full, Intracoastal Waterway
- Has water view: Yes
- Water view: Water,Bay/Harbor - Full,Intracoastal Waterway
- Waterfront features: Bay/Harbor Front, Lake, Waterfront, Bay/Harbor, Intracoastal Waterway, Bay/Harbor Access, Intracoastal Waterway Access
- Body of water: SARASOTA BAY
Lot
- Size: 100 Square Feet
- Features: In County
- Residential vegetation: Mature Landscaping
Details
- Additional structures: Tennis Court(s)
- Parcel number: 7760003108
- Zoning: PDR/CH
- Special conditions: None
Construction
Type & style
- Home type: Condo
- Architectural style: Cape Cod,Coastal,Elevated,Florida
- Property subtype: Condominium
Materials
- Block, Cement Siding, HardiPlank Type, Stucco
- Foundation: Pillar/Post/Pier
- Roof: Shingle
Condition
- Completed
- New construction: No
- Year built: 1984
Utilities & green energy
- Sewer: Public Sewer
- Water: Public
- Utilities for property: Cable Connected, Electricity Connected
Community & HOA
Community
- Features: Bay/Harbor Front, Lake, Waterfront, Association Recreation - Owned, Buyer Approval Required, Clubhouse, Community Mailbox, Deed Restrictions, Fitness Center, Gated Community - Guard, No Truck/RV/Motorcycle Parking, Pool, Special Community Restrictions, Tennis Court(s)
- Security: Gated Community, Security Gate
- Pet fee: $0 monthly
- Subdivision: TIDY ISLAND PH II
HOA
- Has HOA: Yes
- Services included: 24-Hour Guard, Cable TV, Common Area Taxes, Community Pool, Reserve Fund, Fidelity Bond, Insurance, Maintenance Structure, Maintenance Grounds, Maintenance Repairs, Manager, Pest Control, Pool Maintenance, Private Road, Recreational Facilities, Security, Sewer, Trash, Water
- HOA fee: $1,732 monthly
- HOA name: Jorge Pietro
- HOA phone: 941-794-2966
Location
- Region: Bradenton
Financial & listing details
- Price per square foot: $271/sqft
- Annual tax amount: $4,946
- Date on market: 1/23/2026
- Cumulative days on market: 188 days
- Listing terms: Cash,Conventional
- Ownership: Fee Simple
- Total actual rent: 0
- Electric utility on property: Yes
- Road surface type: Paved, Asphalt
Estimated market value
$700,400
$665,000 - $735,000
$4,566/mo
Price history
| Date | Event | Price |
|---|---|---|
| 7/8/2026 | Contingent | $748,900$271/sqft |
Source:  Stellar MLS #A4679602 Report a problem Stellar MLS #A4679602 Report a problem | ||
| 6/19/2026 | Pending sale | $748,900$271/sqft |
Source: Stellar MLS #A4679602 Report a problem | ||
| 6/1/2026 | Price change | $748,900-6.3%$271/sqft |
Source: Stellar MLS #A4679602 Report a problem | ||
| 1/23/2026 | Listed for sale | $798,900$289/sqft |
Source: Stellar MLS #A4679602 Report a problem | ||
Public tax history
Tax history is unavailable.
Monthly payment
Est. payment
Payment breakdown
Explore the cost of this home by adjusting the details. Changes won't be saved.Climate risks
Neighborhood: 34210
Nearby schools
GreatSchools rating
- 4/10Sea Breeze Elementary SchoolGrades: PK-5Distance: 2.5 mi
- 2/10W. D. Sugg Middle SchoolGrades: 6-8Distance: 3 mi
- 2/10Bayshore High SchoolGrades: 8-12Distance: 4.1 mi
Schools provided by the listing agent
- Elementary: Sea Breeze Elementary
- Middle: W.D. Sugg Middle
- High: Bayshore High
Source: Stellar MLS. This data may not be complete. We recommend contacting the local school district to confirm school assignments for this home.
- $500,0003 bd3 ba2.4k sqft65 Tidy Island Blvd, Bradenton, FL 34210Sold
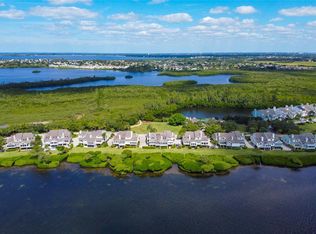
- $1,350,0003 bd3 ba3.2k sqft68 Tidy Island Blvd, Bradenton, FL 34210Sold
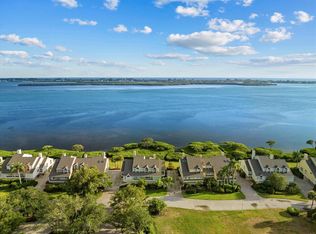
- $350,0002 bd2 ba1.7k sqft110 Tidy Island Blvd, Bradenton, FL 34210Sold
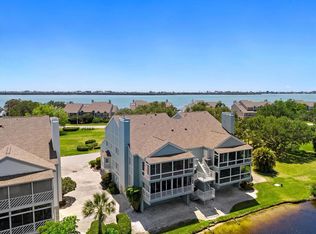
- $490,5003 bd2 ba1.9k sqft115 Tidy Island Blvd, Bradenton, FL 34210Off Market

- $1,050,7003 bd2 ba3k sqft73 Tidy Island Blvd, Bradenton, FL 34210Off Market
- $547,2003 bd2 ba2.2k sqft107 Tidy Island Blvd, Bradenton, FL 34210Off Market
- $511,7003 bd2 ba1.9k sqft108 Tidy Island Blvd, Bradenton, FL 34210Off Market
- $440,4002 bd2 ba1.7k sqft109 Tidy Island Blvd, Bradenton, FL 34210Off Market
A local agent can set up tours, give advice and negotiate with sellers.
A local lender can help you make sure your offer is ready when you are.
Similar homes
- $835,0003 bd2 ba2.3k sqft56 TIDY ISLAND BOULEVARD #56, BRADENTON, FL 34210For Sale

 MLS ID #A4698320, Debi Chaffee, FINE PROPERTIES. Stellar MLS
 - $699,0002 bd2 ba2k sqft76 TIDY ISLAND BOULEVARD, BRADENTON, FL 34210For Sale
 MLS ID #A4652757, Jordan Chancey, PA, MATTHEW GUTHRIE AND ASSOCIATES REALTY LLC. Stellar MLS
 - $785,0002 bd2 ba2.1k sqft71 TIDY ISLAND BOULEVARD, BRADENTON, FL 34210For Sale
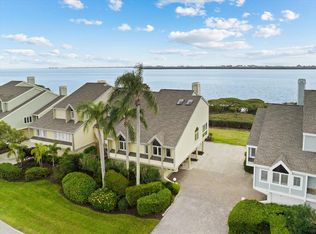 MLS ID #A4674328, Jordan Chancey, PA, MATTHEW GUTHRIE AND ASSOCIATES REALTY LLC. Stellar MLS
 - $599,0003 bd3 ba1.9k sqft9604 CORTEZ ROAD W #134, BRADENTON, FL 34210For Sale
 MLS ID #A4699738, Lorie Masry, CORCORAN DWELLINGS REALTY. Stellar MLS
 - $415,0002 bd2 ba1.5k sqft8710 54TH AVENUE W #8710, BRADENTON, FL 34210For SaleMLS ID #A4652626, Matthew Huffman, COLDWELL BANKER REALTY. Stellar MLS
- $750,0002 bd2 ba1.8k sqft4104 128TH STREET W #702, CORTEZ, FL 34215For SaleMLS ID #A4702022, Madison Wells, PLLC, LESLIE WELLS REALTY, INC.. Stellar MLS
- $599,0003 bd2 ba1.9k sqft2312 89TH STREET NW #32, BRADENTON, FL 34209For SaleMLS ID #A4702020, Jason Caller, COLDWELL BANKER REALTY. Stellar MLS
- $750,0004 bd3 ba3k sqft5221 88TH STREET E, BRADENTON, FL 34211For SaleMLS ID #A4701890, Shawn Peacher, NETWORK REAL ESTATE GROUP. Stellar MLS
- $695,0003 bd3 ba1.6k sqft395 ARUBA CIRCLE #303, BRADENTON, FL 34209For SaleMLS ID #A4679886, Amy Royall, PREMIER SOTHEBY'S INTERNATIONAL REALTY. Stellar MLS
- $430,0002 bd2 ba1.4k sqft3460 WILD OAK BAY BOULEVARD #143, BRADENTON, FL 34210For SaleMLS ID #A4693045, Michael Cook, FINE PROPERTIES. Stellar MLS
- $589,9993 bd4 ba2.4k sqft4438 SUNSET GARDEN STREET, BRADENTON, FL 34210New ConstructionStellar MLS
- $765,0004 bd3 ba3.1k sqft1111 BRAMBLING COURT, BRADENTON, FL 34212For SaleMLS ID #A4700339, Stephanie Seacat, LLC, COLDWELL BANKER REALTY. Stellar MLS
- $589,0002 bd2 ba1.4k sqft4255 GULF DRIVE #116, HOLMES BEACH, FL 34217For SaleMLS ID #A4657522, Hannah Hillyard, MICHAEL SAUNDERS & COMPANY. Stellar MLS
- $439,9002 bd2 ba1.6k sqft707 PARK LANE, BRADENTON, FL 34209For SaleMLS ID #A4702892, Ronald Pepka, KW SUNCOAST. Stellar MLS
- $729,0003 bd2 ba2.3k sqft7412 DIVOT LOOP #7412, BRADENTON, FL 34202For SaleMLS ID #A4685138, Jerry Richter, BERKSHIRE HATHAWAY HOMESERVICE. Stellar MLS
- $749,0002 bd3 ba1.4k sqft433 CENTRAL AVENUE, SARASOTA, FL 34236For SaleMLS ID #A4700912, Nico Guillen, COMPASS FLORIDA LLC. Stellar MLS
- $750,0003 bd2 ba2k sqft7916 HAMPTON COURT, UNIVERSITY PARK, FL 34201For SaleMLS ID #A4695470, Marina Solo, PA, KW SUNCOAST. Stellar MLS
- $629,0003 bd2 ba1.8k sqft9114 16TH AVENUE CIRCLE NW, BRADENTON, FL 34209For SaleMLS ID #A4695494, Matt Eichel, PREFERRED SHORE LLC. Stellar MLS
- $569,9993 bd3 ba2.4k sqft8103 SEAFLOWER PARKWAY, BRADENTON, FL 34210New ConstructionStellar MLS
- $450,0003 bd3 ba1.8k sqft3418 79TH STREET CIRCLE W #101, BRADENTON, FL 34209For SaleMLS ID #A4671390, Kimberly Dunn, LLC, COLDWELL BANKER REALTY. Stellar MLS
