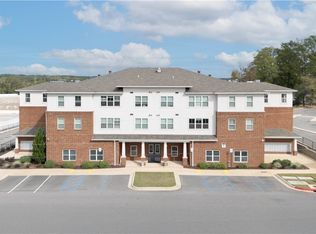
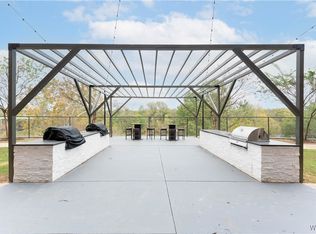
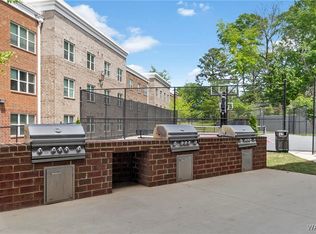
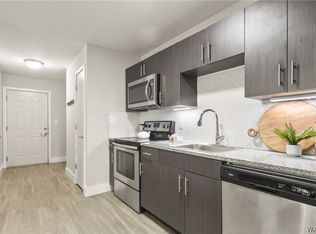
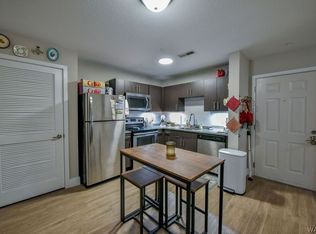
Introducing Tuscaloosa's newest riverfront condominium development, where modern meets vibrant community living. This premier complex boasts an array of amenities, including a fitness center to support an active lifestyle. Dive into relaxation at the community pool, complete with a jumbo-tron & cabanas perfect for entertaining. Enjoy the outdoors with a new pickleball court, numerous fire pits, and dog parks. Each unit offers upscale features such as LVP flooring, granite countertops in the kitchen, and stainless steel appliances. Located just a short 7-minute drive from the University of Alabama, this development is set to become Tuscaloosa's hottest spot for students and gamedays alike. Don't miss out on the opportunity to experience luxury living in the heart of Tuscaloosa's newest hub.
Pending
$297,400
680 6th Ave NE APT 4209, Tuscaloosa, AL 35404
3beds
1,266sqft
:
Get pre-qualified$2,130/mo
Condominium, Single Family Residence
Built in 2017
-- sqft lot
$-- Zestimate®
$235/sqft
$372/mo HOA
What's special
- 11 days |
- 5 |
- 0 |
Zillow last checked:
Listing updated:
Listed by:
Cade Herron 205-712-4177,
Keller Williams Tuscaloosa,
Alice Maxwell 205-344-0636,
Keller Williams Tuscaloosa
Source: WAMLS,MLS#: 176551
Facts & features
Interior
Bedrooms & bathrooms
- Bedrooms: 3
- Bathrooms: 3
- Full bathrooms: 3
Heating
- Central
Cooling
- Central Air
Appliances
- Included: Electric Oven, Electric Range, Electric Water Heater, Microwave, Refrigerator
- Laundry: Laundry Closet
Features
- Ceiling Fan(s), Granite Counters, Open Concept, Solid Surface Counters, Cable TV
- Has basement: No
- Has fireplace: No
- Fireplace features: None
Interior area
- Total structure area: 1,266
- Total interior livable area: 1,266 sqft
Property
Parking
- Parking features: Deck
Features
- Levels: One
- Stories: 1
- Pool features: Community, In Ground, Pool, Association
Details
- Parcel number: 0000000000000
Construction
Type & style
- Home type: Condo
- Property subtype: Condominium, Single Family Residence
Materials
- Brick
- Roof: Composition,Shingle
Condition
- Resale
- Year built: 2017
Utilities & green energy
- Sewer: Connected
- Utilities for property: Cable Available, Sewer Connected
Community & HOA
Community
- Features: Pool
- Subdivision: Watercress
HOA
- Amenities included: Clubhouse, Fitness Center, Maintenance Grounds, Gated, Pool, Pets Allowed
- HOA fee: $372 monthly
Location
- Region: Tuscaloosa
Financial & listing details
- Price per square foot: $235/sqft
- Date on market: 7/27/2026
- Listing terms: Cash,Conventional
Estimated market value
Not available
Estimated sales range
Not available
$1,509/mo
Price history
| Date | Event | Price |
|---|---|---|
| 7/27/2026 | Pending sale | $297,400$235/sqft |
Source:  WAMLS #176551 Report a problem WAMLS #176551 Report a problem | ||
Public tax history
Tax history is unavailable.
Monthly payment
Est. payment
Payment breakdown
Explore the cost of this home by adjusting the details. Changes won't be saved.Climate risks
Neighborhood: 35404
Nearby schools
GreatSchools rating
- 7/10The Alberta School of Performing ArtsGrades: PK-8Distance: 1.8 mi
- 8/10Northridge High SchoolGrades: 9-12Distance: 1.7 mi
- 7/10Northridge Middle SchoolGrades: 6-8Distance: 2.1 mi
Schools provided by the listing agent
- Elementary: Alberta
- Middle: Northridge
- High: Northridge
Source: WAMLS. This data may not be complete. We recommend contacting the local school district to confirm school assignments for this home.
- $249,9002 bd2 ba931 sqft680 6th Ave NE APT 5308, Tuscaloosa, AL 35404Sold
- $224,9002 bd2 ba931 sqft680 6th Ave NE APT 5420, Tuscaloosa, AL 35404Sold
- $224,9002 bd2 ba931 sqft680 6th Ave NE APT 5421, Tuscaloosa, AL 35404Sold
- $224,9002 bd2 ba931 sqft680 6th Ave NE APT 5320, Tuscaloosa, AL 35404Sold

- $224,9002 bd2 ba931 sqft680 6th Ave NE APT 5315, Tuscaloosa, AL 35404Sold
- $224,9002 bd2 ba931 sqft680 6th Ave NE APT 5321, Tuscaloosa, AL 35404Sold
- $229,9002 bd2 ba931 sqft680 6th Ave NE APT 5415, Tuscaloosa, AL 35404Sold
- $239,9002 bd2 ba931 sqft680 6th Ave NE APT 3405, Tuscaloosa, AL 35404Sold
- $239,9002 bd2 ba931 sqft680 6th Ave NE APT 3305, Tuscaloosa, AL 35404Sold
A local agent can set up tours, give advice and negotiate with sellers.
Similar homes
- $299,9003 bd3 ba1.2k sqft680 6th Ave NE APT 4308, Tuscaloosa, AL 35404For Sale
 MLS ID #176546, Cade Herron, Keller Williams Tuscaloosa. WAMLS
 - $289,9003 bd3 ba1.2k sqft680 6th Ave NE APT 4410, Tuscaloosa, AL 35404For Sale
 MLS ID #174423, Alice Maxwell, Keller Williams Tuscaloosa. WAMLS
 - $299,9003 bd3 ba1.2k sqft680 6th Ave NE APT 5119, Tuscaloosa, AL 35404For Sale
 MLS ID #175404, Victoria Sparks, RE/MAX PREMIERE GROUP. WAMLS
 - $299,9003 bd3 ba1.2k sqft680 6th Ave NE APT 5217, Tuscaloosa, AL 35404For Sale
 MLS ID #176131, Morgan Smyth, Keller Williams Tuscaloosa. WAMLS
 - $274,9002 bd2 ba931 sqft680 6th Ave NE APT 4407, Tuscaloosa, AL 35404For SaleMLS ID #175287, Alice Maxwell, Keller Williams Tuscaloosa. WAMLS
- $269,9003 bd3 ba1.6k sqft1755 Saint Charles Way, Tuscaloosa, AL 35404For SaleMLS ID #176221, Alice Maxwell, Keller Williams Tuscaloosa. WAMLS
- $245,0002 bd2 ba1.1k sqft1901 5th Ave E Unit 1117, Tuscaloosa, AL 35401For SaleMLS ID #176553, Sam Key, Keller Williams Tuscaloosa. WAMLS
- $259,9002 bd2 ba875 sqft600 13th St Unit 313, Tuscaloosa, AL 35401For SaleMLS ID #176103, Donna Petty, HAMNER REAL ESTATE. WAMLS
- $359,9003 bd2 ba1.8k sqft30 Highland Mnr, Tuscaloosa, AL 35406For SaleMLS ID #176589, Blake Corder, Corder Real Estate. WAMLS
- $299,9903 bd2 ba1.6k sqft32 Springbrook, Tuscaloosa, AL 35405For SaleMLS ID #175305, Carlos Ochoa, Corder Real Estate. WAMLS
- $244,9002 bd2 ba1k sqft120 15th St E APT 207, Tuscaloosa, AL 35401For SaleMLS ID #176181, JASON GRAY, Keller Williams Tuscaloosa. WAMLS
- $339,9003 bd2 ba1.4k sqft522 18th St, Tuscaloosa, AL 35401For SaleMLS ID #176432, John Randall, Keller Williams Tuscaloosa. WAMLS
- $269,9002 bd2 ba1.2k sqft2209 9th St APT 403, Tuscaloosa, AL 35401For SaleMLS ID #175172, JASON GRAY, Keller Williams Tuscaloosa. WAMLS
- $299,9993 bd2 ba1.5k sqft4508 1st Ave, Northport, AL 35473For SaleMLS ID #176498, Traci Taft, Keller Williams Tuscaloosa. WAMLS
- $247,5002 bd2 ba1k sqft120 15th St E APT 511, Tuscaloosa, AL 35401For SaleMLS ID #175591, Alice Maxwell, Keller Williams Tuscaloosa. WAMLS
- $255,0002 bd2 ba1.1k sqft1901 5th Ave E Unit 3108, Tuscaloosa, AL 35401For SaleMLS ID #173765, Laura Merry, Pritchett Moore Real Estate. WAMLS
- $329,9003 bd2 ba1.6k sqft3501 17th Ave NE, Tuscaloosa, AL 35406For SaleMLS ID #175845, Lisa Smalley, Harwood Real Estate LLC. WAMLS
- $289,9002 bd2 ba1.2k sqft1710 Duval St, Tuscaloosa, AL 35406For SaleMLS ID #175982, Donna Petty, HAMNER REAL ESTATE. WAMLS
- $315,0003 bd2 ba1.7k sqft13007 Brookview Way, Northport, AL 35473For SaleMLS ID #176694, Adrian Kasey Jones, Keller Williams Tuscaloosa. WAMLS
- $205,0002 bd2 ba875 sqft303 Helen Keller Blvd APT B226, Tuscaloosa, AL 35404For SaleMLS ID #174311, Josey Drain, Keller Williams Tuscaloosa. WAMLS
