Centrally located in Del Norte on a corner lot with 2nd access from the alley to a private, fenced-in backyard. This home features a split floor plan that allows for the primary bedroom, bath, and laundry to be separated from the 2nd and 3rd bedrooms. The kitchen is designed with a large island and is open to a formal living room. An additional access leads you to a separate dining room with a convenient entry to both the backyard and a large family room or den with a gas fireplace for the cozy winter evenings. You can access the private backyard through an alley if needed. The outdoor space is ideal for adding gardens or creating a safe haven for pets. Relaxing, BQ's and entertaining after a day of activity is a must-do. Del Norte is the gateway to southern Colorado's outdoor playland and adventures.
Active
$319,000
680 7th Street, Del Norte, CO 81132
3beds
1,843sqft
Modular
Built in 2001
8,276 Square Feet Lot
$306,800 Zestimate®
$173/sqft
$-- HOA
What's special
- 4 days
- 129
- 0
Likely to sell faster than
Zillow last checked:
Listing updated:
Listed by:
Lizabeth (Liz) Jamison 575-770-1190,
EXIT Realty Home & Ranch
Source: CREN,MLS#: 840319
Facts & features
Interior
Bedrooms & bathrooms
- Bedrooms: 3
- Bathrooms: 2
- Full bathrooms: 2
Primary bedroom
- Level: Main
Dining room
- Features: Eat-in Kitchen, Kitchen Island, Separate Dining
Heating
- Fireplace(s), Forced Air
Cooling
- Ceiling Fan(s)
Appliances
- Included: Disposal, Dryer, Range, Refrigerator, Washer
- Laundry: W/D Hookup
Features
- Ceiling Fan(s)
- Flooring: Carpet-Partial, Laminate
- Windows: Window Coverings, Clad, Vinyl
- Has fireplace: Yes
- Fireplace features: Den/Family Room, Gas Log, Glass Doors
Interior area
- Total structure area: 1,843
- Total interior livable area: 1,843 sqft
- Finished area above ground: 1,848
Property
Features
- Levels: One
- Stories: 1
- Patio & porch: Patio
- Has spa: Yes
- Spa features: Hot Tub, Bath, Private
- Has view: Yes
- View description: Mountain(s)
Lot
- Size: 8,276 Square Feet
- Features: Corner Lot
Details
- Parcel number: 1531018014
- Zoning description: Residential Single Family
Construction
Type & style
- Home type: SingleFamily
- Architectural style: Other
- Property subtype: Modular
- Attached to another structure: Yes
Materials
- Concrete/Block, Pre-fabricated, Vinyl Siding
- Foundation: Concrete Perimeter, Permanent
- Roof: Metal
Condition
- New construction: No
- Year built: 2001
Utilities & green energy
- Sewer: Public Sewer
- Water: Public
- Utilities for property: Electricity Connected, Internet, Natural Gas Connected, Phone - Cell Reception
Community & HOA
Community
- Subdivision: Del Norte (15-310)
HOA
- Has HOA: No
Location
- Region: Del Norte
- Elevation: 7832
Financial & listing details
- Price per square foot: $173/sqft
- Tax assessed value: $260,875
- Annual tax amount: $1,549
- Date on market: 11/11/2026
- Electric utility on property: Yes
Estimated market value
$306,800
$291,000 - $322,000
$2,106/mo
Price history
| Date | Event | Price |
|---|---|---|
| 11/11/2026 | Listed for sale | $319,000+28.6%$173/sqft |
Source:  CREN #840319 Report a problem | ||
| 5/21/2021 | Sold | $248,000+1.2%$135/sqft |
Source: Public Record Report a problem | ||
| 3/30/2021 | Listed for sale | $245,000+104.2%$133/sqft |
Source: CREN #780143 Report a problem | ||
| 5/18/2018 | Sold | $120,000+14.3%$65/sqft |
Source: Public Record Report a problem | ||
| 6/21/2006 | Sold | $105,000$57/sqft |
Source: Public Record Report a problem | ||
Public tax history
| Year | Property taxes | Tax assessment |
|---|---|---|
| 2024 | $1,353 +1.1% | $17,478 |
| 2023 | $1,337 +20.6% | $17,478 +23.6% |
| 2022 | $1,109 +0.4% | $14,140 -2.8% |
| 2021 | $1,105 +61.5% | $14,547 +64.5% |
| 2020 | $684 +0.2% | $8,843 |
| 2019 | $683 -99.1% | $8,843 -7.5% |
| 2018 | $75,202 +9973.4% | $9,556 |
| 2017 | $747 -0.7% | $9,556 -0.3% |
| 2016 | $752 +33.3% | $9,581 |
| 2015 | $564 | $9,581 +8.8% |
| 2014 | $564 +10.3% | $8,810 |
| 2013 | $511 | $8,810 +9% |
| 2012 | -- | $8,084 +5.1% |
| 2011 | -- | $7,692 -13.3% |
| 2010 | -- | $8,870 |
Find assessor info on the county website
Monthly payment
Est. payment
Payment breakdown
Explore the cost of this home by adjusting the details. Changes won't be saved.Climate risks
Neighborhood: 81132
Nearby schools
Schools provided by the listing agent
- Elementary: Del Norte K-5
- Middle: Del Norte 6-8
- High: Del Norte 9-12
Source: CREN. This data may not be complete. We recommend contacting the local school district to confirm school assignments for this home.
Similar homes
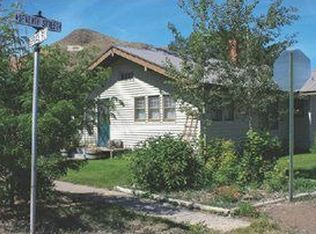
- $349,0003 bd2 ba1.8k sqft275 5th St, Del Norte, CO 81132For Sale
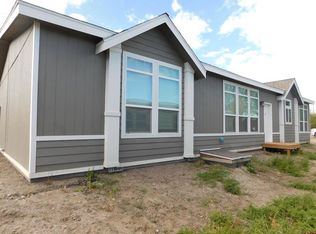
 MLS ID #839923, Lisa Yund. CREN
- $185,0003 bd2 ba1.5k sqft280 4Th Street, Del Norte, CO 81132For Sale
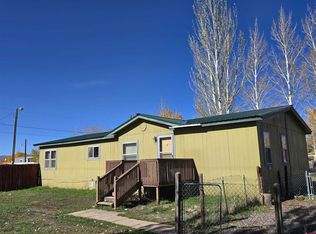 MLS ID #840029, Leigh Anne Lobato. CREN
- $438,0004 bd3 ba2.4k sqft1010 Oak Street, Del Norte, CO 81132For Sale
 MLS ID #834632, Connie Goodnight. CREN
- $275,0002 bd1 ba1.6k sqft20642 US Highway 160, Del Norte, CO 81132For Sale
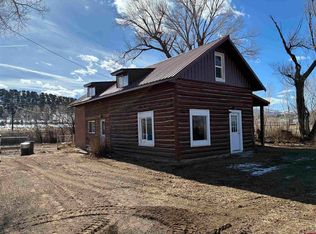 MLS ID #839853, Tate Huffaker. CREN
- $299,5004 bd3 ba2.4k sqft625 Bear Creek Road, South Fork, CO 81154For SaleMLS ID #836445, Shawna Crenshaw. CREN
- $270,0003 bd2 ba1.3k sqft6937 W County Rd 9 N, Del Norte, CO 81132For SaleMLS ID #835935, Michelle Burkhart. CREN
- $415,0003 bd2 ba1.2k sqft690 County Rd 66, Del Norte, CO 81132For SaleMLS ID #839783, Suzy Woodward. CREN
- $339,0002 bd2 ba1.7k sqft571 County Road 25 Road, Monte Vista, CO 81144For SaleMLS ID #838581, Klayton Gosar. CREN
- $325,0005 bd5 ba1.6k sqft11977 N HWY 285, Center, CO 81125For SaleMLS ID #837656, Tate Huffaker. CREN
- $298,0004 bd2 ba2.3k sqft48 Trosper Drive, Monte Vista, CO 81144For SaleMLS ID #840254, Jessie Morgan. CREN
- $409,0003 bd1 ba1k sqft6771 W County Road 5 N, Del Norte, CO 81132For SaleMLS ID #830933, Kristin Walter. CREN
- $409,0003 bd1 ba1k sqft6771 W County Road 5N, Del Norte, CO 81132For Sale
 MLS ID #4632150, Kristin Walter, Mountain Dream Real Estate, LLC. REcolorado as distributed by MLS GRID
- $295,0003 bd2 ba1.5k sqft75 Comanche Trail, South Fork, CO 81154For SaleMLS ID #830888, Shoshana Cooper. CREN
- $449,0004 bd2 ba2.5k sqft5538 W County Road 10 N, Del Norte, CO 81132For SaleMLS ID #835837, Dustin Hund. CREN
- $299,0003 bd2 ba1.7k sqft1707 Sickles Street, Monte Vista, CO 81144For SaleMLS ID #839547, Jeni Jack-Goodwin. CREN
- $320,0003 bd1 ba1.3k sqft417 Faraday, Monte Vista, CO 81144For SaleMLS ID #838160, Kristy Miller. CREN
- $398,5002 bd1 ba1.2k sqft11993 County Road 42K, Del Norte, CO 81132For SaleMLS ID #836946, Dee Plucinski. CREN
- $301,0003 bd2 ba1.3k sqft124 Arapahoe Rd., South Fork, CO 81154For SaleMLS ID #838347, Jeffrey Wilkin. CREN
- $330,0001 bd1 ba1.1k sqft404 Sunrise Rd, South Fork, CO 81154For SaleMLS ID #839212, Connie Goodnight. CREN
