This beautiful, historic house, on 3 lots has been a wonderful home to the current owners for the past 13 years. The owners were able to add some front landscaping and do a few projects in the home but now it's ready for your personal touch. Perhaps you'd build a new deck over the top of the garage to take advantage of the great views of the sunrises/sunsets and the Grand Mesa? This home has a great working pellet stove that keeps you from having to use the two gas wall furnaces in the winter. Both the front and back porches are screened in with room to sit and enjoy the breezes. The backyard is fully fenced in, plenty of room for the kids or pets to run around. Parking in front of the garage easily fits 4 vehicles and there is space next to it, for your campers or toys in front of the gate to the backyard. The town of De Beque allows people to drive their side by sides, dirt bikes, 4 wheelers and such in town, which means you have quick and easy access to thousands of acres of BLM land right from your front door. Property is on the north end of Curtis Ave just one block from the backside of the school. Come take a look at this beauty before she's gone. Seller is a licensed real estate broker in the State of Colorado.
For sale
$350,000
680 Curtis Ave, De Beque, CO 81630
3beds
2baths
1,566sqft
:
Get pre-qualified$2,144/mo
Single Family Residence
Built in 1915
9,583 Square Feet Lot
$-- Zestimate®
$223/sqft
$-- HOA
What's special
Great working pellet stoveFront landscaping
- 141 days |
- 189 |
- 13 |
Zillow last checked:
Listing updated:
Listed by:
BRENDA MACKEY 970-250-4870,
HOMESMART REALTY PARTNERS
Source: GJARA,MLS#: 20260982
Facts & features
Interior
Bedrooms & bathrooms
- Bedrooms: 3
- Bathrooms: 2
Primary bedroom
- Level: Upper
- Dimensions: 14' x 13'.5
Bedroom 2
- Level: Main
- Dimensions: 11'.5 x 11'.5
Bedroom 3
- Level: Main
- Dimensions: 11'.5 x 11
Dining room
- Level: Main
- Dimensions: 15'.5 x 11'
Family room
- Dimensions: 0
Kitchen
- Level: Main
- Dimensions: 15'.6 x 12'
Laundry
- Level: Main
- Dimensions: 11' x 5'.5
Living room
- Level: Main
- Dimensions: 14' x 13'.5
Other
- Level: Main
- Dimensions: 10'.5 x 6'
Heating
- Natural Gas, Pellet Stove
Cooling
- Window Unit(s)
Appliances
- Included: Dryer, Dishwasher, Disposal, Gas Oven, Gas Range, Refrigerator, Range Hood, Washer
- Laundry: Other, Washer Hookup, Dryer Hookup
Features
- Ceiling Fan(s), Kitchen/Dining Combo, Laminate Counters, Pantry, Upper Level Primary, Walk-In Closet(s)
- Flooring: Carpet, Laminate, Linoleum
- Basement: Concrete
- Has fireplace: Yes
- Fireplace features: Pellet Stove
Interior area
- Total structure area: 1,566
- Total interior livable area: 1,566 sqft
Property
Parking
- Total spaces: 1
- Parking features: Attached, Garage, RV Access/Parking
- Attached garage spaces: 1
Accessibility
- Accessibility features: None
Features
- Levels: Two
- Stories: 2
- Patio & porch: Covered, Patio, Screened
- Exterior features: Shed
- Fencing: Chain Link,Privacy
Lot
- Size: 9,583 Square Feet
- Dimensions: 140' x 75'
- Features: Landscaped, Mature Trees
Details
- Additional structures: Shed(s)
- Parcel number: 244527201014
- Zoning description: R
- Other equipment: Satellite Dish
Construction
Type & style
- Home type: SingleFamily
- Architectural style: Two Story
- Property subtype: Single Family Residence
Materials
- Wood Siding, Wood Frame
- Foundation: Basement
- Roof: Metal
Condition
- Year built: 1915
- Major remodel year: 1940
Utilities & green energy
- Sewer: Connected
- Water: Public
Community & HOA
HOA
- Has HOA: No
- Services included: None
Location
- Region: De Beque
- Elevation: 4954
Financial & listing details
- Price per square foot: $223/sqft
- Tax assessed value: $265,410
- Annual tax amount: $462
- Date on market: 3/5/2026
Estimated market value
Not available
Estimated sales range
Not available
Not available
Price history
| Date | Event | Price |
|---|---|---|
| 3/23/2026 | Price change | $350,000-4.2%$223/sqft |
Source: GJARA #20260982 Report a problem | ||
| 3/5/2026 | Listed for sale | $365,500+387.3%$233/sqft |
Source: GJARA #20260982 Report a problem | ||
| 2/22/2013 | Sold | $75,000-62.1%$48/sqft |
Source: GJARA #662260 Report a problem | ||
| 7/19/2009 | Listing removed | $198,000$126/sqft |
Source: RE/MAX Country #109714 Report a problem | ||
| 6/13/2009 | Price change | $198,000-7.9%$126/sqft |
Source: RE/MAX Country #109714 Report a problem | ||
| 4/2/2009 | Listed for sale | $215,000+59.3%$137/sqft |
Source: Listhub #109714 Report a problem | ||
| 4/5/2005 | Sold | $135,000+43.6%$86/sqft |
Source: Public Record Report a problem | ||
| 4/12/1999 | Sold | $94,000$60/sqft |
Source: Public Record Report a problem | ||
Public tax history
| Year | Property taxes | Tax assessment |
|---|---|---|
| 2025 | $462 +3.9% | $18,720 +21.6% |
| 2024 | $445 -12.5% | $15,390 -3.6% |
| 2023 | $508 -4.8% | $15,960 +16.2% |
| 2022 | $534 +35.8% | $13,740 -2.8% |
| 2021 | $393 | $14,140 +31.2% |
| 2020 | $393 +115% | $10,780 -0.7% |
| 2019 | $183 | $10,860 +115.9% |
| 2018 | $183 -19.7% | $5,030 |
| 2017 | $228 | $5,030 -37.6% |
| 2016 | $228 +4% | $8,060 |
| 2015 | $219 +52.1% | $8,060 +31.3% |
| 2014 | $144 | $6,140 +9.8% |
| 2013 | -- | $5,590 -52.1% |
| 2012 | $280 | $11,670 |
| 2011 | -- | $11,670 -16% |
| 2010 | -- | $13,900 |
| 2009 | -- | $13,900 +22.7% |
| 2008 | $282 -19.6% | $11,330 |
| 2007 | $351 -10.7% | $11,330 +12% |
| 2006 | $393 -22.8% | $10,120 |
| 2005 | $508 -5.2% | $10,120 +13.3% |
| 2004 | $537 -13.6% | $8,930 -13% |
| 2003 | $621 +30.2% | $10,260 +28.6% |
| 2002 | $477 -11.5% | $7,979 -6% |
| 2001 | $539 | $8,490 |
Find assessor info on the county website
Monthly payment
Est. payment
Payment breakdown
Explore the cost of this home by adjusting the details. Changes won't be saved.Climate risks
Neighborhood: 81630
Nearby schools
GreatSchools rating
- 4/10De Beque SchoolGrades: PK-12Distance: 0.1 mi
Schools provided by the listing agent
- Elementary: Debeque
- Middle: Debeque
- High: Debeque
Source: GJARA. This data may not be complete. We recommend contacting the local school district to confirm school assignments for this home.
- $246,2001 bd1 ba1k sqft696 Curtis Ave, De Beque, CO 81630Off Market
- $224,7002 bd1 ba1k sqft681 Minter Ave, De Beque, CO 81630Off Market
- $285,6002 bd2 ba1.1k sqft697 Minter Ave, De Beque, CO 81630Off Market
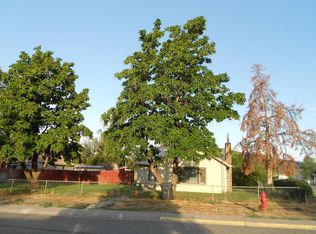
- $278,5003 bd2 ba960 sqft681 Curtis Ave, De Beque, CO 81630Sold
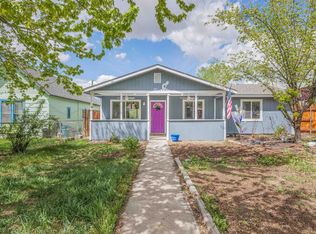
- $220,2003 bd1 ba990 sqft665 Minter Ave, De Beque, CO 81630Off Market
- $180,2003 bd1 ba1.4k sqft632 Curtis Ave, De Beque, CO 81630Off Market
- $123,4003 bd1 ba1.4k sqft632 Curtis Ave, De Beque, CO 81630Off Market
- $220,7002 bd1 ba938 sqft665 Curtis Ave, De Beque, CO 81630Off Market
A local agent can set up tours, give advice and negotiate with sellers.
A local lender can help you make sure your offer is ready when you are.
Similar homes
- $374,9953 bd2 ba1.6k sqft580 Denver Ave, De Beque, CO 81630For Sale
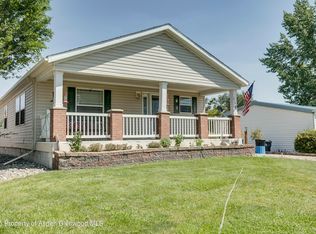 MLS ID #191743, Haddie Lopez, Valley Real Estate. AGSMLS
 - $310,0002 bd1 ba1.1k sqft497 Greig Ave, De Beque, CO 81630For Sale
 MLS ID #20263232, TANETTE SMITH, UNITED COUNTRY REAL COLORADO PROPERTIES. GJARA
 - $260,0003 bd2 ba1.2k sqft346 Greig Ave, De Beque, CO 81630For Sale
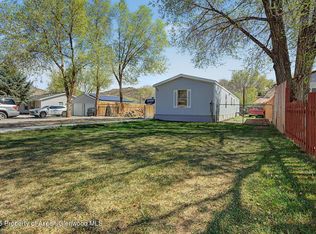 MLS ID #192376, Brandy Swanson, Keller Williams CO West Battlement Mesa. AGSMLS
 - $--3 bd2 ba1.2k sqft141 W Tamarack Cir, Parachute, CO 81635Auction
 ServiceLink Auction
 - $199,0003 bd2 ba1.2k sqft4530 Horse Canyon Rd, De Beque, CO 81630For SaleMLS ID #193338, Julie Piland, United Country Real Colorado Properties. AGSMLS
- $--3 bd2 ba1.5k sqft370 Ponderosa Cir, Parachute, CO 81635AuctionAuction.com 1
- $429,0003 bd2 ba1.5k sqft53 Aspen Way, Parachute, CO 81635For SaleMLS ID #193897, Steve M Carter, RE/MAX Country GWS. AGSMLS
- $350,0003 bd1 ba1.6k sqft10945 Highway 65, Mesa, CO 81643For SaleMLS ID #193391, Julie Piland, United Country Real Colorado Properties. AGSMLS
- $375,0003 bd2 ba1.5k sqft53219 Ke Rd, Molina, CO 81646For SaleMLS ID #20263478, JENNIFER CIRKA, GREYHOUND REAL ESTATE. GJARA
- $335,0003 bd3 ba1.4k sqft12 Jessica Ln, Parachute, CO 81635For SaleMLS ID #193898, Cynthea Hurst, Realty ONE Group Western Slope. AGSMLS
- $355,0003 bd2 ba1.2k sqft80 W Bonanza Pl, Parachute, CO 81635For SaleMLS ID #188018, Anne Anderson, eXp Realty LLC. AGSMLS
- $395,0002 bd3 ba1.2k sqft11223 Highway 65, Mesa, CO 81643For SaleMLS ID #20263216, KATIE DAVIS, S.U.R.E., LLC. GJARA
- $375,0003 bd2 ba1.5k sqft299 Limberpine Cir, Parachute, CO 81635For SaleMLS ID #193124, Carolyn B Cowan, Century 21 CapRock Real Estate. AGSMLS
- $380,0003 bd2 ba1.4k sqft24 E Bonanza Pl, Parachute, CO 81635For SaleMLS ID #192560, Gabriela Rivera, Property Professionals. AGSMLS
- $390,0003 bd2 ba1.4k sqft302 Mineral Springs Cir, Parachute, CO 81635For SaleMLS ID #193477, Brandy Swanson, Keller Williams CO West Battlement Mesa. AGSMLS
- $385,0002 bd2 ba1.3k sqft194 Sagemont Cir, Parachute, CO 81635For SaleMLS ID #192807, Amy L Perrin, Perrin Elite Properties. AGSMLS
- $465,0002 bd2 ba1.4k sqft150 Creek St, Parachute, CO 81635For SaleMLS ID #193829, Diana Lawrence, RE/MAX Country New Castle. AGSMLS
- $335,0002 bd2 ba1.3k sqft38 Cedar Ct, Parachute, CO 81635For SaleMLS ID #193049, Julian Hardaker, The Best Way Home Real Estate. AGSMLS
- $337,9002 bd2 ba1.2k sqft170 Limberpine Cir, Parachute, CO 81635For SaleMLS ID #191968, Charlotte Martin, HomeSmart Realty Partners. AGSMLS
- $499,0003 bd2 ba1.7k sqft5509 Old Us Hwy #6, Parachute, CO 81635For SaleMLS ID #193490, Kendall Rapp, Bray & Company, Inc - Rifle. AGSMLS
