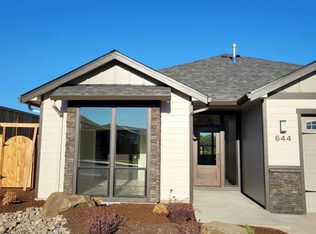
Modern farmhouse design meets effortless living in this better-than-new 2025-built home, featuring elevated finishes, thoughtful upgrades, and a bright, open layout. High ceilings, abundant natural light, and a cozy fireplace create a welcoming main living space, while the chef’s kitchen offers quartz countertops, eat-bar seating, and top-of-the-line appliances, including ZLINE gas range with hood, refrigerator, and built-in microwave. The owner’s suite provides a private retreat with a coved ceiling with under mounted lighting, ceiling fan, walk-in closet with organizer, and ensuite featuring dual quartz vanities and a fully tiled walk-in shower. Three additional conforming bedrooms offer flexibility, including the option for a spacious bonus room. Custom window coverings, tiled bathrooms, quartz countertops throughout, air conditioning, washer, dryer, and refrigerator add comfort and convenience that you won't find with new construction. Outside, the .18-acre corner lot offers views from every window, a fully fenced and irrigated backyard, beautifully landscaped grounds, and a large covered patio for relaxing or entertaining. A three-car garage, extra-large driveway, and RV parking provide exceptional space and versatility. This polished home offers the benefits of modern construction with the finishing touches already complete!
Active
$585,000
680 NW Cascade Mountain Dr, Dallas, OR 97338
4beds
2,037sqft
Residential, Single Family Residence
Built in 2024
7,840 Square Feet Lot
$-- Zestimate®
$287/sqft
$-- HOA
What's special
Cozy fireplaceElevated finishesRv parkingWalk-in closet with organizerViews from every windowAir conditioningBeautifully landscaped grounds
- 4 days
- 280
- 20
Likely to sell faster than
Zillow last checked:
Listing updated:
Listed by:
Marc Fox 503-803-5264,
Keller Williams Realty Portland Premiere,
Camryn Fox 503-803-5264,
Keller Williams Realty Portland Premiere
Source: RMLS (OR),MLS#: 545475812
Facts & features
Interior
Bedrooms & bathrooms
- Bedrooms: 4
- Bathrooms: 3
- Full bathrooms: 2
- Partial bathrooms: 1
- Main level bathrooms: 1
Rooms
- Room types: Bedroom 4, Laundry, Bedroom 2, Bedroom 3, Dining Room, Family Room, Kitchen, Living Room, Primary Bedroom
Primary bedroom
- Features: Ceiling Fan, Closet Organizer, Coved, Double Sinks, Ensuite, Quartz, Tile Floor, Walkin Closet, Walkin Shower
- Level: Upper
- Area: 195
- Dimensions: 15 x 13
Bedroom 2
- Features: Closet
- Level: Upper
- Area: 154
- Dimensions: 14 x 11
Bedroom 3
- Features: Closet
- Level: Upper
- Area: 144
- Dimensions: 12 x 12
Bedroom 4
- Features: Closet
- Level: Upper
- Area: 192
- Dimensions: 16 x 12
Dining room
- Features: Great Room
- Level: Main
- Area: 110
- Dimensions: 11 x 10
Kitchen
- Features: Dishwasher, Disposal, Eat Bar, Gas Appliances, Great Room, Microwave, Convection Oven, Free Standing Range, Free Standing Refrigerator, Quartz
- Level: Main
- Area: 110
- Width: 10
Living room
- Features: Ceiling Fan, Fireplace, Great Room, Patio, Sliding Doors
- Level: Main
- Area: 266
- Dimensions: 19 x 14
Heating
- Forced Air, Fireplace(s)
Cooling
- Central Air
Appliances
- Included: Convection Oven, Dishwasher, Disposal, Free-Standing Gas Range, Free-Standing Refrigerator, Gas Appliances, Microwave, Range Hood, Stainless Steel Appliance(s), Free-Standing Range, Gas Water Heater
- Laundry: Laundry Room
Features
- Ceiling Fan(s), High Ceilings, Closet, Built-in Features, Sink, Great Room, Eat Bar, Quartz, Closet Organizer, Coved, Double Vanity, Walk-In Closet(s), Walkin Shower
- Flooring: Luxury Vinyl Plank, Tile
- Doors: Sliding Doors
- Windows: Double Pane Windows, Vinyl Frames
- Number of fireplaces: 1
- Fireplace features: Gas
Interior area
- Total structure area: 2,037
- Total interior livable area: 2,037 sqft
Property
Parking
- Total spaces: 3
- Parking features: Driveway, RV Access/Parking, Garage Door Opener, Attached, Oversized
- Attached garage spaces: 3
- Has uncovered spaces: Yes
Accessibility
- Accessibility features: Garage On Main, Natural Lighting, Accessibility
Features
- Levels: Two
- Stories: 2
- Patio & porch: Covered Patio, Patio
- Exterior features: Yard
- Fencing: Fenced
- Has view: Yes
- View description: Territorial, Trees/Woods
Lot
- Size: 7,840 Square Feet
- Features: Corner Lot, Level, Trees, Sprinkler, SqFt 7000 to 9999
Details
- Additional structures: RVParking
- Parcel number: 582712
Construction
Type & style
- Home type: SingleFamily
- Architectural style: Craftsman
- Property subtype: Residential, Single Family Residence
Materials
- Board & Batten Siding, Lap Siding
- Roof: Composition
Condition
- Resale
- New construction: No
- Year built: 2024
Utilities & green energy
- Gas: Gas
- Sewer: Public Sewer
- Water: Public
Community & HOA
Community
- Subdivision: Forest Ridge
HOA
- Has HOA: No
Location
- Region: Dallas
Financial & listing details
- Price per square foot: $287/sqft
- Tax assessed value: $406,360
- Annual tax amount: $3,032
- Date on market: 9/4/2026
- Listing terms: Cash,Conventional,FHA,VA Loan
- Road surface type: Paved
Estimated market value
Not available
Estimated sales range
Not available
Not available
Price history
| Date | Event | Price |
|---|---|---|
| 9/4/2026 | Listed for sale | $585,000-0.8%$287/sqft |
Source:  RMLS (OR) #545475812 Report a problem RMLS (OR) #545475812 Report a problem | ||
| 2/14/2025 | Sold | $589,900-1.7%$290/sqft |
Source:  WVMLS #824829 Report a problem WVMLS #824829 Report a problem | ||
| 1/27/2025 | Contingent | $599,900$295/sqft |
Source: WVMLS #824829 Report a problem | ||
| 1/24/2025 | Listed for sale | $599,900$295/sqft |
Source: WVMLS #824829 Report a problem | ||
Public tax history
| Year | Property taxes | Tax assessment |
|---|---|---|
| 2025 | $3,033 +4221.6% | $214,960 +4221.7% |
| 2024 | $70 | $4,974 |
Find assessor info on the county website
Monthly payment
Est. payment
Payment breakdown
Explore the cost of this home by adjusting the details. Changes won't be saved.Climate risks
Neighborhood: 97338
Nearby schools
Schools provided by the listing agent
- Elementary: Lyle,Oakdale Hts
- Middle: Lacreole
- High: Dallas
Source: RMLS (OR). This data may not be complete. We recommend contacting the local school district to confirm school assignments for this home.

Similar homes
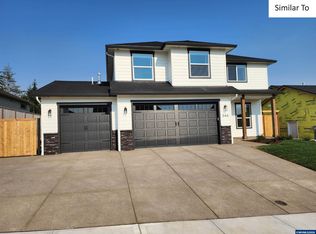
- $580,0004 bd3 ba1.8k sqftModel Q Nw Coast Mountain Dr, Dallas, OR 97338New Construction
 MLS ID #842613, ILYA MAKARENKO, Homesmart Realty Group. WVMLS
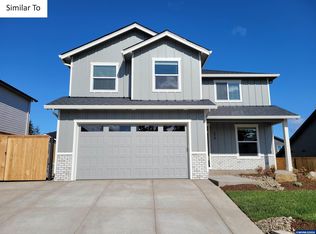
 - $549,0004 bd3 ba1.8k sqftLOT NW Coast Mountain Dr #P, Dallas, OR 97338New Construction
 MLS ID #842611, ILYA MAKARENKO, Homesmart Realty Group. WVMLS
 - $618,9005 bd3 ba2.1k sqftModel U Nw Coast Mountain Dr, Dallas, OR 97338New Construction
 MLS ID #842713, ILYA MAKARENKO, Homesmart Realty Group. WVMLS
 - $639,0004 bd3 ba2.2k sqftLOT NW Coast Mountain Dr #I, Dallas, OR 97338New Construction
 MLS ID #842361, ILYA MAKARENKO, Homesmart Realty Group. WVMLS
 - $569,0003 bd2 ba1.7k sqftModel C Nw Coast Mountain Dr, Dallas, OR 97338New ConstructionMLS ID #842307, ILYA MAKARENKO, Homesmart Realty Group. WVMLS
- $615,0003 bd2 ba1.8k sqftModel H Nw Coast Mountain Dr, Dallas, OR 97338New ConstructionMLS ID #842364, ILYA MAKARENKO, Homesmart Realty Group. WVMLS
- $479,0003 bd2 ba1.6k sqft438 NW Douglas St, Dallas, OR 97338For SaleMLS ID #844427, GREG MESSICK, Realtynet. WVMLS
- $724,9004 bd3 ba2.3k sqftModel W Nw Coast Mountain Dr, Dallas, OR 97338New ConstructionMLS ID #842724, ILYA MAKARENKO, Homesmart Realty Group. WVMLS
- $485,0003 bd2 ba1.7k sqft284 SW Wyatt St, Dallas, OR 97338For SaleMLS ID #842420, DEVIN THIELE, Sparrow Real Estate, Llc. WVMLS
- $730,0005 bd3 ba2.4k sqftLOT Coast Mountain Dr NW #Z, Dallas, OR 97338New ConstructionMLS ID #842768, ILYA MAKARENKO, Homesmart Realty Group. WVMLS
- $479,9003 bd3 ba1.5k sqft221 NW Royal Ave, Dallas, OR 97338New ConstructionMLS ID #842789, JASON CADWELL, Jmg Jason Mitchell Group-Albany. WVMLS
- $475,0003 bd2 ba1.6k sqft1590 SE Barberry Ave, Dallas, OR 97338For SaleMLS ID #844391, JANA FOGG, Keller Williams Capital City. WVMLS
- $459,9503 bd3 ba1.4k sqft1875 SE Blueberry St, Dallas, OR 97338For SaleMLS ID #844932, TED GURIN, More Realty. WVMLS
- $474,9003 bd2 ba1.4k sqft258 NW Royal Ave, Dallas, OR 97338New ConstructionMLS ID #842055, JASON CADWELL, Jmg Jason Mitchell Group-Albany. WVMLS
- $522,5003 bd2 ba1.6k sqft1127 SW Valsetz Ave, Dallas, OR 97338New ConstructionMLS ID #833629, PATTY BOLSTAD, Homesmart Realty Group. WVMLS
- $579,0004 bd3 ba2.2k sqft394 Golden Eagle St NW, Salem, OR 97304For SaleMLS ID #845151, RICHARD SCHAEFER, Right Price Real Estate Group. WVMLS
- $483,0003 bd2 ba1.5k sqft1531 SE Barberry Ave, Dallas, OR 97338For SaleMLS ID #839577, ROXANNA HOWELL, Exp Realty, Llc. WVMLS
- $523,7703 bd2 ba1.7k sqft1715 SE Hankel St, Dallas, OR 97338New ConstructionWVMLS
- $469,0003 bd2 ba1.6k sqft1115 SW Valsetz Ave, Dallas, OR 97338New ConstructionMLS ID #833628, PATTY BOLSTAD, Homesmart Realty Group. WVMLS
- $563,0004 bd3 ba2.4k sqft2754 Inna Ave NW, Salem, OR 97304For SaleMLS ID #845234, ZACH FISCHER, Windermere Heritage. WVMLS
