Welcome to Beacon Park Condos at Belmont Bay, a beautifully maintained and amenities rich community surrounded by nature and yet so close to everything at your fingertips! This unit has a huge contemporary open floorplan with tall 9ft ceilings and gorgeous crown molding, gleaming hardwood floors, gourmet kitchen with stainless steel appliances and granite countertops, with a spacious dining area between the kitchen and the living room. The well-appointed master bedroom has two closets and a luxurious private bath featuring a standing shower with dual shower heads, soaking tub, and dual vanities. The second bedroom also has its own private bath making it perfect for family members or guests. Being a corner end unit, this home has additional windows that interior units do not have, making the home bright and airy. This unit also features a spacious open den, powder room, and washer/dryer inside the unit. The private and peaceful rear balcony has wonderful community views and partial sightline to Belmont Bay. This property comes with the convenience and security of an assigned garage space, and elevators. Elevator and trash chute conveniently located near the unit. Recent upgrades include a new kitchen sink faucet, master bath dual shower heads, and brand-new carpets with upgraded padding installed August 2023. Sprinklers are also installed inside all of the closets, which lowers the cost of home insurance premiums. Condo fees cover water, trash removal, snow removal and common grounds maintenance. There is also plenty of parking for guests. Amenities include swimming pool, tennis and pickleball courts, and access to the rooftop terrace with breathtaking views. Take a short walk to the marina at Belmont Bay or take a leisurely stroll through nature at Occoquan Bay National Wildlife Refuge. This home is incredibly convenient for commuters. The drive to Woodbridge VRE (Virginia Railway Express) is only 4 minutes away and has easy access to Rt 1 and I-495. This community is conveniently located with tons of retail shopping, restaurants and entertainment options nearby including Potomac Mills, Stonebridge at Potomac Town Center and Wegmans. The location couldn’t get any better!
Sold for $398,000
$398,000
680 Watermans Dr APT 206, Woodbridge, VA 22191
2beds
1,460sqft
Condominium
Built in 2008
-- sqft lot
$426,900 Zestimate®
$273/sqft
$2,879 Estimated rent
Home value
$426,900
$406,000 - $448,000
$2,879/mo
Zestimate® history
Owner options
List your home for rent
$2,879/mo
Rent Zestimate®
Find your next renter with Zillow Rental Manager. Plus, with online applications, you can quickly screen prospective tenants – for free.
$2,879/mo
Rent Zestimate®
Refinance and save
$2,515/mo
Est. payment
Refinancing to a lower rate could help reduce your monthly payments and save thousands over the life of the loan.
$2,515/mo
Est. payment
Explore your selling options
Work with a Zillow partner agent
Leverage their expertise and Zillow's premium Showcase listings to get your home seen by more buyers.
Get startedList with your own agent
Get your home in front of millions of buyers by listing it on Zillow.
Learn how to do itSell it yourself
Take full control of how buyers see your home on Zillow by listing For Sale by Owner (FSBO).
List your homeWhat's special
Zillow last checked:
Listing updated:
Listed by:
Alex Khu 703-675-8886,
Berkshire Hathaway HomeServices PenFed Realty
Bought with:
MARIA STEPPLING, 225227843
Jason Mitchell Real Estate Virginia, LLC
Source: Bright MLS,MLS#: VAPW2059898
Facts & features
Interior
Bedrooms & bathrooms
- Bedrooms: 2
- Bathrooms: 3
- Full bathrooms: 2
- 1/2 bathrooms: 1
- Main level bathrooms: 3
- Main level bedrooms: 2
Rooms
- Room types: Living Room, Dining Room, Primary Bedroom, Bedroom 2, Kitchen, Den, Bathroom 2, Primary Bathroom, Half Bath
Basement
- Area: 0
Heating
- Forced Air, Natural Gas
Cooling
- Central Air, Electric
Appliances
- Included: Dishwasher, Disposal, Microwave, Refrigerator, Ice Maker, Oven/Range - Gas, Washer/Dryer Stacked, Stainless Steel Appliance(s), Gas Water Heater
- Laundry: Washer In Unit, Dryer In Unit, In Unit
Features
- Ceiling Fan(s), Combination Dining/Living, Crown Molding, Dining Area, Entry Level Bedroom, Open Floorplan, Kitchen - Gourmet, Pantry, Primary Bath(s), Upgraded Countertops, Recessed Lighting, Soaking Tub, Bathroom - Tub Shower, Bathroom - Stall Shower, 9'+ Ceilings, Dry Wall
- Flooring: Hardwood, Carpet, Ceramic Tile, Wood
- Windows: Double Pane Windows, Vinyl Clad, Window Treatments
- Has basement: No
- Has fireplace: No
Interior area
- Total structure area: 1,460
- Total interior livable area: 1,460 sqft
- Finished area above ground: 1,460
- Finished area below ground: 0
Property
Parking
- Total spaces: 1
- Parking features: Underground, Basement, Garage Door Opener, Parking Space Conveys, Garage
- Attached garage spaces: 1
Accessibility
- Accessibility features: Accessible Elevator Installed
Features
- Levels: One
- Stories: 1
- Patio & porch: Roof, Terrace
- Exterior features: Lighting, Sidewalks, Street Lights, Balcony
- Pool features: Community
- Has view: Yes
- View description: Garden, Bay
- Has water view: Yes
- Water view: Bay
- Waterfront features: Bay
- Body of water: Belmont Bay & Occoquan River
Details
- Additional structures: Above Grade, Below Grade
- Parcel number: 8492336459.02
- Zoning: PMD
- Special conditions: Standard
Construction
Type & style
- Home type: Condo
- Architectural style: Contemporary
- Property subtype: Condominium
- Attached to another structure: Yes
Materials
- Brick
Condition
- New construction: No
- Year built: 2008
Utilities & green energy
- Sewer: Public Sewer
- Water: Public
Community & HOA
Community
- Security: 24 Hour Security, Main Entrance Lock
- Condo and coop fee: $584 monthly
- Subdivision: Beacon Park I Condominiu
HOA
- Has HOA: Yes
- Amenities included: Common Grounds, Pool, Elevator(s), Tennis Court(s)
- Services included: Custodial Services Maintenance, Maintenance Structure, Maintenance Grounds, Reserve Funds, Road Maintenance, Sewer, Snow Removal, Trash, Water
- HOA fee: $86 monthly
- HOA name: BELMONT BAY
- Second HOA name: Beacon Park I
Location
- Region: Woodbridge
Financial & listing details
- Price per square foot: $273/sqft
- Tax assessed value: $307,000
- Annual tax amount: $3,679
- Date on market: 10/19/2023
- Listing agreement: Exclusive Right To Sell
- Listing terms: Conventional,VA Loan,FHA,Cash
- Ownership: Condominium
Price history
| Date | Event | Price |
|---|---|---|
| 11/21/2023 | Sold | $398,000$273/sqft |
Source:  Bright MLS #VAPW2059898 Report a problem Bright MLS #VAPW2059898 Report a problem | ||
| 11/16/2023 | Pending sale | $398,000$273/sqft |
Source: Bright MLS #VAPW2059898 Report a problem | ||
| 10/24/2023 | Contingent | $398,000$273/sqft |
Source: Bright MLS #VAPW2059898 Report a problem | ||
| 10/19/2023 | Listed for sale | $398,000+3.4%$273/sqft |
Source: Bright MLS #VAPW2059898 Report a problem | ||
| 7/23/2021 | Sold | $385,000+33.2%$264/sqft |
Source: Bright MLS #VAPW525282 Report a problem | ||
| 4/30/2014 | Sold | $289,000$198/sqft |
Source: Public Record Report a problem | ||
| 3/8/2014 | Listed for sale | $289,000+2.8%$198/sqft |
Source: Long & Foster Real Estate #PW8287035 Report a problem | ||
| 11/3/2008 | Sold | $281,250$193/sqft |
Source: Public Record Report a problem | ||
Public tax history
| Year | Property taxes | Tax assessment |
|---|---|---|
| 2025 | $4,057 +4.7% | $413,800 +6.2% |
| 2024 | $3,874 +2.1% | $389,500 +6.8% |
| 2023 | $3,794 -3.6% | $364,600 +4.7% |
| 2022 | $3,936 +4.9% | $348,200 +13.4% |
| 2021 | $3,753 +2% | $307,000 +2.9% |
| 2020 | $3,680 +107.2% | $298,400 +1.4% |
| 2019 | $1,776 -47.6% | $294,200 +4.8% |
| 2018 | $3,391 +2.7% | $280,800 +1.5% |
| 2017 | $3,302 | $276,700 +2.5% |
| 2016 | $3,302 +7.3% | $269,900 +5% |
| 2015 | $3,077 | $257,100 +4.6% |
| 2014 | $3,077 | $245,800 +13.3% |
| 2013 | -- | $216,900 +0.4% |
| 2012 | -- | $216,100 -8.2% |
| 2009 | -- | $235,300 -16.9% |
| 2008 | -- | $283,100 |
Find assessor info on the county website
Neighborhood: Belmont
Nearby homes
- $420,0002 bd2 ba1.3k sqft680 Watermans Dr APT 103, Woodbridge, VA 22191Sold

- $315,0001 bd2 ba1.3k sqft680 Watermans Dr APT 301, Woodbridge, VA 22191Sold
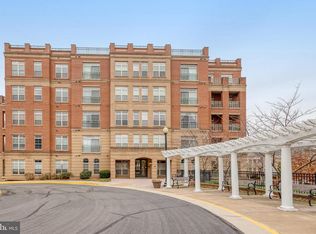
- $370,0002 bd3 ba1.4k sqft680 Watermans Dr APT 505, Woodbridge, VA 22191Sold
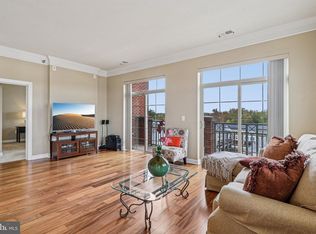
- $405,0002 bd3 ba1.4k sqft680 Watermans Dr APT 405, Woodbridge, VA 22191Sold

- $383,8002 bd2 ba1.3k sqft680 Watermans Dr APT 102, Woodbridge, VA 22191Off Market
- $446,3002 bd3 ba1.4k sqft680 Watermans Dr APT 305, Woodbridge, VA 22191Off Market
- $633,1003 bd3 ba2.3k sqft680 Watermans Dr APT 402, Woodbridge, VA 22191Off Market
- $428,2002 bd2 ba1.4k sqft680 Watermans Dr APT 504, Woodbridge, VA 22191Off Market
Nearby schools
GreatSchools rating
- 7/10Belmont Elementary SchoolGrades: PK-5Distance: 0.3 mi
- 3/10Fred M. Lynn Middle SchoolGrades: 6-8Distance: 1.4 mi
- 3/10Freedom High SchoolGrades: 9-12Distance: 3.5 mi
Schools provided by the listing agent
- District: Prince William County Public Schools
Source: Bright MLS. This data may not be complete. We recommend contacting the local school district to confirm school assignments for this home.
Get a cash offer in 3 minutes
Find out how much your home could sell for in as little as 3 minutes with a no-obligation cash offer.
Estimated market value
$426,900
Get a cash offer in 3 minutes
Find out how much your home could sell for in as little as 3 minutes with a no-obligation cash offer.
Estimated market value
$426,900
- Virginia
- Prince William County
- Woodbridge
- 22191
- Belmont
- 680 Watermans Dr Apartment 206
Nearby cities
Nearby neighborhoods
Nearby zip codes
Other Woodbridge Topics
