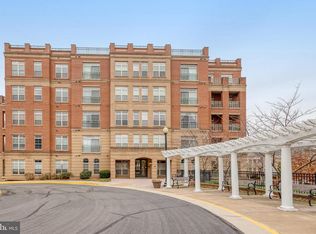
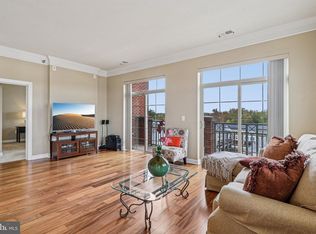
Luxury Corner Condo in Sought-After Belmont Bay – Resort-Style Living with Water Views! Upgrade your lifestyle in this exceptional 2-bedroom, 2.5-bath luxury condo, ideally located in the prestigious waterfront community of Belmont Bay. This expansive, light-filled corner unit boasts floor-to-ceiling windows on two sides, offering sweeping views of the Occoquan River and flooding the open-concept living space with natural light. Designed for modern living and effortless entertaining, this home features Rich Brazilian Cherry wide-plank hardwood floors throughout, soaring 9.5-foot ceilings for an airy, elegant feel, a gourmet kitchen with 42” cabinets, granite countertops, stainless steel appliances, and a central island. Two spacious primary suites on opposite ends of the unit, each with oversized closets and en suite bathrooms. Spa-inspired primary bath with a dual vanity. Enjoy a host of recent upgrades including NEW faux wood blinds & vertical shades, Air Knight Air Purification System with ionized particle gathering NEW gas water heater with side loop, ceiling fans, a carbon monoxide detector, and a full sprinkler system throughout. This turn-key unit has secure access to the building and includes garage parking and plenty of guest parking throughout the community. Residents of Belmont Bay enjoy resort-style amenities including a stunning rooftop terrace with panoramic water views, Clubhouse, pool, tennis courts, and tot lot, Scenic riverfront walking paths and regular community events at the Town Green. The property is nestled between the Occoquan and Potomac Rivers. It is located halfway between Fort Belvoir Army Base and Quantico Marine Corps Base. This property is minutes away from the historic small town of Occoquan, with its charming shops and restaurants, and the Stonebridge Town Center featuring upscale stores. Perfect for commuters, this prime location is just steps from the Woodbridge VRE train station—a direct line to major employment hubs and only 30 minutes to Washington, D.C. Call or email today to schedule your showing!
Sold for $405,000
$405,000
680 Watermans Dr APT 405, Woodbridge, VA 22191
2beds
1,457sqft
Condominium
Built in 2011
-- sqft lot
$408,100 Zestimate®
$278/sqft
$2,907 Estimated rent
Home value
$408,100
$380,000 - $441,000
$2,907/mo
Zestimate® history
Owner options
List your home for rent
$2,907/mo
Rent Zestimate®
Find your next renter with Zillow Rental Manager. Plus, with online applications, you can quickly screen prospective tenants – for free.
$2,907/mo
Rent Zestimate®
Refinance and save
$2,576/mo
Est. payment
Refinancing to a lower rate could help reduce your monthly payments and save thousands over the life of the loan.
$2,576/mo
Est. payment
Explore your selling options
Work with a Zillow partner agent
Leverage their expertise and Zillow's premium Showcase listings to get your home seen by more buyers.
Get startedList with your own agent
Get your home in front of millions of buyers by listing it on Zillow.
Learn how to do itSell it yourself
Take full control of how buyers see your home on Zillow by listing For Sale by Owner (FSBO).
List your homeWhat's special
Scenic riverfront walking pathsCorner unitOpen-concept living spaceGranite countertopsEn suite bathroomsTwo spacious primary suitesTennis courts
Zillow last checked:
Listing updated:
Listed by:
Chris Ognek 540-834-7343,
Q Real Estate, LLC
Bought with:
Lindsey Friday, 225246914
Samson Properties
Source: Bright MLS,MLS#: VAPW2091470
Facts & features
Interior
Bedrooms & bathrooms
- Bedrooms: 2
- Bathrooms: 3
- Full bathrooms: 2
- 1/2 bathrooms: 1
- Main level bathrooms: 3
- Main level bedrooms: 2
Rooms
- Room types: Living Room, Dining Room, Primary Bedroom, Bedroom 2, Kitchen, Primary Bathroom, Full Bath, Half Bath
Primary bedroom
- Level: Main
Bedroom 2
- Level: Main
Primary bathroom
- Level: Main
Dining room
- Level: Main
Other
- Level: Main
Half bath
- Level: Main
Kitchen
- Level: Main
Living room
- Level: Main
Heating
- Forced Air, Natural Gas
Cooling
- Central Air, Electric
Appliances
- Included: Microwave, Dishwasher, Disposal, Dryer, Refrigerator, Cooktop, Washer, Gas Water Heater
- Laundry: In Unit
Features
- Combination Kitchen/Dining, Combination Kitchen/Living, Crown Molding, Entry Level Bedroom, Primary Bath(s), Upgraded Countertops
- Flooring: Wood
- Has basement: No
- Has fireplace: No
Interior area
- Total structure area: 1,457
- Total interior livable area: 1,457 sqft
- Finished area above ground: 1,457
- Finished area below ground: 0
Property
Parking
- Total spaces: 1
- Parking features: Garage Door Opener, Attached
- Attached garage spaces: 1
Accessibility
- Accessibility features: Accessible Elevator Installed
Features
- Levels: One
- Stories: 1
- Pool features: None
Details
- Additional structures: Above Grade, Below Grade
- Parcel number: 8492336060.04
- Zoning: PMD
- Special conditions: Standard
Construction
Type & style
- Home type: Condo
- Architectural style: Other
- Property subtype: Condominium
- Attached to another structure: Yes
Materials
- Brick
- Foundation: Other
Condition
- New construction: No
- Year built: 2011
Utilities & green energy
- Sewer: Public Sewer
- Water: Public
Community & HOA
Community
- Security: Main Entrance Lock
- Condo and coop fee: $651 monthly
- Subdivision: Beacon Park I Condominiu
HOA
- Has HOA: Yes
- Amenities included: Common Grounds, Elevator(s), Pier/Dock, Pool, Tennis Court(s)
- Services included: Insurance, Sewer, Trash, Water
- HOA fee: $96 monthly
- Second HOA name: Beacon Park One Condominium
Location
- Region: Woodbridge
Financial & listing details
- Price per square foot: $278/sqft
- Tax assessed value: $401,800
- Annual tax amount: $4,082
- Date on market: 4/11/2025
- Listing agreement: Exclusive Right To Sell
- Listing terms: Cash,Conventional
- Ownership: Condominium
Price history
| Date | Event | Price |
|---|---|---|
| 6/19/2025 | Sold | $405,000-6.9%$278/sqft |
Source:  Bright MLS #VAPW2091470 Report a problem Bright MLS #VAPW2091470 Report a problem | ||
| 5/30/2025 | Pending sale | $435,000$299/sqft |
Source: Bright MLS #VAPW2091470 Report a problem | ||
| 4/30/2025 | Price change | $435,000-2.2%$299/sqft |
Source: Bright MLS #VAPW2091470 Report a problem | ||
| 4/11/2025 | Listed for sale | $445,000+14.1%$305/sqft |
Source: Bright MLS #VAPW2091470 Report a problem | ||
| 5/30/2022 | Sold | $390,000+4%$268/sqft |
Source: Bright MLS #VAPW2026054 Report a problem | ||
| 5/4/2022 | Contingent | $374,900$257/sqft |
Source: Bright MLS #VAPW2026054 Report a problem | ||
| 4/29/2022 | Listed for sale | $374,900+18.1%$257/sqft |
Source: Bright MLS #VAPW2026054 Report a problem | ||
| 12/2/2019 | Sold | $317,500$218/sqft |
Source: Public Record Report a problem | ||
| 10/31/2019 | Pending sale | $317,500$218/sqft |
Source: Glass House Real Estate #VAPW476702 Report a problem | ||
| 10/24/2019 | Listed for sale | $317,500$218/sqft |
Source: Glass House Real Estate #VAPW476702 Report a problem | ||
| 9/7/2019 | Pending sale | $317,500$218/sqft |
Source: Glass House Real Estate #VAPW476702 Report a problem | ||
| 8/22/2019 | Listed for sale | $317,500+23.3%$218/sqft |
Source: Glass House Real Estate #VAPW476702 Report a problem | ||
| 9/28/2012 | Sold | $257,500-4.6%$177/sqft |
Source: Public Record Report a problem | ||
| 8/25/2012 | Pending sale | $269,900$185/sqft |
Source: CENTURY 21 New Millennium #PW7903825 Report a problem | ||
| 8/15/2012 | Listed for sale | $269,900+3.8%$185/sqft |
Source: CENTURY 21 New Millennium #PW7903825 Report a problem | ||
| 6/30/2011 | Sold | $260,000$178/sqft |
Source: Public Record Report a problem | ||
Public tax history
| Year | Property taxes | Tax assessment |
|---|---|---|
| 2025 | $4,165 +4.2% | $424,800 +5.7% |
| 2024 | $3,996 +2.1% | $401,800 +6.8% |
| 2023 | $3,913 -3.5% | $376,100 +4.8% |
| 2022 | $4,056 +4.9% | $359,000 +13.4% |
| 2021 | $3,867 +1.9% | $316,500 +2.8% |
| 2020 | $3,794 +107.2% | $307,900 +1.5% |
| 2019 | $1,831 -47.9% | $303,300 +4.2% |
| 2018 | $3,515 +1.6% | $291,100 +1.5% |
| 2017 | $3,461 +1.2% | $286,800 +2.5% |
| 2016 | $3,420 +7.4% | $279,800 +5.1% |
| 2015 | $3,185 | $266,300 +4.6% |
| 2014 | $3,185 | $254,600 +13.3% |
| 2013 | -- | $224,700 -3.8% |
| 2012 | -- | $233,600 -10% |
| 2009 | -- | $259,600 -18.8% |
| 2008 | -- | $319,900 |
Find assessor info on the county website
Neighborhood: Belmont
Nearby homes
- $398,0002 bd3 ba1.4k sqft680 Watermans Dr APT 206, Woodbridge, VA 22191Sold

- $420,0002 bd2 ba1.3k sqft680 Watermans Dr APT 103, Woodbridge, VA 22191Sold

- $315,0001 bd2 ba1.3k sqft680 Watermans Dr APT 301, Woodbridge, VA 22191Sold
- $370,0002 bd3 ba1.4k sqft680 Watermans Dr APT 505, Woodbridge, VA 22191Sold
- $383,8002 bd2 ba1.3k sqft680 Watermans Dr APT 102, Woodbridge, VA 22191Off Market
- $446,3002 bd3 ba1.4k sqft680 Watermans Dr APT 305, Woodbridge, VA 22191Off Market
- $633,1003 bd3 ba2.3k sqft680 Watermans Dr APT 402, Woodbridge, VA 22191Off Market
- $428,2002 bd2 ba1.4k sqft680 Watermans Dr APT 504, Woodbridge, VA 22191Off Market
Nearby schools
GreatSchools rating
- 7/10Belmont Elementary SchoolGrades: PK-5Distance: 0.3 mi
- 3/10Fred M. Lynn Middle SchoolGrades: 6-8Distance: 1.4 mi
- 3/10Freedom High SchoolGrades: 9-12Distance: 3.5 mi
Schools provided by the listing agent
- Elementary: Belmont
- Middle: Fred M. Lynn
- High: Freedom
- District: Prince William County Public Schools
Source: Bright MLS. This data may not be complete. We recommend contacting the local school district to confirm school assignments for this home.
Get a cash offer in 3 minutes
Find out how much your home could sell for in as little as 3 minutes with a no-obligation cash offer.
Estimated market value
$408,100
Get a cash offer in 3 minutes
Find out how much your home could sell for in as little as 3 minutes with a no-obligation cash offer.
Estimated market value
$408,100
- Virginia
- Prince William County
- Woodbridge
- 22191
- Belmont
- 680 Watermans Dr Apartment 405
Nearby cities
Nearby neighborhoods
Nearby zip codes
Other Woodbridge Topics
