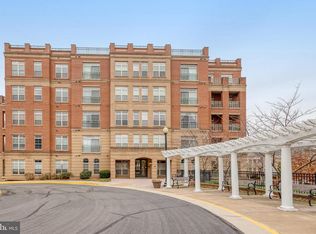
Nestled in the charming Belmont Bay community, this exquisite mid-rise apartment offers a perfect blend of modern comfort and serene waterfront living. With 1,457 square feet of thoughtfully designed space, this two-bedroom, two-and-a-half-bath residence is a true gem. Step inside to discover an inviting open floor plan that seamlessly connects the living, dining, and kitchen areas. The gourmet kitchen is a culinary enthusiast's dream, featuring upgraded countertops, an island, and stainless steel appliances, including a gas range and built-in microwave. The family room, conveniently located off the kitchen, is perfect for entertaining or enjoying cozy evenings at home. Natural light floods the space, highlighting the beautiful hardwood flooring. Retreat to the primary suite, complete with a spacious walk-in closet and an en-suite bathroom featuring a soaking tub and a walk-in shower. Additional features include recessed lighting, ceiling fans, and a convenient main floor laundry area. Step outside to your private balcony or roof top deck and enjoy the stunning views, where you can unwind while taking in the picturesque sights of the nearby river. The community amenities are truly exceptional, including a refreshing outdoor swimming pool, tennis courts, and tot lots for play. Jogging and walking paths wind through the beautifully maintained common grounds, inviting you to explore the natural beauty of the area. Belmont Bay is not just a place to live; it's a vibrant marina community with easy access to shops, parks, schools, and other hot spots. The nearby commuter rail station (VRE), just under a mile away, makes for a convenient commute, while the proximity to the river offers opportunities for many water activities. With a strong sense of community and a variety of amenities, this property is perfect for those seeking a lifestyle that balances relaxation and recreation. Experience the warmth and comfort of Belmont Bay, where every day feels like a getaway.
Sold for $370,000
$370,000
680 Watermans Dr APT 505, Woodbridge, VA 22191
2beds
1,457sqft
Condominium
Built in 2011
-- sqft lot
$372,700 Zestimate®
$254/sqft
$2,907 Estimated rent
Home value
$372,700
$347,000 - $403,000
$2,907/mo
Zestimate® history
Owner options
List your home for rent
$2,907/mo
Rent Zestimate®
Find your next renter with Zillow Rental Manager. Plus, with online applications, you can quickly screen prospective tenants – for free.
$2,907/mo
Rent Zestimate®
Refinance and save
$2,362/mo
Est. payment
Refinancing to a lower rate could help reduce your monthly payments and save thousands over the life of the loan.
$2,362/mo
Est. payment
Explore your selling options
Work with a Zillow partner agent
Leverage their expertise and Zillow's premium Showcase listings to get your home seen by more buyers.
Get startedList with your own agent
Get your home in front of millions of buyers by listing it on Zillow.
Learn how to do itSell it yourself
Take full control of how buyers see your home on Zillow by listing For Sale by Owner (FSBO).
List your homeWhat's special
Waterfront livingPrivate balconyFamily roomStunning viewsMain floor laundry areaJogging and walking pathsOpen floor plan
Zillow last checked:
Listing updated:
Listed by:
Daniel Dominguez 571-643-5552,
Pearson Smith Realty, LLC
Bought with:
NON MEMBER, 0225194075
Non Subscribing Office
Source: Bright MLS,MLS#: VAPW2106134
Facts & features
Interior
Bedrooms & bathrooms
- Bedrooms: 2
- Bathrooms: 3
- Full bathrooms: 2
- 1/2 bathrooms: 1
- Main level bathrooms: 3
- Main level bedrooms: 2
Rooms
- Room types: Living Room, Dining Room, Primary Bedroom, Bedroom 2, Kitchen, Family Room, Laundry, Bathroom 2, Primary Bathroom, Half Bath
Primary bedroom
- Features: Flooring - Carpet, Ceiling Fan(s), Attached Bathroom, Walk-In Closet(s)
- Level: Main
- Area: 198 Square Feet
- Dimensions: 11 X 18
Bedroom 2
- Features: Flooring - Carpet, Ceiling Fan(s), Attached Bathroom, Walk-In Closet(s)
- Level: Main
- Area: 156 Square Feet
- Dimensions: 12 X 13
Primary bathroom
- Features: Soaking Tub, Bathroom - Walk-In Shower, Flooring - Tile/Brick
- Level: Main
Bathroom 2
- Features: Flooring - Tile/Brick, Bathroom - Tub Shower
- Level: Main
Dining room
- Features: Flooring - HardWood
- Level: Main
- Area: 120 Square Feet
- Dimensions: 10 X 12
Family room
- Features: Balcony Access, Flooring - HardWood
- Level: Main
- Area: 228 Square Feet
- Dimensions: 12 X 19
Half bath
- Level: Main
Kitchen
- Features: Flooring - HardWood
- Level: Main
- Area: 96 Square Feet
- Dimensions: 8 X 12
Laundry
- Level: Main
Living room
- Features: Flooring - HardWood
- Level: Main
- Area: 195 Square Feet
- Dimensions: 13 X 15
Heating
- Forced Air, Natural Gas
Cooling
- Central Air, Ceiling Fan(s), Electric
Appliances
- Included: Microwave, Washer, Stainless Steel Appliance(s), Refrigerator, Cooktop, Oven/Range - Gas, Dryer, Disposal, Dishwasher, Gas Water Heater
- Laundry: Main Level, Laundry Room, In Unit
Features
- Soaking Tub, Bathroom - Tub Shower, Bathroom - Walk-In Shower, Ceiling Fan(s), Entry Level Bedroom, Family Room Off Kitchen, Open Floorplan, Flat, Kitchen - Gourmet, Kitchen Island, Primary Bath(s), Recessed Lighting, Upgraded Countertops, Walk-In Closet(s)
- Flooring: Ceramic Tile, Carpet, Hardwood, Wood
- Doors: Sliding Glass
- Has basement: No
- Has fireplace: No
Interior area
- Total structure area: 1,457
- Total interior livable area: 1,457 sqft
- Finished area above ground: 1,457
- Finished area below ground: 0
Property
Parking
- Total spaces: 2
- Parking features: Basement, Garage
- Attached garage spaces: 2
Accessibility
- Accessibility features: None
Features
- Levels: One
- Stories: 1
- Patio & porch: Roof, Roof Deck
- Exterior features: Balcony
- Pool features: Community
- Has view: Yes
- View description: Water
- Has water view: Yes
- Water view: Water
- Waterfront features: Bayside, River
- Body of water: Belmont Bay
Details
- Additional structures: Above Grade, Below Grade
- Parcel number: 8492336060.05
- Zoning: PMD
- Special conditions: Standard
Construction
Type & style
- Home type: Condo
- Property subtype: Condominium
- Attached to another structure: Yes
Materials
- Brick
Condition
- Excellent
- New construction: No
- Year built: 2011
Utilities & green energy
- Sewer: Public Sewer
- Water: Public
Community & HOA
Community
- Features: Pool
- Security: Main Entrance Lock
- Condo and coop fee: $651 monthly
- Subdivision: Belmont Bay
HOA
- Has HOA: Yes
- Amenities included: Tot Lots/Playground, Tennis Court(s), Pool, Jogging Path, Common Grounds
- Services included: Common Area Maintenance, Maintenance Structure, Pool(s), Snow Removal, Trash, Water, Sewer
- HOA fee: $96 monthly
- HOA name: BELMONT BAY
- Second HOA name: Beacon Park 1 Condo
Location
- Region: Woodbridge
Financial & listing details
- Price per square foot: $254/sqft
- Tax assessed value: $439,200
- Annual tax amount: $4,260
- Date on market: 10/16/2025
- Listing agreement: Exclusive Right To Sell
- Listing terms: FHA,Conventional,Cash,VHDA,VA Loan
- Ownership: Condominium
Price history
| Date | Event | Price |
|---|---|---|
| 2/17/2026 | Sold | $370,000-7.5%$254/sqft |
Source:  Bright MLS #VAPW2106134 Report a problem Bright MLS #VAPW2106134 Report a problem | ||
| 2/8/2026 | Pending sale | $399,999$275/sqft |
Source: Bright MLS #VAPW2106134 Report a problem | ||
| 2/3/2026 | Price change | $399,999-4.7%$275/sqft |
Source: Bright MLS #VAPW2106134 Report a problem | ||
| 11/19/2025 | Price change | $419,900-2.8%$288/sqft |
Source: Bright MLS #VAPW2106134 Report a problem | ||
| 10/16/2025 | Listed for sale | $432,000+48.5%$296/sqft |
Source: Bright MLS #VAPW2106134 Report a problem | ||
| 8/20/2014 | Sold | $291,000-4.6%$200/sqft |
Source: Public Record Report a problem | ||
| 7/26/2014 | Pending sale | $305,000$209/sqft |
Source: Long & Foster Real Estate #PW8390371 Report a problem | ||
| 6/28/2014 | Listed for sale | $305,000+16.4%$209/sqft |
Source: Long & Foster Real Estate #PW8390371 Report a problem | ||
| 5/19/2011 | Sold | $262,000$180/sqft |
Source: Public Record Report a problem | ||
| 2/15/2011 | Sold | $262,000$180/sqft |
Source: Agent Provided Report a problem | ||
Public tax history
| Year | Property taxes | Tax assessment |
|---|---|---|
| 2025 | $4,306 +3.1% | $439,200 +4.6% |
| 2024 | $4,175 +2.1% | $419,800 +6.8% |
| 2023 | $4,088 -3.5% | $392,900 +4.7% |
| 2022 | $4,234 +4.9% | $375,100 +13.4% |
| 2021 | $4,038 +1.7% | $330,800 +2.5% |
| 2020 | $3,972 +107% | $322,600 +1.5% |
| 2019 | $1,919 -48.4% | $317,800 +3.1% |
| 2018 | $3,722 +1.6% | $308,200 +1.5% |
| 2017 | $3,664 +1.3% | $303,600 +2.5% |
| 2016 | $3,617 +7.4% | $296,300 +5% |
| 2015 | $3,369 | $282,100 +4.6% |
| 2014 | $3,369 | $269,700 +13.3% |
| 2013 | -- | $238,100 +0.5% |
| 2012 | -- | $236,900 -12.4% |
| 2009 | -- | $270,300 -18.3% |
| 2008 | -- | $330,900 |
Find assessor info on the county website
Neighborhood: Belmont
Nearby homes
- $398,0002 bd3 ba1.4k sqft680 Watermans Dr APT 206, Woodbridge, VA 22191Sold

- $420,0002 bd2 ba1.3k sqft680 Watermans Dr APT 103, Woodbridge, VA 22191Sold

- $315,0001 bd2 ba1.3k sqft680 Watermans Dr APT 301, Woodbridge, VA 22191Sold
- $405,0002 bd3 ba1.4k sqft680 Watermans Dr APT 405, Woodbridge, VA 22191Sold

- $383,8002 bd2 ba1.3k sqft680 Watermans Dr APT 102, Woodbridge, VA 22191Off Market
- $446,3002 bd3 ba1.4k sqft680 Watermans Dr APT 305, Woodbridge, VA 22191Off Market
- $633,1003 bd3 ba2.3k sqft680 Watermans Dr APT 402, Woodbridge, VA 22191Off Market
- $428,2002 bd2 ba1.4k sqft680 Watermans Dr APT 504, Woodbridge, VA 22191Off Market
Nearby schools
GreatSchools rating
- 7/10Belmont Elementary SchoolGrades: PK-5Distance: 0.3 mi
- 3/10Fred M. Lynn Middle SchoolGrades: 6-8Distance: 1.4 mi
- 3/10Freedom High SchoolGrades: 9-12Distance: 3.5 mi
Schools provided by the listing agent
- Elementary: Belmont
- Middle: Lynn
- High: Freedom
- District: Prince William County Public Schools
Source: Bright MLS. This data may not be complete. We recommend contacting the local school district to confirm school assignments for this home.
Get a cash offer in 3 minutes
Find out how much your home could sell for in as little as 3 minutes with a no-obligation cash offer.
Estimated market value
$372,700
Get a cash offer in 3 minutes
Find out how much your home could sell for in as little as 3 minutes with a no-obligation cash offer.
Estimated market value
$372,700
- Virginia
- Prince William County
- Woodbridge
- 22191
- Belmont
- 680 Watermans Dr Apartment 505
Nearby cities
Nearby neighborhoods
Nearby zip codes
Other Woodbridge Topics
